SEARCH PROPERTIES


Picture of 9205 111 Avenue , Grande Prairie Real Estate Listing
9205 111 Avenue , Grande Prairie || $315,000

Welcome to Mountview, where mature trees line the streets, yards are very spacious, and established homes sit in one of Grande Prairie’s most convenient neighbourhoods. This 1972 bi-level offers 1,033 sq ft above grade, five bedrooms, two bathrooms, and a huge 6,197 sq ft corner lot. The backyard is the standout. Mature trees surround the property, creating a private, established setting with a spacious deck and built-in barbecue station — the kind of outdoor space made for summer evenings and gathering with friends and family. The property also offers a heated 25' x 20' detached double garage, giving you the room to park, work, store your toys, or tackle projects year-round. The home offers solid bones, functional space, and plenty of potential for someone ready to bring their vision and some updates. With five bedrooms and two bathrooms, there’s room for a growing family, guests, or a home office. And the location is hard to beat. Three schools ( Holy Cross, Crystal Park, & Hillside) are within walking distance, while Crystal Lake trails, Prairie Mall, grocery stores, and everyday amenities are just minutes away. A mature private yard, heated shop, corner lot, five bedrooms, and a fantastic Mountview location — all at a price that leaves room to make this home your own. If you’re looking for a property with great potential and the opportunity to build equity through your own improvements, this one is worth a look.

Listing Brokerage: eXp Realty
Picture of 2827 11 Avenue S, Lethbridge Real Estate Listing
2827 11 Avenue S, Lethbridge || $474,900

Welcome to 2827 11 Ave S! This legally suited home is perfect for those looking to have tenants. All of the hardwork has already been completed, all that's left is new owners! Located in a great neighbourhood and close to all amenities the southside has to offer, this one story home has 886 sqft of living space on the main level. On this level, you have two bedrooms and one bathroom. The open floor plan is very inviting with a great kitchen, a comfortable dining room, and a living room that will be perfect for relaxing. The basement suite is completely setup with separate entrance. Here you have a one bedroom suite with a 3pc bathroom, a kitchen, and a great area you can turn into a dining room with some room for your furniture and a TV. The basement also has the laundry facilities that are shared. Out backl, you have a great backyard with a patio area and a single detached garage. If you are looking for a revenue property, it will be hard to beat this one! Contact your favourite REALTOR® today!

Listing Brokerage: Onyx Realty Ltd.
Picture of 6636 111 Street , Grande Prairie Real Estate Listing
6636 111 Street , Grande Prairie || $609,900

This beautifully maintained home offers an impressive layout, plenty of recent updates, and an incredible 0.28 acre pie-shaped lot that feels like your own private getaway in the city. Step inside to the grand open tread staircase and bright living room with soaring ceilings, loads of natural light, a gas fireplace, and an open view to the second floor. The spacious kitchen features hard-surface countertops, updated stainless steel appliances, plenty of cabinetry, and a spacious pantry. The main floor also offers a den/office and convenient laundry just off the finished, heated garage. Upstairs you’ll find 3 bedrooms, 2 full bathrooms, plus a mezzanine-style bonus area overlooking the main floor, currently used as an office but perfect for a sitting room or play area. The primary suite includes a walk in closet and spacious ensuite with separate shower, deep soaker tub, and private toilet room. Downstairs is fully developed with 2 additional bedrooms, a full bathroom, and a large rec room with gas stove. Recent updates include new flooring and baseboards throughout the upper level, new shingles and new hot water tank. Outside is where this property really stands apart! The massive deck offers a weatherproof vinyl section that is hot-tub ready, plus a large open section with plenty of room for outdoor dining and wraparound stairs leading into the beautifully manicured yard. With a great mix of open lawn, mature trees for privacy, a firepit area, and storage shed, this is an exceptional backyard that is hard to find in the city. 5 bedrooms, 4 bathrooms, a fantastic family-friendly layout, and one of O’Brien Lake’s best lots. This one is sure to impress!

Listing Brokerage: Royal LePage - The Realty Group
Picture of 68 Sunrise Way , Cochrane Real Estate Listing
68 Sunrise Way , Cochrane || $624,900

Welcome to your new home located in beautiful Sunset Ridge with all the playgrounds, walking & biking paths you desire and plenty of amenities close by. Upon arrival, you are greeted with a beautiful entry door, high ceilings and functional entry to welcome your guests. This well-maintained 3-bedroom, 2.5-bathroom home offers a bright, inviting open-concept floor plan designed for comfortable everyday living and effortless entertaining. The main living area features a cozy gas fireplace, creating a warm and welcoming gathering space with your well appointed kitchen bringing family together. Completing the main floor is your 1/2 bath discreetly tucked away, a large rear mudroom and walk-through pantry making bringing home the groceries a breeze. Upstairs, you will find a bright central bonus room with lots of natural light and open to below railing providing valuable additional living space—perfect for a family room or play room. The well-appointed primary bedroom offers a private retreat with a luxurious ensuite featuring dual sinks with quartz, a soaker tub, separate shower, and private toilet. As well as, the two additional bedrooms are generously sized and provide plenty of space for little ones, guests or a home office, with a 4pc main bath and upstairs laundry, functionality is a given. Key interior upgrades to this stunning home not to be missed- enjoy summer comfort with CENTRAL AIR CONDITIONING, an HRV SYSTEM which provides fresh, balanced ventilation throughout the home AND a RADON MITIGATION SYSTEM for added peace of mind & health. Step outside to enjoy your rear deck and fenced yard, ideal for relaxing, entertaining, or enjoying time outdoors complete with privacy screen & mood lights. For added front curb appeal & to enhance your homes exterior, roofline lights have been installed. Not forgetting, the double attached garage provides convenient, secure parking and additional storage. Don't miss out on this beautiful home, ideally located close to parks, walking and biking trails, with an abundance of everyday conveniences right at your doorstep, this home offers an exceptional combination of comfort, functionality, and lifestyle. Heres a wonderful opportunity to call home!

Listing Brokerage: CIR Realty
Picture of 2 Sullivan Close , Red Deer Real Estate Listing
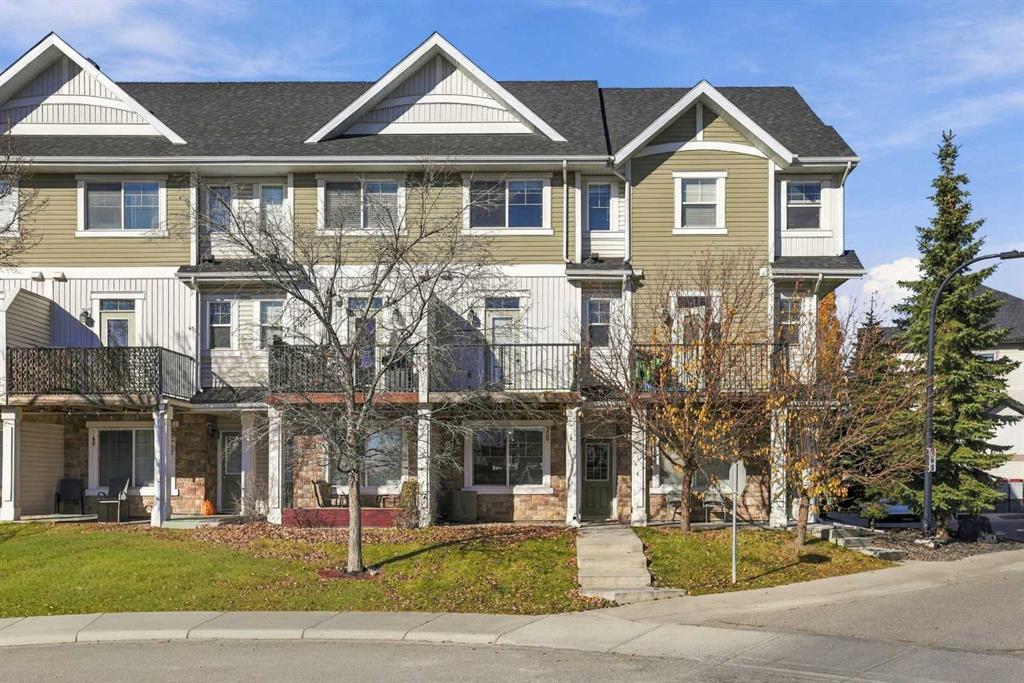
2 Sullivan Close , Red Deer || $384,900

Corner lot living in Sunnybrook South puts this three bedroom, three bathroom, two-storey at the top of the list for first time buyers, investors, and downsizers alike. The end unit corner position brings extra breathing room, added natural light, and easy street parking for guests, a rare find on this quiet close.
This 1293 sq ft home features crisp, clean paint and styling that makes this 2014 build feel like new. Updated vinyl plank flooring was installed and runs through the main floor and continues upstairs, an easy clean surface that keeps allergens to a minimum and every living space looking fresh top to bottom. The stairs smartly still have carpet, a soft, quiet transition between floors. The kitchen has ample mocha maple cabinets, brushed nickel hardware, and black appliances, opening directly to the dining area and living room so cooking, eating, and relaxing never feel far apart. A two piece bathroom on the main floor keeps guests covered without sending them upstairs.
Upstairs features all three bedrooms plus a four piece bathroom, and the primary bedroom keeps its own three piece ensuite, a quiet retreat to start or end the day.
The basement is unfinished but already roughed in for a future bathroom, with a small workbench area ready for crafting or odd jobs, a head start on whatever this space becomes next.
Out back, the deck was recently upgraded with new stairs and railings, all wrapped in vinyl fencing for a private, low-maintenance yard that's ready for pets, kids, or quiet evenings outdoors. The attached garage keeps a vehicle sheltered from the snow and rain, adding everyday convenience.
This Sunnybrook South close sits close to south end amenities, Westerner Park, and a quick exit to Highway 2, with a children's park within walking distance for everyday family life.
A corner lot in a great location, with modern updates & attached garage for a stylish move-in ready home.

Listing Brokerage: CIR Realty
Listing data is deemed reliable but is not guaranteed accurate by CREB®. Last updated: today at 1:00 a.m.

© 2026 CENTURY 21 Real Estate Foothills. CENTURY 21® is a registered trademark licensed to Century 21 Real Estate LLC. Equal Housing Opportunity. Each office is independently owned and operated.

Find Real Estate Foothills on Facebook Find Real Estate Foothills on Twitter