SEARCH PROPERTIES


Picture of 2703 50 Avenue , Lloydminster Real Estate Listing
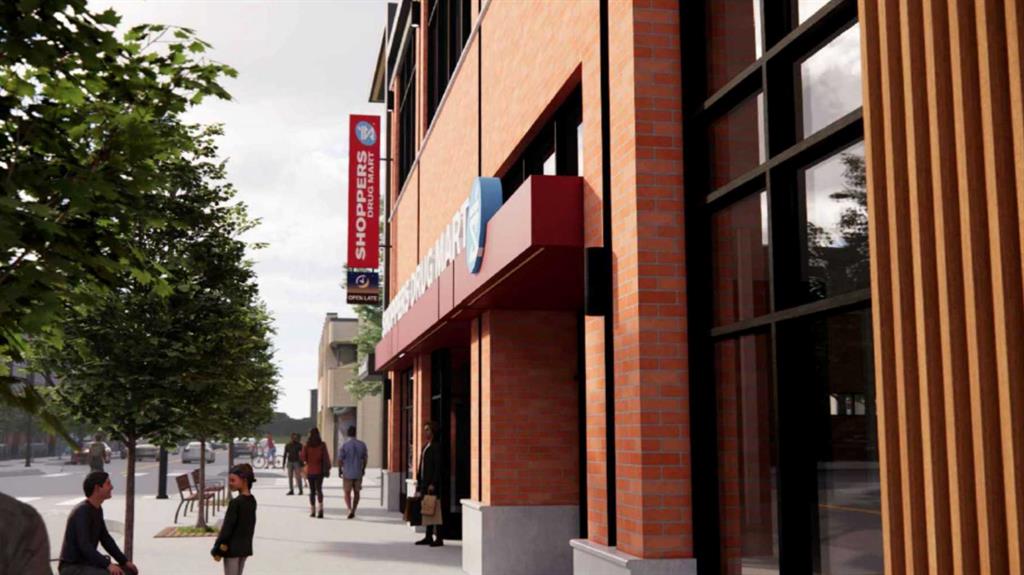
2703 50 Avenue , Lloydminster || $14

This 1,136 sq. ft. commercial space offers a practical setup for a wide range of businesses, with Commercial Corridor zoning allowing for numerous potential uses. The layout would work particularly well for a professional office, aesthetics business, or another service-based operation looking for a comfortable, functional space.

The front entrance opens into a dedicated reception area, creating a natural place to greet clients and separate the public-facing portion of the business from the individual workspaces. Two of the offices are equipped with sinks, which adds flexibility for aesthetics, wellness, or other businesses where access to water within the treatment or work areas is beneficial.

There is also a separate lunch and coffee area, giving staff their own space away from the main work areas. Front and rear entrances provide convenient access and make the space more functional for both employees and clients.

The premises are located within the same building as H&R Block, providing a professional commercial setting with an established neighbouring business. At 1,136 sq. ft., the space is a manageable size for a business that wants dedicated reception, office or treatment rooms, staff space, and good day-to-day functionality without taking on more square footage than it needs.

A versatile commercial space with a layout that can accommodate a variety of professional and service-oriented businesses.

Listing Brokerage: RE/MAX OF LLOYDMINSTER
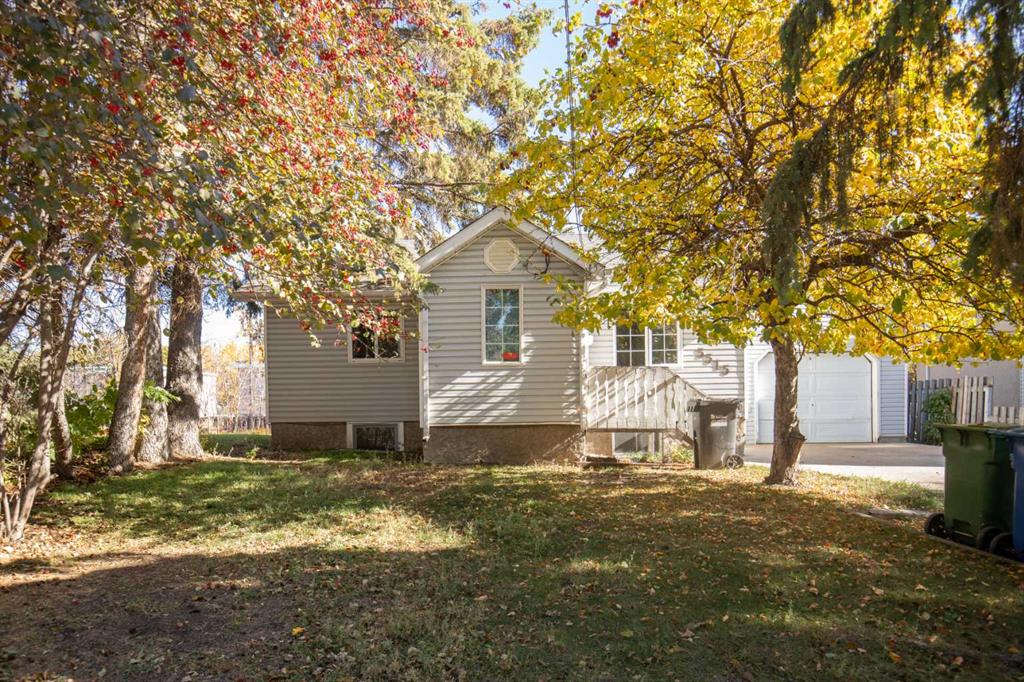
Picture of 1741 24 Street SW, Calgary Real Estate Listing
1741 24 Street SW, Calgary || $724,800

Welcome to this fantastic opportunity in the desirable inner-city community of Shaganappi! Situated on an impressive 5,600+ sq. ft. lot and zoned MU (Mixed Use), this detached bungalow offers an ideal combination of space, versatility, and future potential, perfect for a large family, savvy investor, or developer. The main floor features an inviting, airy layout with durable laminate flooring. The spacious living room offers a cozy fireplace, creating a warm and welcoming atmosphere. The adjoining dining area leads into the kitchen, featuring rich dark cabinetry and sleek black appliances. Two generously sized bedrooms, a full 4-piece bathroom, and laundry complete the main level. Downstairs, the legal suited basement provides excellent additional living space and income potential. With its own separate entrance, the basement offers a complete living area featuring two bedrooms, a 4-piece bathroom, and dedicated laundry, ideal for extended family, guests, or rental income. Step outside to enjoy the private west-facing backyard, beautifully landscaped and perfectly suited for relaxing or entertaining on warm summer days. The property also includes a single detached garage and parking pad, providing ample parking for multiple vehicles. The MU zoning and large 5,600+ sq. ft. lot add another layer of opportunity, making this property worth exploring for those looking for future redevelopment or mixed-use potential, subject to City of Calgary requirements and approvals. Location is truly a highlight, with proximity to schools, playgrounds, restaurants, shopping, and public transportation, while being just a short distance from the vibrant energy of 17th Avenue and its incredible selection of dining, shopping, and entertainment options. Quick access to Crowchild Trail makes commuting and exploring the city a breeze. Whether you're looking for a spacious inner-city home, a property with rental income potential, or a smart long-term investment with MU zoning, this home offers exceptional versatility in a sought-after location. Don’t miss this opportunity. Book your private viewing today!

Listing Brokerage: 2% Realty
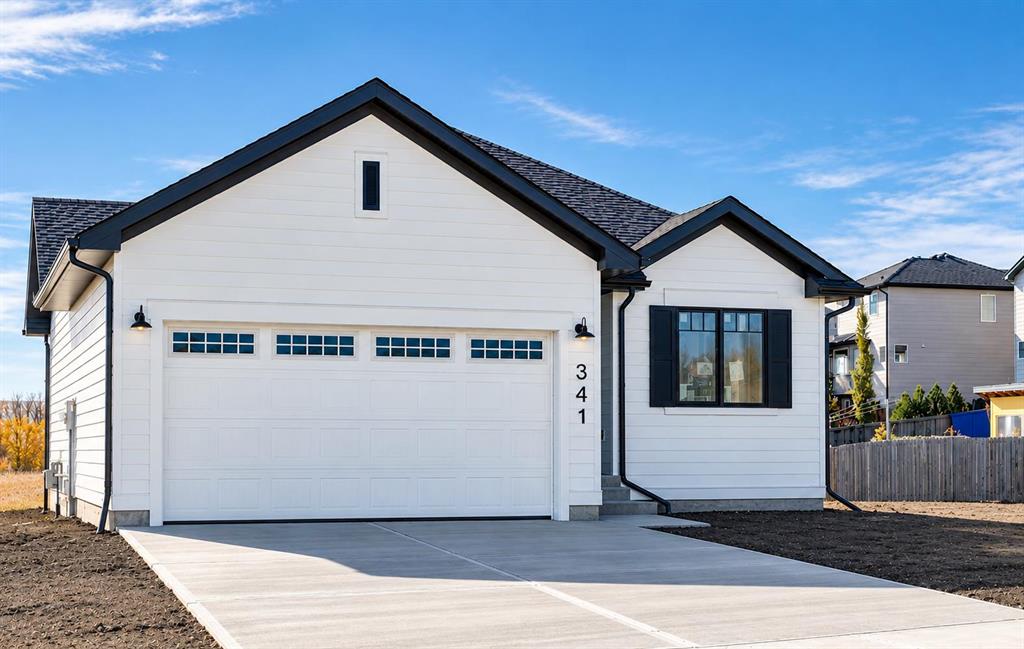
Picture of 25 Ian Way , Sylvan Lake Real Estate Listing
25 Ian Way , Sylvan Lake || $468,900

Welcome to this beautifully presented bungalow, perfect for first time home buyers, investors or those looking to downsize. Offering fantastic curb appeal, this home boasts a bright, open concept living space with stylish vinyl plank flooring and impressive 9 foot ceilings though out. The well-appointed kitchen features a spacious island, sleek quart countertops and modern finishes, ideal for entertaining. Enjoy easy access to the completed deck through sliding patio doors, perfect for summer gatherings. The generous master bedroom is complemented by a walk in wardrobe and private three piece ensuite, while an additional bedroom and full 4 piece bath provide ample space for guests and family. Convenience is key with main floor laundry and a back door with direct access to basement. Basement is roughed in for underfloor heating and a future kitchen, offering endless possibilities. All this is just a short stroll from shops, restaurants and parks ensuring a practical connected lifestyle.

Listing Brokerage: Royal LePage Network Realty Corp.
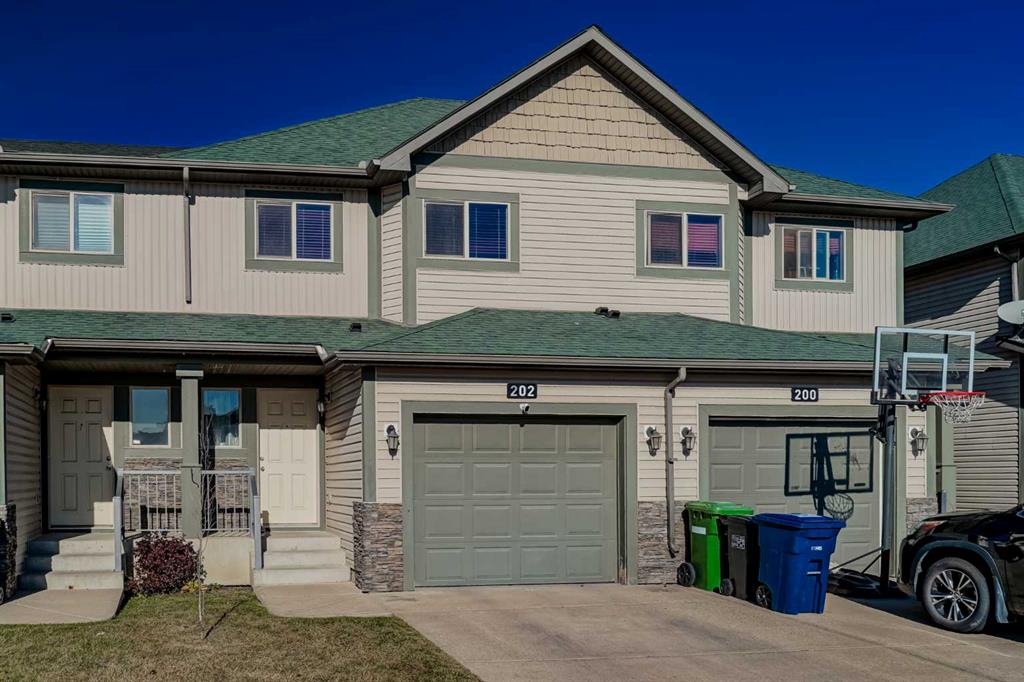
Picture of 162 Cranford Park SE, Calgary Real Estate Listing
162 Cranford Park SE, Calgary || $525,000

Welcome to this warm and inviting three bedroom home in the desirable community of Cranston. Thoughtfully maintained and move in ready, this property offers alley access and no neighbours directly behind, providing added privacy and everyday convenience. Enjoy your morning coffee in the sunny east facing backyard, then unwind in the evening with the sunset out front, the perfect way to begin and end your day.
The bright and functional main floor is designed for comfortable everyday living. The kitchen features granite countertops, stainless steel appliances, a convenient island with a built-in microwave, and a Bosch dishwasher replaced in October 2025. Main floor laundry and a half bathroom add to the home’s practicality.
Upstairs, you’ll find three comfortable bedrooms, including a spacious primary retreat with a walk-in closet and private four piece ensuite. A second four piece bathroom provides added convenience for family members or guests.
Outside you will find durable stucco siding and concrete front steps that offer an attractive, low maintenance exterior. The unfinished basement provides plenty of storage along with the flexibility to create a recreation room, home gym, additional bedrooms, or whatever best suits your lifestyle in the future.
This home is located close to shopping, grocery stores, parks, schools, and other everyday amenities, this well cared for home offers comfort, convenience, and room to grow. Simply move in, settle down, and make it your own. Book your showing today to come see for yourself!

Listing Brokerage: RE/MAX Realty Professionals

Picture of 186 Aquila Grove NW, Calgary Real Estate Listing
186 Aquila Grove NW, Calgary || $539,900

Welcome to Glacier Ridge, the new North West's premier community! Here's your chance to purchase an incredible Cedarglen property. Any first-time buyers out there? The Columbia boasts over 1700 square feet of expertly designed space, and it uses every square inch with precision, from the Flex Room off the foyer, to the fully upgraded rear kitchen taken right out of a showhome, this open floor plan gives you a sense of the home's functionality from the front door. A side entrance gives you the option for a future potential development opportunity, as the basement is roughed in for development. Find three bedrooms on the second floor with a central bonus room + laundry, and you have everything you need. Located across the street from a beautiful green space and close enough to Sarcee to make getting in and out quick and convenient, this home boasts one of the most important mantras in real estate. Location, location, location!

Listing Brokerage: Bode Platform Inc.
Listing data is deemed reliable but is not guaranteed accurate by CREB®. Last updated: today at 1:00 a.m.

© 2026 CENTURY 21 Real Estate Foothills. CENTURY 21® is a registered trademark licensed to Century 21 Real Estate LLC. Equal Housing Opportunity. Each office is independently owned and operated.

Find Real Estate Foothills on Facebook Find Real Estate Foothills on Twitter