SEARCH PROPERTIES


Picture of 601, 817 15 Avenue SW, Calgary Real Estate Listing
601, 817 15 Avenue SW, Calgary || $314,900

Experience urban luxury at its finest in this premier landmark building, situated just one block from the vibrant energy of 17th Ave SW, Mount Royal Village, and Tomkins Park. With trendy 4th Street only a few blocks away, you are steps from Calgary’s best dining, shopping, and nightlife. This impeccably designed 1-bedroom, 1-bathroom condo boasts a bright, open floorplan perfect for everyday living and entertaining. The modern kitchen features granite countertops and stainless-steel appliances, plenty of cabinet space and a pantry. Step out onto your spacious private deck—complete with a gas BBQ hookup and stunning downtown skyline views. Enjoy the convenience of in-suite laundry. Living in this highly sought-after building comes with first-class perks. Residents enjoy a dedicated concierge, a newly renovated fitness center, and a fabulous reputation for quality and security. This exceptional property includes secure, titled heated underground parking stall, an enclosed storage locker and heated, underground visitor parking. Embrace the ultimate inner-city lifestyle in a walkable, dynamic neighborhood that truly has it all. Book your showing today!

Listing Brokerage: Royal LePage Solutions
Picture of 9 Rollis Street , Red Deer Real Estate Listing
9 Rollis Street , Red Deer || $389,900

Ready for the next family to make this house their new home! This spacious 4-level split offers immediate possession and plenty of room for everyone to enjoy their own space. The inviting front living room and dining room combination is an ideal setting for family gatherings and entertaining, with a built-in section perfect for a display hutch or curio cabinet. The well-designed kitchen features an abundance of oak cabinetry, a large peninsula-style counter, and an additional eating area for casual family meals. Upstairs, you'll find three generously sized bedrooms, thoughtfully separated from the main living areas. The spacious 5-piece main bathroom features an extra-large double vanity, making busy mornings a breeze. The primary bedroom easily accommodates a king-size furniture set and features sliding mirrored-door closets, along with a private en suite complete with an extra-wide walk-in shower. The third level is designed with entertaining in mind. The massive family room provides plenty of space for holiday gatherings and family movie nights, and features a cozy wood-burning fireplace surrounded by natural slate rock. A wet bar with mirrored backing and glass display shelves adds to the entertainment space, while sliding patio doors provide direct access to the backyard. Also located on this level is a separate laundry room with additional cupboard storage and a folding counter, a four piece bathroom plus a fourth bedroom—providing excellent flexibility for guests, teenagers, or a home office. Continue to the fourth-level basement and discover a spacious games area that could easily be transformed into a home theatre or media room. The large mechanical room features two hot water tanks, providing additional capacity, while still offering room for a small hobby or workshop area. A huge storage area provides plenty of space for seasonal items and household belongings while keeping everything easily accessible. Step outside to the nicely manicured, south-facing backyard, where mature trees provide added privacy. The property backs onto a small park and playground, meaning no neighbors directly behind you! A large ground-level patio provides the perfect spot for outdoor furniture, summer gatherings, and enjoying the yard. Recent updates include newer shingles, while the large front-attached garage provides convenient vehicle and storage space. Located close to numerous amenities, schools, shopping, and everyday conveniences, this home offers a fantastic combination of space, functionality, privacy, and location. With immediate possession available, this could be the perfect opportunity for the next family to start their new chapter!

Listing Brokerage: RE/MAX real estate central alberta
Picture of 106, 2134 Kensington Road NW, Calgary Real Estate Listing
106, 2134 Kensington Road NW, Calgary || $325,000

Picture starting your morning with coffee on a private balcony, taking in the peaceful atmosphere of West Hillhurst before stepping out to enjoy Kensington’s vibrant local shops, cafes, and restaurants just minutes away.

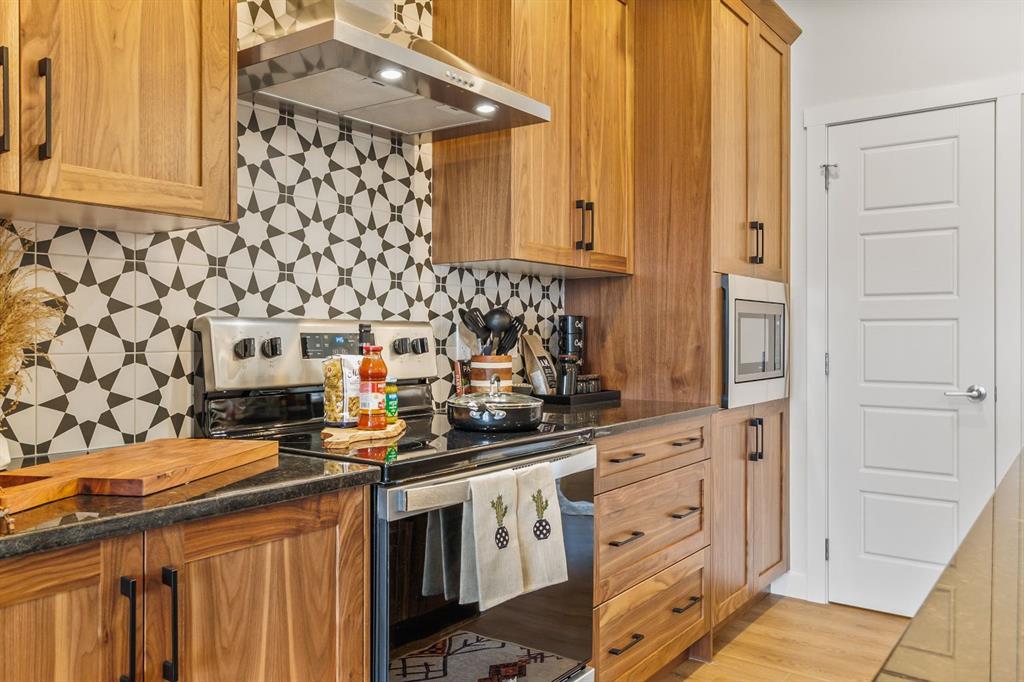
Inside, this well designed 2 bedroom, 2 bathroom condo pairs functional everyday living with comfortable details from 9 foot ceilings and warm hardwood floors to the cozy warmth of in-floor heating and a corner gas fireplace. The open concept layout centers around a spacious U-shaped kitchen complete with white cabinetry, granite countertops, and a generous eating bar that easily accommodates meal prep and casual dining.

Around the corner, the primary bedroom serves as a quiet retreat, featuring large closets with built-in organizers and its own 4 piece ensuite. The second bedroom is equally versatile for guests, family, or a home office, located right across from the main 4 piece bathroom and separate laundry room.

Complete with secure underground parking, a car wash bay, a dedicated storage locker, and quick access to river pathways, transit, and downtown Calgary, this home offers low maintenance inner-city living at its best.An excellent opportunity to enjoy comfortable, low maintenance living in one of Calgary's most sought-after communities at a incredible price.

Listing Brokerage: Real Broker
Picture of 20 Horne Close , Sylvan Lake Real Estate Listing
20 Horne Close , Sylvan Lake || $450,000

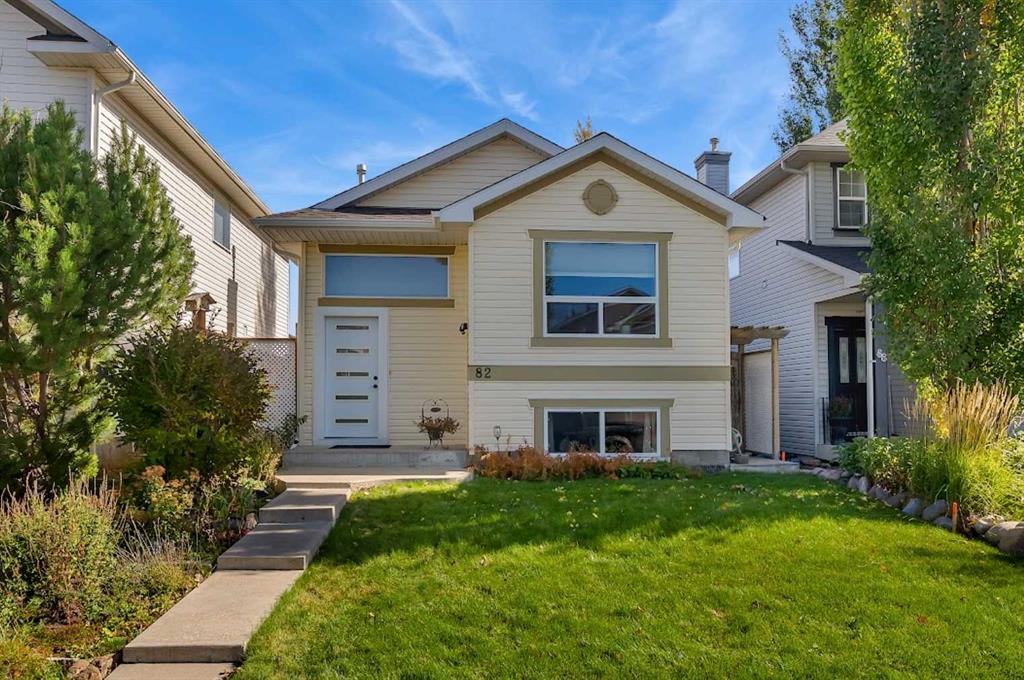
Court Ordered Sale - This fully finished bi-level sits inside a quiet close and offers a double detached garage at the rear of the property. A tiled entry leads up to a sunken living room with gas fireplace, and an open dining and kitchen area. The kitchen offers oak cabinetry and a pantry, and heads out to a covered rear deck. Two bedrooms on the main floor include the primary with dual closets and a private 3 pce ensuite with a tiled steam shower. The 2nd bedroom and 4 pce main bathroom complete the space. The basement is fully finished with a large family room, 2 bedrooms, and a 4 pce bathroom. Property does require work and TLC.

Listing Brokerage: RE/MAX real estate central alberta
Picture of 6663 Temple Drive NE, Calgary Real Estate Listing
6663 Temple Drive NE, Calgary || $475,000

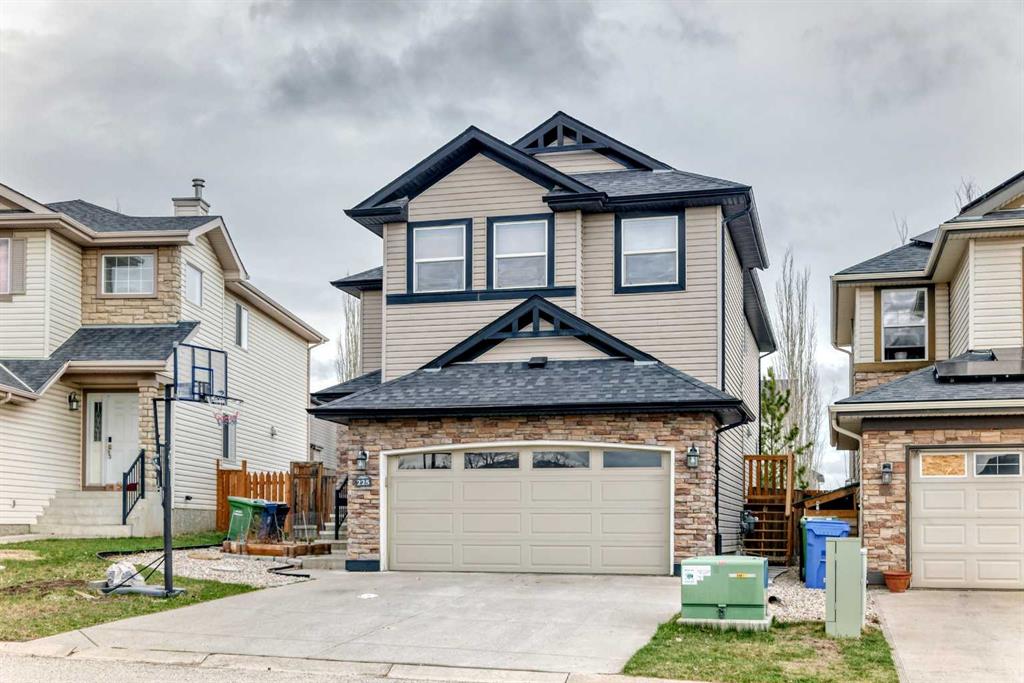
Welcome to 6663 Temple Drive NE, a 3+1 bedroom detached home in Temple Calgary offering approximately 1,848 sq. ft. of developed living space across all 3 levels. This 2 storey home features 2.5 bathrooms, a finished basement, central air conditioning, exceptional parking for 5 vehicles, and a surprisingly large, private backyard with back lane access.

Inside, the main floor offers a comfortable living room with a decorative electric fireplace, dedicated dining area, functional kitchen with island, 2 piece bathroom and a spacious sunroom located just off the kitchen. Upstairs are 3 bedrooms, including the primary bedroom, plus a 3 piece bathroom. The finished basement adds valuable developed space with a family room, 4th bedroom, another 3 piece bathroom, laundry & storage.

Outside is where this property really stands apart. Despite having the sunroom extending off the kitchen, the backyard remains impressively large, providing plenty of private outdoor space. 2 beautiful, well-maintained apple trees add character to the yard, while updated white vinyl fencing along the fence line enhances the space. A storage shed provides additional utility, with even more storage conveniently located underneath the sunroom. Back lane access adds another practical advantage.

Parking is another major highlight... the driveway has been extended to comfortably accommodate 2 vehicles beneath the attached carport plus 3 additional vehicles on the driveway, providing parking for 5 vehicles in total.

Conveniently located to many established community amenities. Nearby are Annie Foote School, Clarence Sansom School and Lester B. Pearson High School, along with parks, playgrounds, shopping, sidewalks, and walking and bike paths. With substantial developed living space, exceptional parking, a private backyard and convenient access to everyday amenities, this home offers a lot to appreciate inside and out.

Listing Brokerage: The Real Estate District
Listing data is deemed reliable but is not guaranteed accurate by CREB®. Last updated: today at 1:00 a.m.

© 2026 CENTURY 21 Real Estate Foothills. CENTURY 21® is a registered trademark licensed to Century 21 Real Estate LLC. Equal Housing Opportunity. Each office is independently owned and operated.

Find Real Estate Foothills on Facebook Find Real Estate Foothills on Twitter