SEARCH PROPERTIES


Picture of 5708 45 Avenue , Red Deer Real Estate Listing
5708 45 Avenue , Red Deer || $410,000

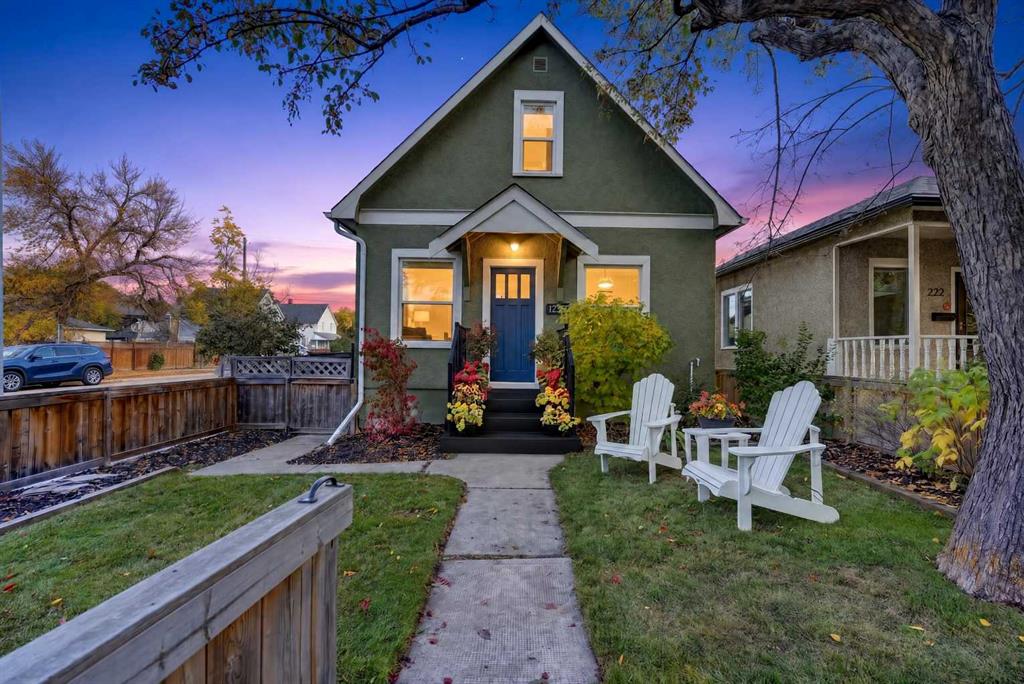
Open House September 6, 2026 (Sunday) from 2 to 4 pm. Welcome to one of Red Deer’s most charming and sought after neighborhoods, where you’re just moments from the river, walking trails, schools, shopping, and everyday amenities. From the moment you enter through the front gate, this home welcomes you with undeniable charm, lush greenery, and a beautiful fountain. The darling front porch and excellent curb appeal set the tone for what awaits inside. Step through the organized entryway and into the heart of the home. The inviting living room features beautiful hardwood floors, large windows that fill the space with natural light, and a warm, cozy atmosphere. Down the hall, gorgeous tile flooring leads to an updated bathroom with stunning finishes. The oversized primary bedroom offers plenty of space and storage, with the added convenience of its own washer and dryer, along with built in cabinetry. The updated and well maintained kitchen ties the main floor together with bright cabinetry and a practical layout, while providing a seamless connection to the incredible backyard. Upstairs, you’ll find two well appointed bedrooms, each featuring charming shiplap ceilings, along with an updated bathroom. The lower level offers a legal suite, providing excellent versatility with its own convenient kitchen, spacious living area, newer flooring, built in storage, and laundry. The true showstopper of this property is the beautifully landscaped yard. With both back and side alley access, mature trees, and an abundance of greenery, the outdoor space feels like your own private sanctuary. A recirculating waterfall and pond, concrete stepping stones, and thoughtfully landscaped surroundings create a peaceful and inviting retreat to enjoy throughout the seasons. Pride of ownership is evident throughout this special property. Completing the package is a double detached garage, offering excellent parking. A truly charming home in an exceptional location, offering character, thoughtful updates, and a backyard you’ll fall in love with.

Listing Brokerage: Royal LePage Network Realty Corp.
Picture of 8079 Laguna Way NE, Calgary Real Estate Listing
8079 Laguna Way NE, Calgary || $585,000

Welcome to this exceptionally versatile, updated bungalow in the entry of Monterey Park, offering an outstanding opportunity for investors or homeowners looking for a reliable mortgage helper. This newly renovated home features complete separation between the main floor and the basement legal suite via a dedicated separate entrance, making it an ideal rental setup. Inside, the property showcases fresh modern finishes and bright living spaces throughout. Outdoors, you will find a fully fenced back yard boasting lush green space, a single detached garage, and a dedicated parking pad. Conveniently situated in a prime location close to local schools, neighborhood parks, walking paths, and transit options. The home also provides effortless commute access to both Stoney Trail and McKnight Boulevard. Combining premium finishes, aesthetic presentation, investment opportunity, and exceptional proximities to highways and amenities, this Monterey Park bungalow is a rare and standout investment and housing opportunity.

Listing Brokerage: Real Broker
Picture of 7, 6601 44 Street , Lloydminster Real Estate Listing
7, 6601 44 Street , Lloydminster || $17

Great location on this space. 900 sq.ft. of open area waiting for your design and business.

Listing Brokerage: RE/MAX OF LLOYDMINSTER
Picture of 224 Williams Drive , Fort McMurray Real Estate Listing
224 Williams Drive , Fort McMurray || $619,900

Welcome to 224 Williams Dr, a fantastic family home in one of Fort McMurray’s most sought-after communities! With no rear neighbours, this property backs onto a beautiful greenbelt with walking paths, offering peaceful views and added privacy.
A covered front porch welcomes you into the spacious foyer, with a versatile front room ideal for an office, playroom, or sitting room. The bright open-concept main floor features large windows, beautiful greenbelt views, a cozy gas fireplace, dining area, and a spacious kitchen with abundant cabinetry and counter space, eat-up island, and walk-in pantry. A laundry room, 2-piece bathroom, and access to the heated attached double garage complete the main level.
Upstairs offers 4 bedrooms and 2 full bathrooms, including a primary bedroom with greenbelt views, dual closets, and a 4-piece ensuite.
The fully developed basement provides an oversized family room with gas fireplace and wet bar, a den/office with built-in oak cabinetry, and plenty of storage.
Enjoy summer evenings on the oversized rear deck overlooking the peaceful, fully fenced yard and greenbelt. Additional features include central air conditioning, fresh paint throughout, shingles replaced in 2023, and hot water tank replaced in 2025.
Located just minutes from the Fort McMurray Golf Club, nature trails, splash park, sports fields, and playgrounds, this 2 storey home offers the space, location, and lifestyle your family has been looking for. Book your private tour today!

Listing Brokerage: COLDWELL BANKER UNITED
Picture of 59 Sage Hill Green NW, Calgary Real Estate Listing
59 Sage Hill Green NW, Calgary || $825,000

Welcome to Sage Hill, where this beautifully maintained 2-storey home offers the space, flexibility and community setting to truly put down roots and grow. With 2,387 sq. ft. above grade plus an additional 932 sq. ft. in the fully developed basement, this is a home designed to adapt through every stage of family life. Step inside to a bright, welcoming main floor where an open-concept layout brings everyone together. At the heart of the home is the spacious kitchen featuring stainless steel appliances, a large island with breakfast bar and an impressive walk-through pantry offering exceptional storage. The kitchen flows naturally into the dining area and comfortable living room, where an upgraded gas fireplace creates a warm gathering place for everyday evenings and entertaining alike. A main-floor office/den provides valuable work-from-home space, while a mudroom and 2-piece bathroom complete this level. Outside, you'll quickly understand why the backyard is one of the sellers' favourite features. Private, fenced and beautifully landscaped with mature trees, garden beds and plenty of green space, it feels like your own little retreat. A large deck provides room for outdoor dining, BBQs and relaxing while the kids play nearby. Upstairs, you'll find three generously sized bedrooms, including a spacious primary retreat with walk-in closet and ensuite featuring dual vanities, a stand-up shower and relaxing soaker tub. Two additional bedrooms share a 4-piece bathroom, while the upper-floor laundry room keeps everyday routines convenient. The fully finished basement adds another level of versatility with a large recreation room, bar area, additional bedroom and bathroom, plus a dedicated home gym space. Whether your family needs room for teenagers, guests, movie nights, workouts or hobbies, there is space here to make it your own.
Numerous updates add even more value, including newer carpet, fresh paint, new dishwasher, stove and microwave, new washer and dryer, updated light fixtures, upgraded fireplace, central air conditioning, Gemstone exterior lighting, and a new roof and siding in 2026. The home also features a double attached garage and excellent storage throughout.
And then there is the location. Sage Hill is a community made for everyday family living, with an abundance of pathways, parks, playgrounds and natural green spaces woven throughout the neighbourhood. Shopping, groceries, restaurants and everyday services are close to home, while convenient access to major routes makes getting around Calgary simple. It is the kind of neighbourhood where evening walks, weekends at the park and getting to know the neighbours can easily become part of your routine.
More than just a house, this is a place with the space to settle in, grow and create years of memories in one of northwest Calgary's most convenient family communities.

Listing Brokerage: CIR Realty
Listing data is deemed reliable but is not guaranteed accurate by CREB®. Last updated: today at 1:00 a.m.

© 2026 CENTURY 21 Real Estate Foothills. CENTURY 21® is a registered trademark licensed to Century 21 Real Estate LLC. Equal Housing Opportunity. Each office is independently owned and operated.

Find Real Estate Foothills on Facebook Find Real Estate Foothills on Twitter