SEARCH PROPERTIES


Picture of 39 Shannon Hill SW, Calgary Real Estate Listing
39 Shannon Hill SW, Calgary || $695,000

Extensively renovated and designed with love, this inviting Shawnessy home blends timeless warmth with impressive transformation, exceptional outdoor living and an incredibly convenient location. Mature landscaping, striking architecture and a soaring evergreen create wonderful curb appeal, complemented by durable Hardie Board siding and a new roof (2019).

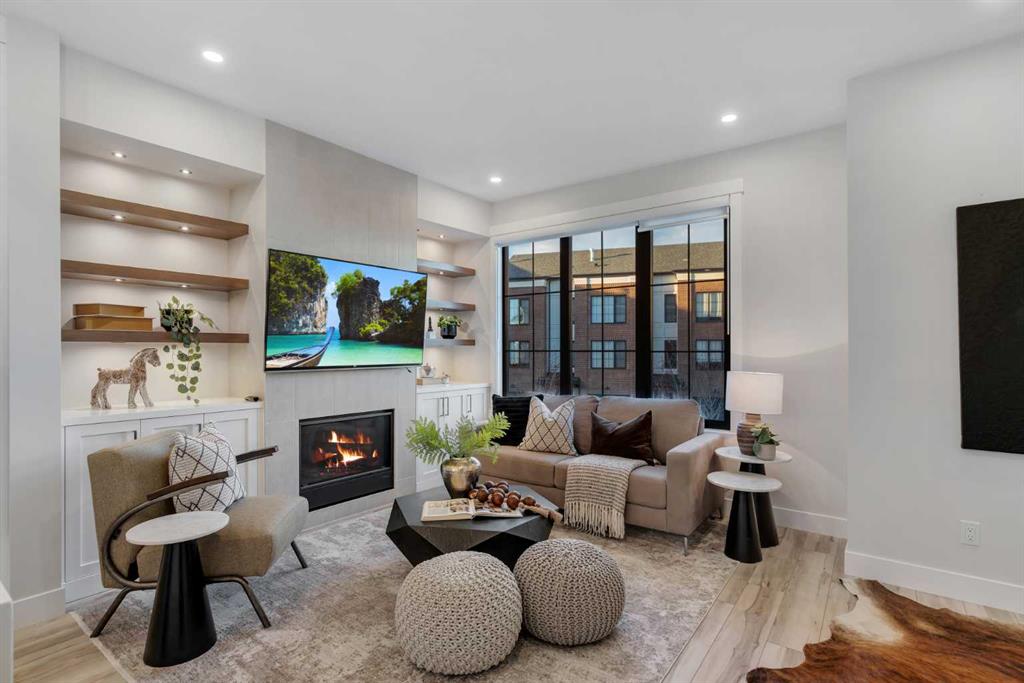
The interior feels polished yet comfortable, with pristine site-finished oak hardwood floors flowing across the main level. Natural light pours through the oversized living room window, complemented by Lux windows replaced approximately 10 years ago and quality window coverings. Italian designer lighting and ample built-ins add character and function throughout.

At the heart of the home is the beautifully renovated kitchen featuring full-height cabinetry with brushed brass hardware, quartz countertops, stainless steel appliances and a distinctive wavy-glass backsplash. The breakfast nook overlooks the backyard with direct covered deck access, while the adjoining family room invites relaxed evenings around the fireplace. A formal dining room offers an elegant setting for entertaining, and a powder room completes the main level.

Carpeted stairs lead to 3 upper-level bedrooms. The spacious primary retreat features a walk-in closet and private 4-piece ensuite, while 2 additional bedrooms and another 4-piece bathroom complete the floor.

The professionally finished lower level expands the living space with a generous recreation room anchored by a second fireplace. Loads of built-ins provide excellent storage, while flexible additional space easily adapts for movie nights, fitness, hobbies, play or a home office.

Outside, the beautifully landscaped south-facing backyard is made for entertaining and relaxation. A gorgeous extended, partially covered deck with manual retractable awning offers the choice of sun or shade, while a lower patio, mature trees and established landscaping create a private outdoor retreat.

Phenomenally located in established Shawnessy, this move-in ready home is close to schools, LRT, shopping, grocery stores, restaurants, parks and community amenities. The historic Shawnessy Barn, nearby tennis courts, extensive pathways and Fish Creek Provincial Park offer countless opportunities to enjoy the outdoors.

Beautifully cared for and updated as a home to be enjoyed rather than simply for resale, the quality of the improvements and pride of ownership can be felt throughout. NOTE: Poly-B is being replaced at the Seller's cost, drywall patched and painted to match the wall or repaint entire wall. Microwave/hood fan does not work and will not be replaced. **No Sign on Property**

Listing Brokerage: RE/MAX Realty Professionals
Picture of 14 Napoleon Meadows Way  , Innisfail Real Estate Listing
14 Napoleon Meadows Way , Innisfail || $699,900

Welcome to this impressive 2,309 sq. ft. two-storey home located in the sought-after community of Napoleon Meadows in Innisfail. Situated on a massive 9,239 sq. ft. lot backing onto green space, this property offers exceptional space, functionality, and an unbeatable location close to Centennial Park, Napoleon Lake, walking trails, arena, curling rink, ball diamonds, downtown and the Innisfail Schools. The main floor features a versatile front den that can easily serve as a home office, bedroom, or flex space. The heart of the home is the open-concept kitchen, dining, and living area, perfect for both everyday living and entertaining. The kitchen is beautifully appointed with quartz countertops, built-in oven and microwave, gas cooktop, and a spacious walk-through pantry providing direct access to the heated triple attached garage. Upstairs you'll find a bright west-facing bonus room, convenient second-floor laundry with stacking washer and dryer included, and four bedrooms. Two of the bedrooms feature their own private ensuites, while the spacious primary retreat offers a walk-in closet and plenty of room to unwind. In total, the upper level provides an ideal layout for growing families. The unfinished basement is ready for your future development ideas and covienient seperate entrance. The heated triple attached garage is a standout feature, complete with overhead heater and a dedicated shower/dog wash station. With its oversized lot, green space views, premium location, and family-friendly layout, this is a rare opportunity to own a truly exceptional home in one of Innisfail's most desirable neighbourhoods.


Listing Brokerage: RE/MAX real estate central alberta
Picture of 71 LAKEVIEW Heights , Canyon Creek Real Estate Listing
71 LAKEVIEW Heights , Canyon Creek || $560,000

Welcome to 71 Lakeveiw Heights in Canyon Creek. Perched high overlooking the lake this fully treed 4 acre parcel has just enough cleared for the house and driveway. Let your imagination do the rest. Privacy reigns supreme with this incredible 1589 sq ft walkout with 9 ft ceilings, big A-frame windows upstairs lighting up the spotless hardwood flooring and towering brick fireplace. Great kitchen with plenty of cabinets, walk in pantry, and South facing windows. The primary bedroom has access onto the wrap around deck and sports a great ensuite with separate shower and tub. Down stairs is fully finished with walk out doors, huge living room, full bathroom, and 2 more bedrooms. Great opportunity.

Listing Brokerage: Century 21 Masters
Picture of 1161 hunterston Hill NW, Calgary Real Estate Listing
1161 hunterston Hill NW, Calgary || $725,000

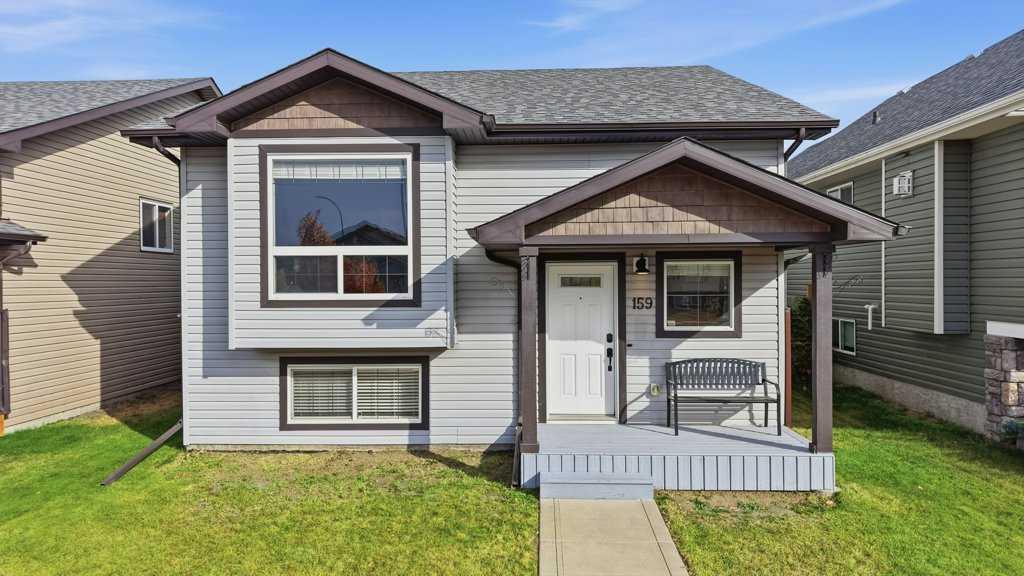
Welcome to 1161 Hunterston Hill NW. A fully renovated bungalow with developed basement, this home has gone through extensive work to bring out its full potential including new roof(2023), new furnace and central AC (2024),fence (2023) and solar panels on roof (2024). Large primary with walk in closet and 5 piece ensuite, 3 additional bedrooms and 2 additional bathrooms can accommodate even a large family. The open floor plan of main living room opens up the space into the kitchen and dining area, finished with a built in electric fireplace. Basement is complete with an additional 1000 sq ft of space equipped with dry bar, rec room with another electric fireplace. The star of the property is the backyard, you'll find a large deck with and extension that leads to the roof top patio that sits on the oversized double detached garage, truly a one of kind entertainment spot. Adjacent to the garage is an additional parking pad. Everything sits in the community of Huntington Hills, beside nose hill park and main streets like 14th ST and Centre Street, access is to shopping, schools and parks are within minutes. Come see this beautiful home and be ready to call it yours!

Listing Brokerage: REMAX Innovations
Picture of 316, 5404 10 Avenue SE, Calgary Real Estate Listing
316, 5404 10 Avenue SE, Calgary || $250,000

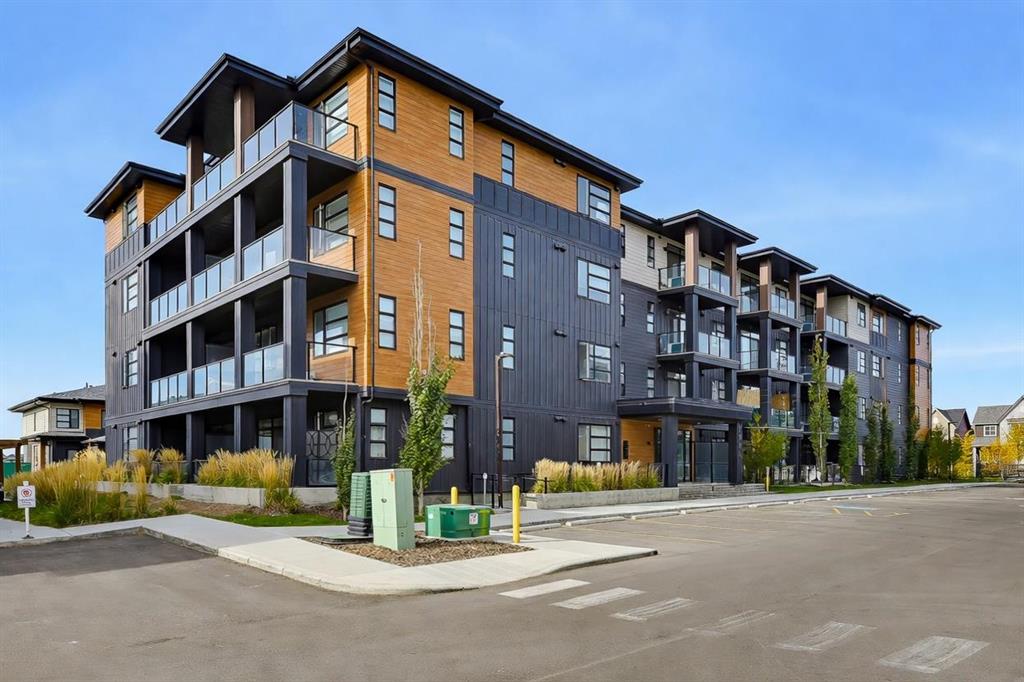
Welcome home to this freshly painted, move-in ready townhome offering comfortable living in a well-located Calgary community.
The main floor features new flooring throughout, a bright and open living and dining area, and a seamless flow from the living room directly to your large, private fenced outdoor patio - perfect for relaxing or entertaining.

Upstairs you'll find two bright bedrooms with windows, plus a versatile third room that works beautifully as a bedroom, den, or home office - ideal for today's flexible lifestyle. Unit includes an assigned parking stall.
Located within walking distance of both elementary and high schools — ideal for families looking to put down roots in a connected, convenient neighbourhood.

This one is move-in ready and waiting for you. Book your showing today.

Listing Brokerage: Real Broker
Listing data is deemed reliable but is not guaranteed accurate by CREB®. Last updated: today at 1:00 a.m.

© 2026 CENTURY 21 Real Estate Foothills. CENTURY 21® is a registered trademark licensed to Century 21 Real Estate LLC. Equal Housing Opportunity. Each office is independently owned and operated.

Find Real Estate Foothills on Facebook Find Real Estate Foothills on Twitter