SEARCH PROPERTIES


Picture of 406B, 5101 18 Street  , Lloydminster Real Estate Listing
406B, 5101 18 Street , Lloydminster || $164,900

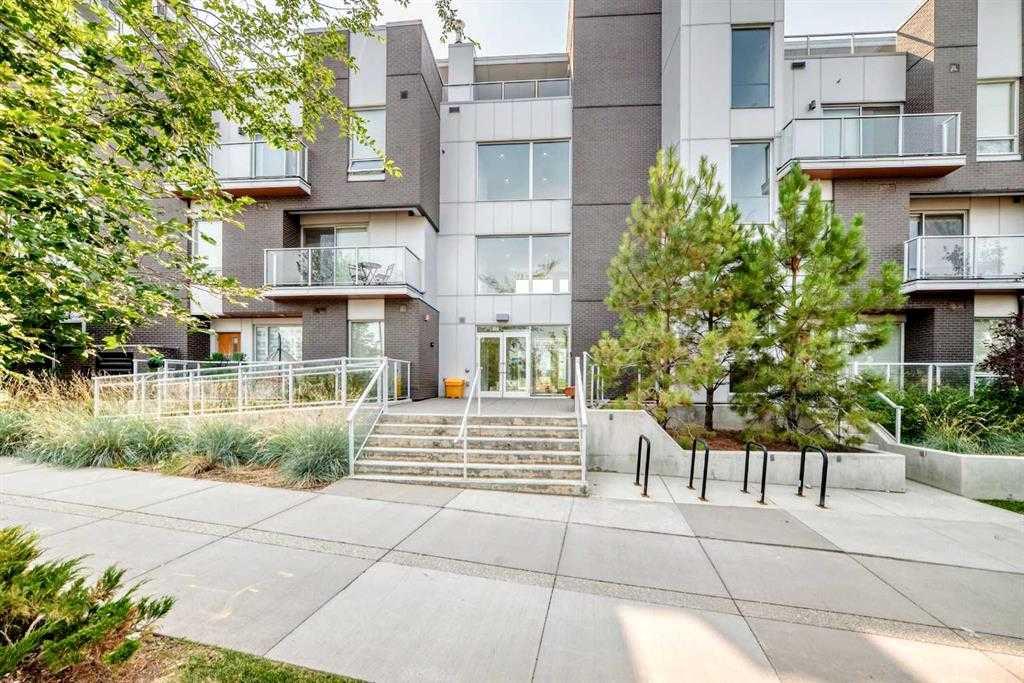
Top-floor living, elevator access and two parking stalls give this Nova Place condo a combination that’s easy to appreciate — and the unit itself shows exceptionally well. This east-facing two-bedroom, two-bathroom unit has been very well cared for with an open layout that feels bright, comfortable and easy to live in.
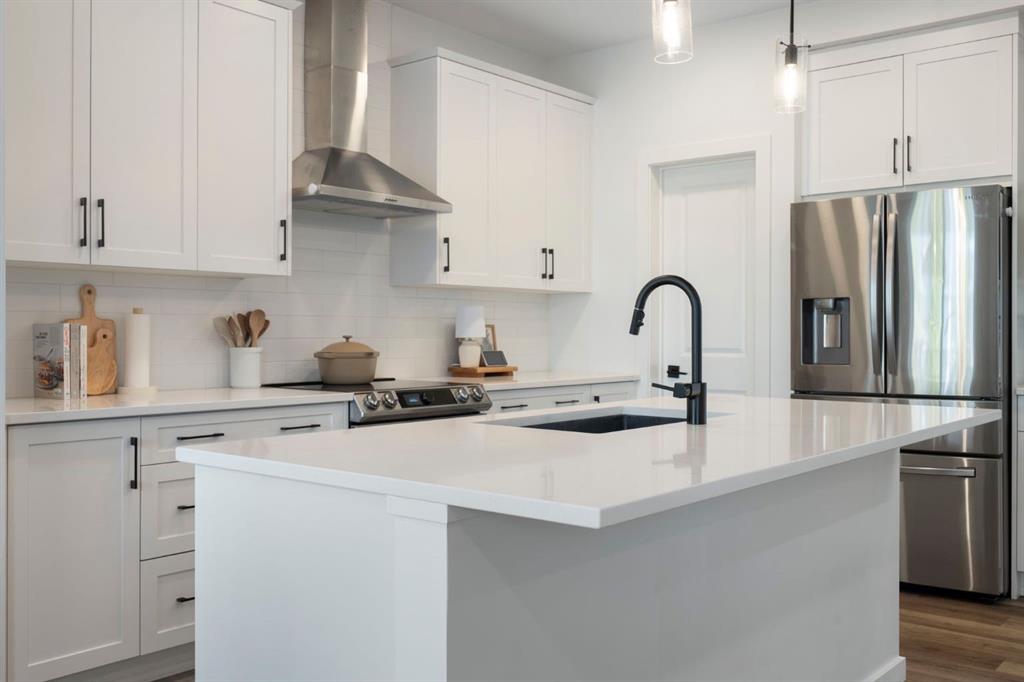
The kitchen, dining and living areas flow together nicely, giving you good everyday living space without feeling chopped up. Laminate flooring runs through the main living area, with tile in the kitchen, bathrooms and laundry area and carpet in the bedrooms. Patio doors off the living room lead to the east-facing balcony, giving you some outdoor space and morning light without the hotter late-day west exposure.
The primary bedroom has its own full ensuite and walk-in closet, while the second bedroom is located near the second full bathroom. It is a layout that works well for guests, a roommate or someone wanting a separate office or hobby room while still having a proper second bedroom available when needed.
All appliances are included, and having two parking stalls means a two-vehicle household doesn’t have to compromise on parking.
Being on the top floor means there is no unit above you, and the elevator makes getting there easy. The College Park location also puts walking paths, recreation and south-end amenities within convenient reach.
Clean, nicely presented and offering two bedrooms, two full bathrooms, good parking and top-floor living, this is a condo that gets the practical details right.

Listing Brokerage: Musgrave Agencies
Picture of 9433 88 Street , Grande Prairie Real Estate Listing
9433 88 Street , Grande Prairie || $459,900

Privacy with everyday convenience. This two-storey home offers 3 bedrooms and 2.5 bathrooms, an open main floor, and a landscaped backyard with no rear neighbours—close to Riverstone School, parks, and daily shopping.
Step inside to an open-concept kitchen, dining room, and living room built for everyday living and entertaining. The living room is anchored by a gas fireplace. Also on the main level: a half bathroom and laundry, so the practical rooms stay where you need them. Central air conditioning keeps the home comfortable year-round.
The upper level offers the primary bedroom, includes a walk-in closet and a 3-piece ensuite. Two additional bedrooms and a full bathroom complete the second floor.
The basement is undeveloped and ready when you are—finish it for a rec room, extra bedroom, home gym, or storage. Outside, a two-car garage with 220 power and a landscaped backyard give you parking, workshop potential, play space, and a private outdoor setting with no homes looking in from behind.
Location works as well as the layout. Riverstone School is nearby, along with green space. Everyday errands are close: FreshCo, Shoppers Drug Mart, Starbucks, and a wide range of other shopping and services.
A private lot, a flexible floor plan, and amenities within easy reach. Book a showing to walk through it in person.

Listing Brokerage: Grassroots Realty Group Ltd.
Picture of 249 Wascana Crescent SE, Calgary Real Estate Listing
249 Wascana Crescent SE, Calgary || $579,900

This property offers significant potential with a thoughtful design and appealing features suitable for a major renovation. Highlights include vaulted ceilings in the living and dining areas, a striking floor-to-ceiling brick fireplace, and high-quality hardwood floors throughout the home, including the hallway and bedrooms. The attached carport can be enclosed or integrated into a main floor redesign. The full basement presents opportunities for a secondary living space with side-door access or can be transformed into a family room, game area, or additional bedrooms. The large rear yard can easily accommodate a substantial garage. Recent updates feature a newer roof (approximately 10 years old), a high-efficiency furnace, a new hot water tank, and more. Located in Willow Park, the property is conveniently near LRT, boutique shopping, Southcentre Mall, golf courses, schools, a leisure center, and other amenities.

Listing Brokerage: RE/MAX Realty Professionals
Picture of 112 Aspen Creek Crescent , Strathmore Real Estate Listing
112 Aspen Creek Crescent , Strathmore || $600,000

The inviting main floor features a spacious living room with a cozy gas fireplace, 9ft ceilings, a generous kitchen with granite countertops, ample cabinetry and plenty of workspace, three good-sized bedrooms, two bathrooms and convenient main-floor laundry.

Downstairs, the unfinished basement is ready for your vision, with an in-floor heating rough-in and plenty of opportunity to add bedrooms, a family room, gym, office or recreation space—creating even more living space and future value.

Outside, enjoy a large deck, landscaped and private yard, stone patio, and dedicated dog run. The heated double attached garage is an excellent bonus, with both overhead and in-floor heating rough-ins.

Complete with central air conditioning and located in a family-friendly Strathmore neighbourhood, walking distance to George Freeman School, this home offers the perfect combination of move-in-ready comfort and room to grow.

Listing Brokerage: RE/MAX Landan Real Estate
Picture of 27 Arbour Stone Way NW, Calgary Real Estate Listing
27 Arbour Stone Way NW, Calgary || $899,900

Welcome to 27 Arbour Stone Way NW — a bright and open two-storey home with a walkout basement LEGAL suite, set on a quiet street backing onto a green pathway with beautiful city and mountain views. This property offers over 3000 sq. ft. of developed living space, 4 bedrooms, 3.5 baths, hardwood floors throughout, an oversized double garage, a sunny south-facing backyard, and huge decks on both the main and walkout levels. The main floor flows from the formal dining room/office into a spacious kitchen with pantry and raised eating bar, overlooking the living room with a gas fireplace and a bright eating area. The upper level features a large bonus room with vaulted ceiling and front balcony, a generous primary suite with walk-in closet, 5-piece ensuite, and private south-facing balcony, plus two additional bedrooms — all finished with hardwood flooring. The LEGAL walkout basement suite provides exceptional space for extended family or the opportunity to generate extra income. The suite includes a comfortable living room, bedroom, second kitchen, full bath with double sinks, brand-new washer and dryer, in-floor heating, and direct access to a large ground-level deck. The home has been well loved and carefully maintained, with recent updates including a new roof (2023) and high-efficiency furnace and hot water tank (2023). Arbour Lake is NW Calgary’s only four-season lake community, offering swimming, boating, fishing, skating, tennis courts, and year-round activities at the Lake Clubhouse. This prime location is within walking distance to Crowfoot LRT, Crowfoot Crossing, the library, YMCA, and excellent schools, with easy access to major routes. Come view this fantastic home today.

Listing Brokerage: Skyrock
Listing data is deemed reliable but is not guaranteed accurate by CREB®. Last updated: today at 1:00 a.m.

© 2026 CENTURY 21 Real Estate Foothills. CENTURY 21® is a registered trademark licensed to Century 21 Real Estate LLC. Equal Housing Opportunity. Each office is independently owned and operated.

Find Real Estate Foothills on Facebook Find Real Estate Foothills on Twitter