SEARCHOPERTIES


Picture of 198, 41019 Range Road 11  , Rural Lacombe County Real Estate Listing
198, 41019 Range Road 11 , Rural Lacombe County || $180,000

Enjoy lake life with a front-row view of the fairway! This beautifully landscaped lot in the gated Sandy Point Resort community backs directly onto the golf course, creating a peaceful & open setting for your RV or future recreational retreat. The established landscaping means much of the work has already been done, so you can spend less time building a yard & more time enjoying it. Sandy Point resort community is located on the southwest shore of Gull Lake, approximately ten minutes west of Highway 2. Area amenities include a large sandy beach, marina, boat launch, walking trails, playgrounds, basketball, horseshoes & bathroom, shower & laundry facilities. Sandy Point’s scenic golf course features wide fairways, undulating greens & beautiful views of Gull Lake. Whether your ideal weekend includes golfing, boating, fishing, swimming or simply relaxing around the fire, this golf-course-backing lot offers an excellent opportunity to create your own Gull Lake getaway!

Listing Brokerage: RIGHT Real Estate
Picture of 283055 Township Road 250  , Rural Rocky View County Real Estate Listing
283055 Township Road 250 , Rural Rocky View County || $2,999,888

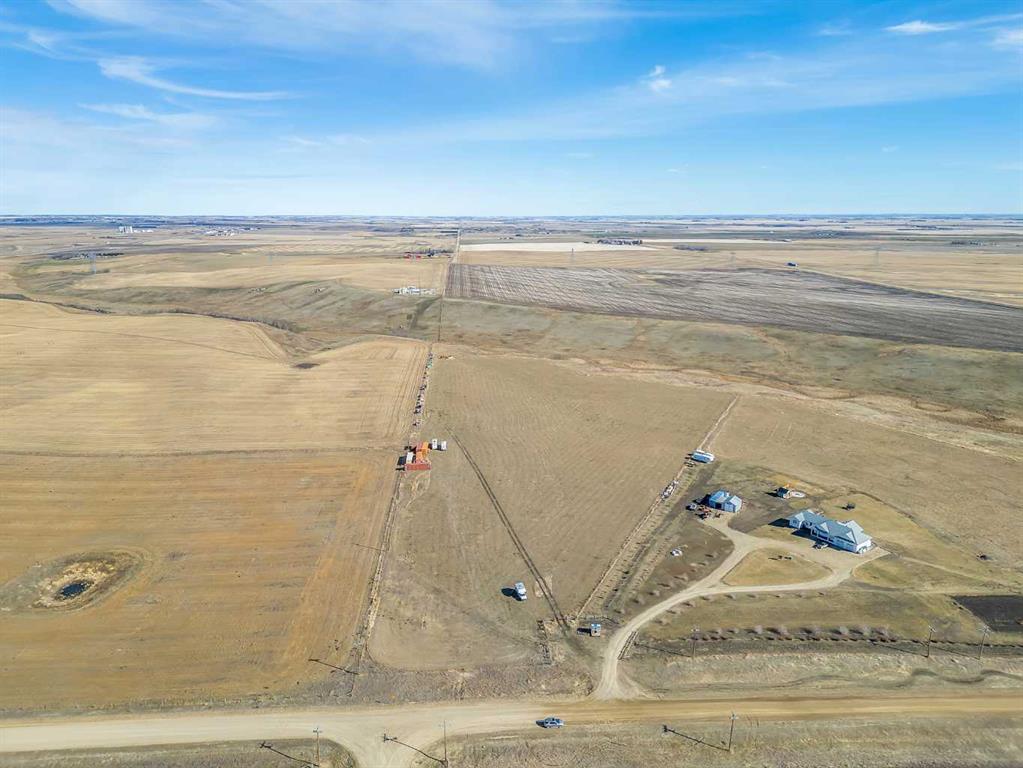
Hidden gem, Rare opportunity to own this exceptional 4-acre property in the highly sought-after Conrich area, ideally located directly across from the CN Logistics Park. Offering an outstanding combination of country living, business functionality, and future development potential, this property is a smart investment for today and tomorrow.

The spacious bi-level home features 3 bedrooms on the main level and a fully developed walk-up basement with a 2-bedroom illegal suite—perfect for extended family, guests, or potential rental income. The shingles were replaced approximately six years ago. While the home could benefit from some TLC, it presents an excellent opportunity to renovate and add value.

The impressive outbuildings make this property truly stand out. An oversized double detached garage with an office provides excellent workspace, while the heated mechanic\'s shop is a dream for business owners or hobbyists. The shop includes three 14-foot overhead doors, 220-volt power, and plenty of room for trucks, equipment, RV storage, or a wide range of commercial uses.

Surrounded by hundreds of mature trees, the property offers outstanding privacy and the peaceful atmosphere of acreage living, all while being just minutes from Calgary.

Adding even greater value, the property is located within the approved Conrich Area Structure Plan and is designated for future Hamlet Commercial development, making it an exceptional long-term investment opportunity.

Conveniently located just minutes from:

CN Logistics Park (directly across the road)
Calgary city limits – approximately 5 minutes
Highway 1 (Trans-Canada Highway)
Stoney Trail (Ring Road)
Calgary International Airport – approximately 20–25 minutes
Downtown Calgary – approximately 20–25 minutes
Whether you\'re looking for a private acreage, a home-based business location, or a property with outstanding future commercial potential, this unique offering checks all the boxes.

SELLER MOTIVATED DO NOT HESITATE TO MAKE AN OFFER. Call your favorite REALTOR® today to book your private viewing!

Listing Brokerage: RE/MAX Real Estate (Mountain View)
Picture of 128, 41310 Range Road 282  , Rural Lacombe County Real Estate Listing
128, 41310 Range Road 282 , Rural Lacombe County || $169,911

This beautifully maintained lake lot offers everything you need to relax, entertain, and enjoy four-season resort living. Whether you’re looking for a peaceful weekend escape or a place where family and friends can gather for years to come, this property is packed with value. Simply bring your RV or build your dream modular home to create a getaway that’s uniquely yours. The spacious deck is the perfect place to enjoy your morning coffee or host summer BBQs, while the inviting fire pit area with its charming swing creates an ideal setting for cozy evenings under the stars. A storage shed provides convenient space for all your seasonal gear. Located just a short drive from Lacombe in the welcoming gated community of DeGraffs Resort, you’ll enjoy fantastic amenities including a convenient private boat launch, fishing docks, pickleball & basketball courts, scenic walking trails, playgrounds, and much more! Experience the best of every season from sunny days on the lake and crisp fall campfires to peaceful winter getaways and beautiful spring mornings. Whether you love boating, fishing, staying active, or simply unwinding outdoors, there’s something for everyone at DeGraffs Resort. Come discover this incredible lake lifestyle and start making memories that will last a lifetime!

Listing Brokerage: CIR Realty
Picture of 183 Pinebrook Way SW, Rural Rocky View County Real Estate Listing
183 Pinebrook Way SW, Rural Rocky View County || $3,990,000

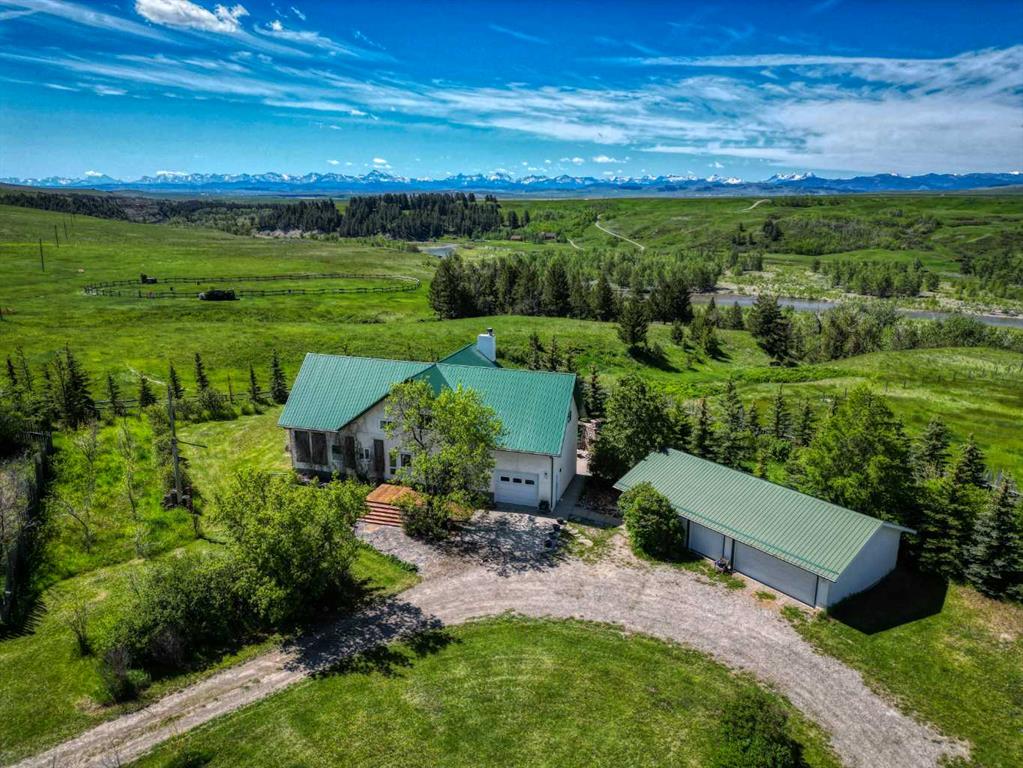
A home of this calibre is rarely offered and impossible to replicate. Set atop a breathtaking 2-acre escarpment within the prestigious Pinebrook Golf & Country Club community, this bespoke estate commands unobstructed mountain, valley, forest, and river views across protected lands that will remain untouched for generations to come. Equal parts architectural showpiece and private family sanctuary, this is luxury living without compromise. Spanning over 7,500 square feet, this extraordinary residence offers 6 bedrooms, 4.5 bathrooms, a dedicated office, a thoughtfully designed children\'s wing with its own recreation space, and a private upper-level guest retreat. Extensively reimagined and expanded, the home evokes the feeling of a world-class mountain lodge while delivering the sophistication of a modern custom estate. Soaring open-beamed ceilings, rich natural materials, and walls of glass create an atmosphere that is both timeless and inviting. Designed for connection, the principal living spaces flow effortlessly from one room to the next. The chef-inspired kitchen anchors the home, while elegant dining areas and the warmth of a wood-burning fireplace create the perfect backdrop for family gatherings and unforgettable entertaining. The private primary retreat is a sanctuary of its own, featuring dual oversized walk-in closets and direct access to a Nordic-inspired wellness spa complete with a traditional cedar barrel sauna, cold plunge, and hot tub. The spectacular recreation wing sets this estate apart. Boasting approximately 14-foot ceilings, radiant slab heating, clear-span construction, and nearly 50 feet of depth, it is currently envisioned as a golf simulator, fitness studio, and entertainment pavilion but could easily become a collector garage, luxury workshop, or custom lifestyle space. The upper-level guest retreat was thoughtfully designed for multigenerational living or distinguished guests, complete with its own entrance, kitchen, laundry, living area, bedroom, bathroom, independent climate control, and future elevator provisions. Beyond the home, a professionally engineered 2,400 sq. ft. sport court transforms into a private skating rink in winter and hosts basketball, pickleball, and endless recreation throughout the summer. Expansive lawns, mature trees, estate lighting, abundant wildlife, and spectacular mountain sunsets create a setting that feels worlds away from the city. Entertaining is elevated with a dedicated bar, approximately 160-bottle wine storage, beverage centre, and beautifully designed gathering spaces. Exceptional craftsmanship is complemented by a comprehensive fire suppression system. One of the estate\'s greatest luxuries is its ability to offer the serenity of country living without sacrificing convenience. Fully serviced with municipal water and sewer, with no wells or septic systems to maintain, this is truly city living with acreage space. This is more than a luxury home, it is a legacy estate.

Listing Brokerage: Century 21 Bamber Realty LTD.
Picture of 451 Whispering Water Trail , Rural Rocky View County Real Estate Listing
451 Whispering Water Trail , Rural Rocky View County || $2,195,000

Frank Lloyd Wright-inspired architecture meets timeless luxury in one of Elbow Valley\'s most coveted cul-de-sac locations. Perfectly positioned on a spectacular, private, tree-lined lot, this exceptional custom-built home offers over 5,800 sq. ft. of beautifully developed living space where architectural design and nature exist in perfect harmony.
Built to an exceptional standard, the home showcases triple-pane windows, spray foam insulation, and superior construction details, providing outstanding energy efficiency, comfort, and quiet throughout the seasons. Expansive windows frame breathtaking views of the mature landscape from virtually every room, filling the home with natural light.
Designed for both everyday living and effortless entertaining, the main level features an impressive chef\'s kitchen that flows seamlessly into the spacious Living Room and Great Room, connected by a striking double-sided fireplace. The Formal Dining Room is ideal for hosting family and friends, while two expansive decks extend your living space outdoors for unforgettable summer evenings. The private Office/Library is a true retreat, surrounded by built-in cabinetry and three walls of windows overlooking the peaceful setting.
The upper level offers three generously sized bedrooms, a spacious Bonus Room, a full Laundry Room with sink, and abundant storage. The luxurious primary retreat features custom walk-in closet cabinetry and a spa-inspired six-piece ensuite complete with a steam shower, Japanese soaker tub, and dual vanities.
The fully developed lower level with in-floor heating is designed for recreation and relaxation, featuring a fourth bedroom, full bathroom, home gym (or optional fifth bedroom), and an incredible theatre room with pocket doors, 13.2 surround sound, six reclining theatre chairs, and authentic cinema lighting. A welcoming Games Room with wet bar and double-sided fireplace creates the perfect gathering space, while the oversized storage room—with rough-in plumbing—offers endless possibilities for a second office, fitness room, additional laundry, or future Golf Simulator!
Every detail has been thoughtfully considered, from the incredible Mudroom with abundant custom storage to the convenient second Powder Room complete with a Dog Wash. The heated triple attached garage is fully finished with built-in cabinetry and a central vacuum system.
Additional highlights include central air conditioning, flexible possession, and the option to include the children\'s outdoor play structures.
Located in the prestigious community of Elbow Valley, residents enjoy exceptional amenities including lakes and ponds, walking pathways, parks, tennis courts, playgrounds, a community clubhouse, and an unparalleled lifestyle just minutes from Calgary.
This is a rare opportunity to own an architecturally inspired estate in one of the area\'s most desirable communities.

Listing Brokerage: RE/MAX Realty Professionals
Listing data is deemed reliable but is not guaranteed accurate by CREB®. Last updated: today at 3:00 a.m.

© 2026 CENTURY 21 Real Estate Foothills. CENTURY 21® is a registered trademark licensed to Century 21 Real Estate LLC. Equal Housing Opportunity. Each office is independently owned and operated.

Find Real Estate Foothills on Facebook Find Real Estate Foothills on Twitter