SEARCH PROPERTIES


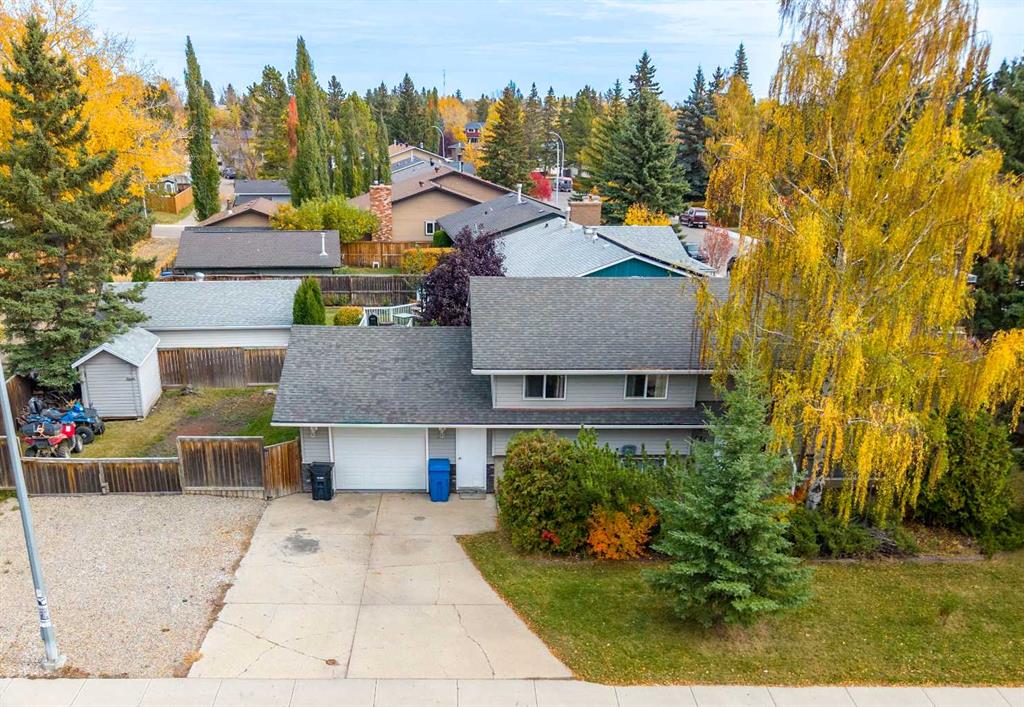
Picture of 102 Ranch Ridge Court S, Strathmore Real Estate Listing
102 Ranch Ridge Court S, Strathmore || $450,000

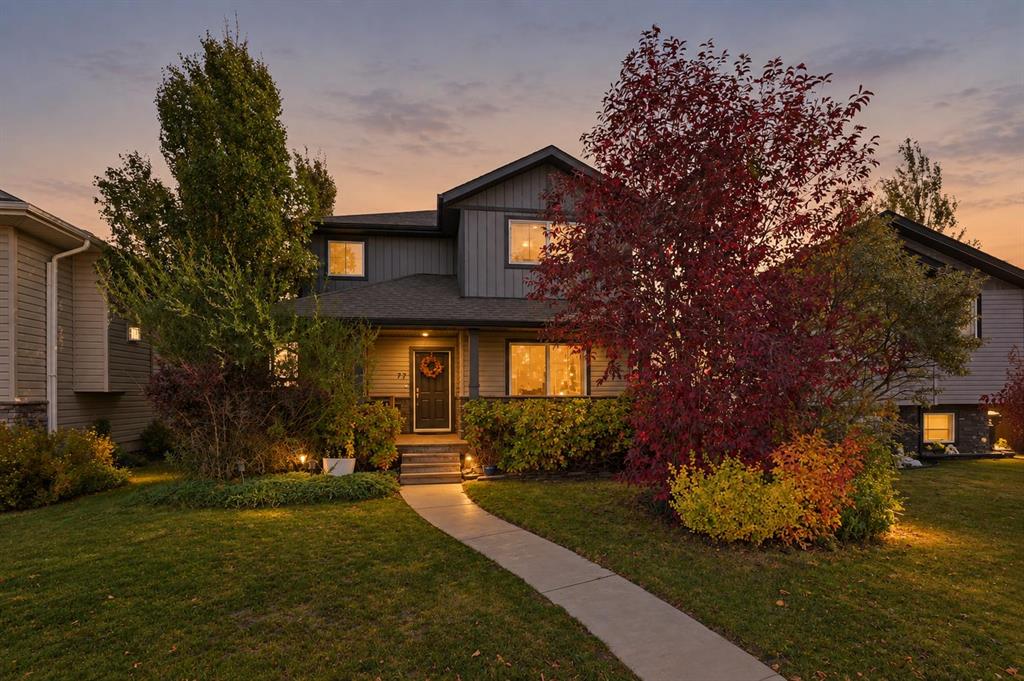
***Open houses cancelled for Oct 3rd & 4th due to pending sale*** Welcome to this fantastic 3-bedroom semi-detached home, attached to the neighbouring home by the GARAGE ONLY! — with NO SHARED INTERIOR WALLS! Offering the feel and privacy of a detached home with the added benefit of a semi-detached price point, this beautifully maintained property is ideally situated on a fully fenced corner lot in a location that is truly hard to beat. From the moment you arrive, you’ll appreciate the OVERSIZED DOUBLE ATTACHED GARAGE, low-maintenance yard, and two outdoor decks — including one featuring a charming pergola, perfect for relaxing or entertaining. And in the spring, the stunning crab apple tree in the front yard bursts into bloom, creating a beautiful seasonal focal point.
Inside, the home is warm, inviting, and MOVE-IN READY! The spacious family room features a cozy gas fireplace, creating the perfect spot for family movie nights or relaxing evenings. The kitchen offers maple cabinetry, hardwood flooring, and a granite-topped island, providing plenty of workspace for everyday family life and entertaining. And there’s nothing to do but move in — FRESH PAINT (September 2026), BRAND-NEW CARPET THROUGH-OUT (September 2026), along with freshly repainted exterior trim (September 2026). Upstairs, you’ll find three comfortable bedrooms, including a charming primary retreat with two separate closets and a private 4-piece ensuite. The conveniently located upper-level laundry room is right where you need it, alongside all three bedrooms, making everyday laundry a breeze. A second full bathroom completes the upper level. The unfinished basement provides excellent potential for future development and already features roughed-in plumbing for a bathroom, giving you a head start on creating additional living space. Practical features include a high-efficiency furnace (2021) and a tankless water heater (2015). An ideal family location with the kids’ bus stop outside and schools, parks, walking paths, Kinsmen Park & Amphitheatre, shopping, restaurants, groceries, and downtown nearby. Add friendly neighbours, a FENCED CORNER LOT, NO SHARED INTERIOR WALLS plus an OVERSIZED GARAGE—this home truly has it all!

Listing Brokerage: Royal LePage Benchmark
Picture of 4611 45 Street , Red Deer Real Estate Listing
4611 45 Street , Red Deer || $699,900

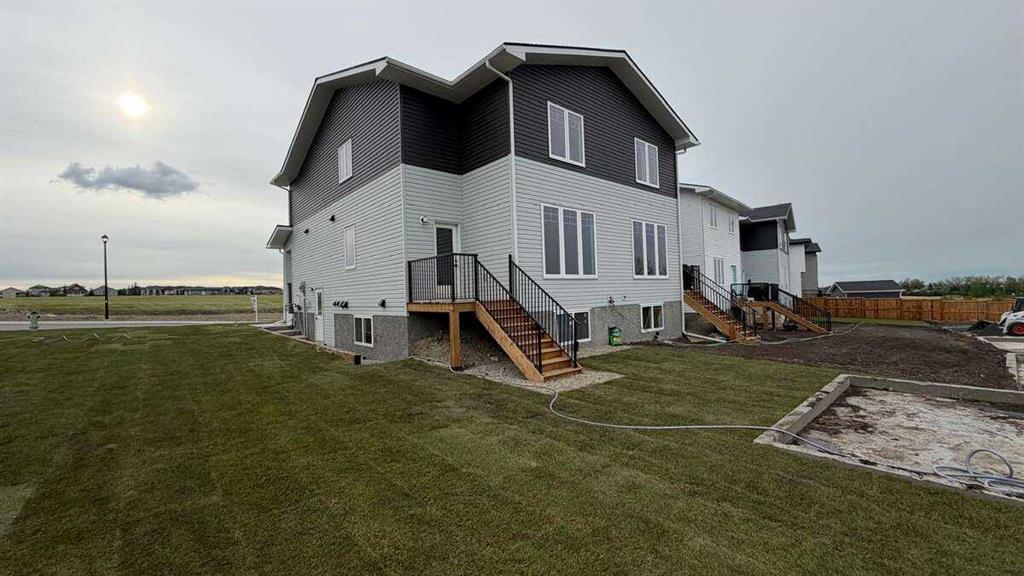
EXPERIENCE PARKVALE LIVING! Welcome to this home, where modern executive-style living meets the charm and character of one of Red Deer’s most established neighbourhoods. Just steps from Barrett Park, the Recreation Centre, Golden Circle and Blue Grass Sod Farms Central Spray & Play, this beautifully designed, fully finished bungalow offers an incredible opportunity to enjoy downtown living while still having your own private oasis. Step inside and you’ll immediately appreciate the natural light, soaring 9’ ceilings that rise to 11’ in the living area, and warm reclaimed wood accents that give this home a personality all its own. The inviting living room is anchored by a sleek linear gas fireplace, creating a comfortable space to relax or entertain. The spacious kitchen is designed to be both beautiful and functional, featuring full-height custom cabinetry, quartz countertops, stainless steel appliances, undermount sink and a large centre island with plenty of room to gather. The primary retreat features a shiplap ceiling and sliding barn door leading to a stylish ensuite with dual sinks, oversized walk-in shower and generous walk-in closet. A second bedroom, full bathroom and laundry hookups complete the main floor. Downstairs, the fully developed lower level is made for entertaining with a custom wet bar, expansive recreation room and reclaimed barn wood feature wall. Two additional generously sized bedrooms and another full bathroom provide plenty of space for family, guests, a home office or gym. Thoughtful details continue throughout the home with LED lighting, Decora plugs and switches, custom maple handrails, wood shelving in the closets, triple-pane windows, upgraded carpet underlay, a 96% high-efficiency two-stage furnace and HRV system. Outside, enjoy mature landscaping and the convenience of an attached 22’ x 22’ garage plus additional concrete driveway parking. Modern construction. An established neighbourhood. Parks and recreation just steps away. Experience the best of both worlds at this unique Parkvale property!

Listing Brokerage: Realty Experts Group Ltd
Picture of 49, 10001 Brookpark Boulevard SW, Calgary Real Estate Listing
49, 10001 Brookpark Boulevard SW, Calgary || $349,900

SPOTLESS, AIR CONDITIONED AND MOVE-IN READY! Over 1,195 sq. ft. of developed living space in a fantastic Braeside location. Location, condition and price — the real estate mantra — and this home delivers on all three.

LOCATION: Enjoy a sunny west-facing backyard backing onto one of Braeside's coolest features — the community's interconnecting pathway system. A truly convenient location, with highly regarded public and separate schools, doctors, dentists, public transportation, grocery shopping, Southland Leisure Centre, parks and more all within an easy walk or very short drive.

CONDITION: This home is spotless and ready to move into. Recent upgrades include windows and a complete appliance package, plus air conditioning. The home has just been professionally painted, giving it a fresh, clean feel throughout.

PRICE: Well, that's for you to decide! We think you'll find the combination of condition, features, location and value particularly hard to beat.

Vacant and ready for immediate possession. If you're looking for a well-maintained home in a great family-friendly location, this one deserves a closer look.

Listing Brokerage: Real Estate Professionals Inc.
Picture of 512, 16 Evanscrest Park NW, Calgary Real Estate Listing
512, 16 Evanscrest Park NW, Calgary || $387,100

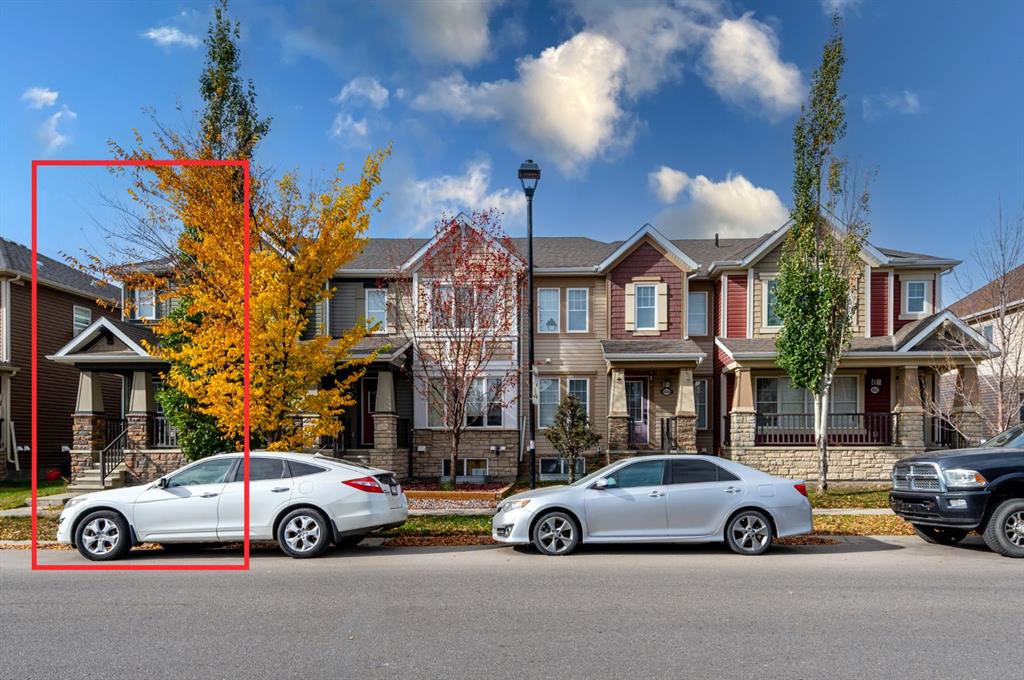
This is beautiful property has 2 Bedrooms, 2 and half bathroom, and attached double garage parking space. The townhouse is located at Evanston community. It is built on 2022. The property is in great condition like brand new. New designed kitchen and comfortable living space with great upgrade for you looking to get a quality of new life with affordable price in an upscale neighborhood. The modern open-concept layout offers a comfortable dining area. Step out & enjoy the peaceful surroundings or BBQ cooking on your own private balcony! You'll also love the gorgeous views from balcony and living room. The upper level offers a large master bedroom with full ensuite plus another bedroom with full
bathroom. You can easy to access park, Shopping and Main Roads. This is the nice home you desire to have

Listing Brokerage: CIR Realty
Picture of 4754 Aspen Lakes Boulevard , Blackfalds Real Estate Listing
4754 Aspen Lakes Boulevard , Blackfalds || $435,000

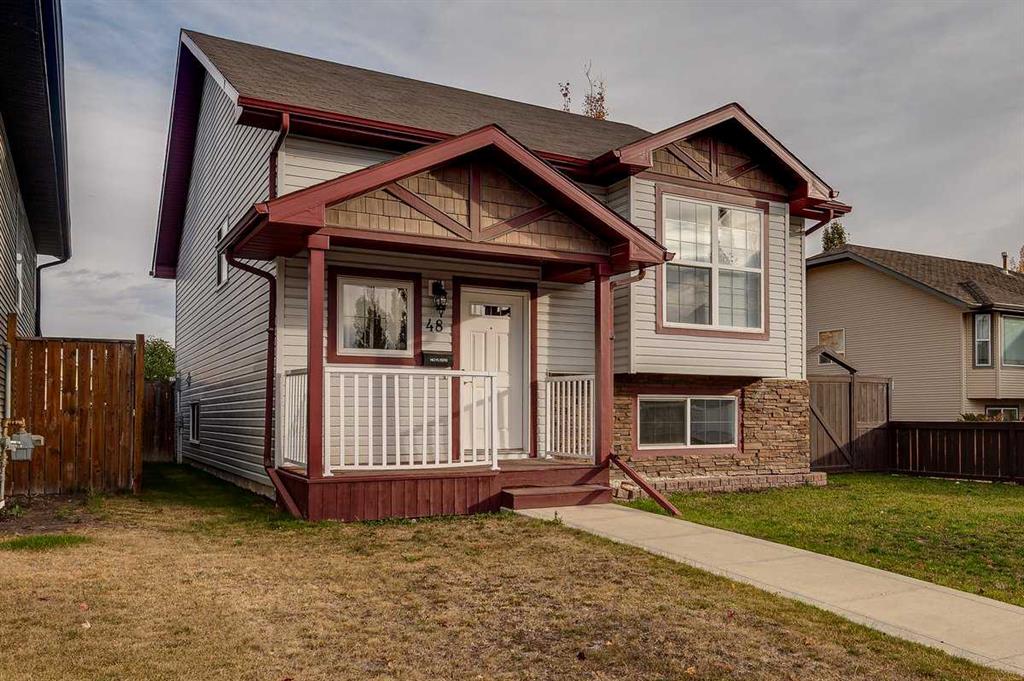
Freshly painted and ready for new owners! This well-designed bi-level offers over 1,200 sq. ft. of comfortable main-floor living with 3 bedrooms, 2 bathrooms and an attached double garage. The bright, open-concept layout is ideal for everyday living and entertaining, with a spacious kitchen offering rich maple cabinetry, plenty of counter and storage space, a large island and pantry. The adjoining dining and living areas are filled with natural light, while a cozy gas fireplace creates a welcoming focal point. The primary bedroom features a walk-in closet and private 4-piece ensuite, with two additional bedrooms and another full bathroom completing the main level. The unfinished basement offers plenty of opportunity to create additional bedrooms, a family room, home gym or whatever best suits your needs. A rear deck provides additional outdoor living space, and the home is conveniently located in Aspen Lakes with easy access to parks and amenities in Blackfalds. Move-in ready and waiting for its next owners!

Listing Brokerage: Century 21 Maximum
Listing data is deemed reliable but is not guaranteed accurate by CREB®. Last updated: today at 1:00 a.m.

© 2026 CENTURY 21 Real Estate Foothills. CENTURY 21® is a registered trademark licensed to Century 21 Real Estate LLC. Equal Housing Opportunity. Each office is independently owned and operated.

Find Real Estate Foothills on Facebook Find Real Estate Foothills on Twitter