SEARCH PROPERTIES


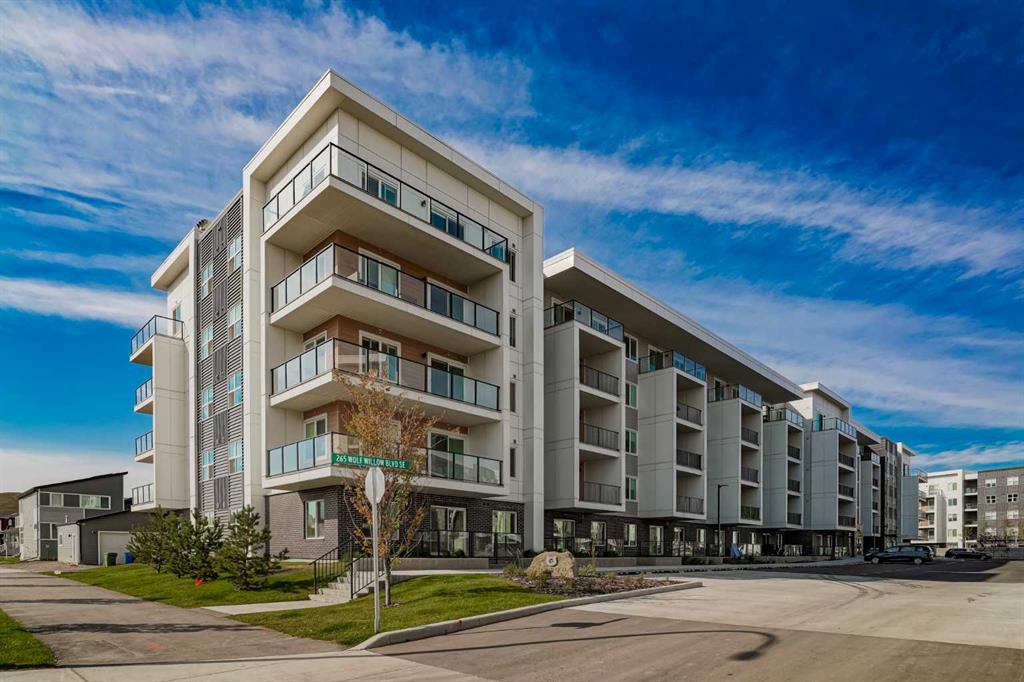
Picture of 60 Hong Kong Road SW, Calgary Real Estate Listing
60 Hong Kong Road SW, Calgary || $1,750,000

Open House: Saturday, October 3, 2-4 PM| For families who love the energy of inner-city living but still want the space, privacy, and comfort of a substantial home, this custom-built Currie Barracks residence offers a rare balance of both. Set on a generous 4,703 sq. ft. corner lot, the home offers over 5,000 sq. ft. of developed living space, 6 bedrooms, 7 bathrooms, a triple detached garage, and a legal suite, bringing together an elevated lifestyle and thoughtful practicality.

Natural light pours through expansive windows, giving the main level a bright, welcoming feel. At the heart of the home, a beautifully appointed kitchen with an oversized island and extensive cabinetry creates a natural gathering place, from relaxed family mornings to evenings spent entertaining. Generous living and dining spaces, a dedicated den, and two rear entrances connecting to the backyard make the home as functional as it is inviting.

Upstairs, the spacious primary suite offers a peaceful retreat with a luxurious five-piece ensuite. Two additional bedrooms, another five-piece bathroom, and conveniently located laundry complete this family-friendly level.

The entire third floor is a private retreat of its own, with vaulted ceilings, a fireplace, and a spa-inspired ensuite with steam shower. Whether enjoyed as a second primary suite, a serene parents' escape, or private space for extended family, it offers remarkable flexibility.

The fully developed basement provides even more room to gather and unwind, with an additional ensuite bedroom and a spacious recreation and family room with fireplace and built-in shelving, ideal for guests, teenagers, or extended family.

Adding another dimension to the property is the legal carriage suite above the triple detached garage. Currently generating approximately $1,600 per month with great tenants willing to stay, this additional income can quietly ease the cost of ownership while your family enjoys the space and lifestyle of a substantial inner-city home. In years to come, it also offers flexibility for grandparents, adult children, guests, or continued rental income.

Thoughtful features include heated bathroom floors, heated smart toilets on the second and third levels, dual furnaces, central vacuum, integrated indoor/outdoor audio extending to the carriage suite, designated space for a future hot tub, a newer refrigerator, and quality custom finishes throughout.

Close to Marda Loop, downtown Calgary, Mount Royal University, schools, parks, shopping, and local amenities, this is a home where luxury is found not only in the finishes, but in having room to grow, space to come together, and the freedom to enjoy an exceptional inner-city lifestyle for years to come.

Listing Brokerage: Real Broker
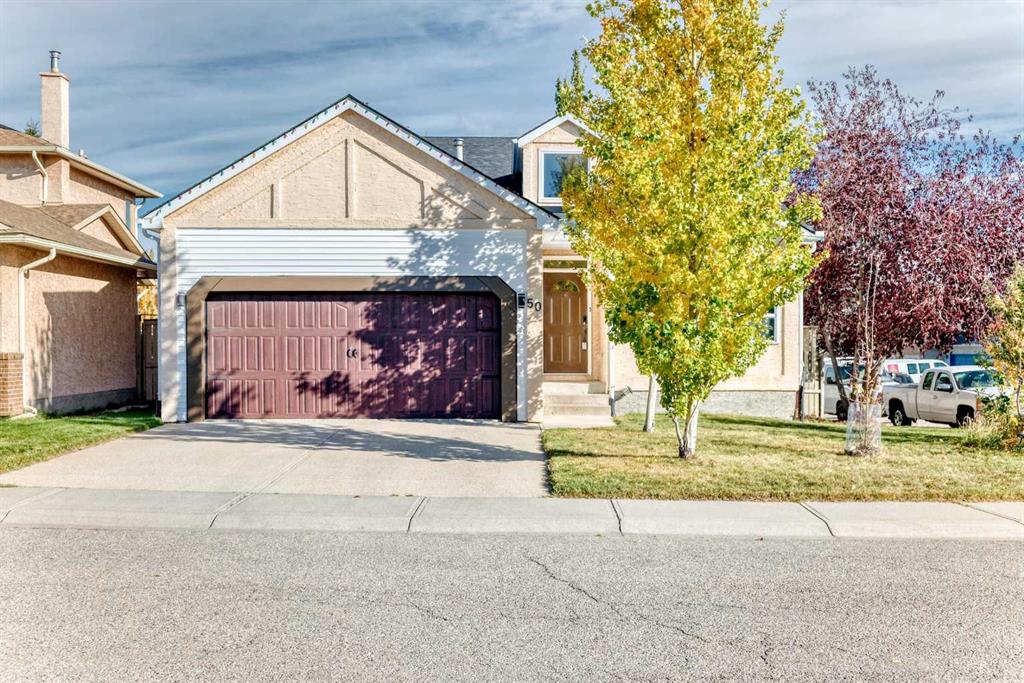
Picture of 5105, 333 Taralake Way NE, Calgary Real Estate Listing
5105, 333 Taralake Way NE, Calgary || $395,000

SPACE TO GROW, WITHOUT THE SINGLE FAMILY PRICE TAG. Welcome Home to Taradale Townhomes. Some homes just feel right the second you walk in. This one does. Tucked into the family-friendly community of Taradale in NE Calgary, this beautifully maintained 2-storey townhome delivers nearly 1,353 sq ft of real living space; the kind of layout that lets your family actually spread out, not just squeeze in. 3 bedrooms. 2.5 bathrooms. A double attached garage. And a fully finished basement ready to become whatever your life needs next, a home office in the basement, playroom, movie nights, you name it. Step inside and the main floor opens up bright and welcoming, built for the everyday moments that matter. From morning coffee at the breakfast nook, dinner prep at the kitchen island, everyone gathered in the living room at the end of the day. The kitchen brings granite counters, ample cabinetry, and modern appliances, with a layout that makes cooking feel easy instead of like a chore. Upstairs, three generously sized bedrooms give everyone their own space to unwind, including a primary suite with its own private ensuite; your quiet corner at the end of a long day.
This home has been lovingly cared for. Pet-free, smoke-free, and it shows. This is a place that's been genuinely respected, not just lived in.
Location matters, and this one delivers. Taradale is a true family community — schools, parks, and shopping are all close by, transit is convenient, and quick access to the airport means less time commuting and more time home. It's the kind of neighbourhood where families put down roots.
Whether you're a first-time buyer ready to stop renting, a growing family that needs more room, or an investor looking for a solid property in a high-demand NE community, this one checks the boxes. Flexible possession. This won't sit long. Book your private showing today.

Listing Brokerage: LPT Realty
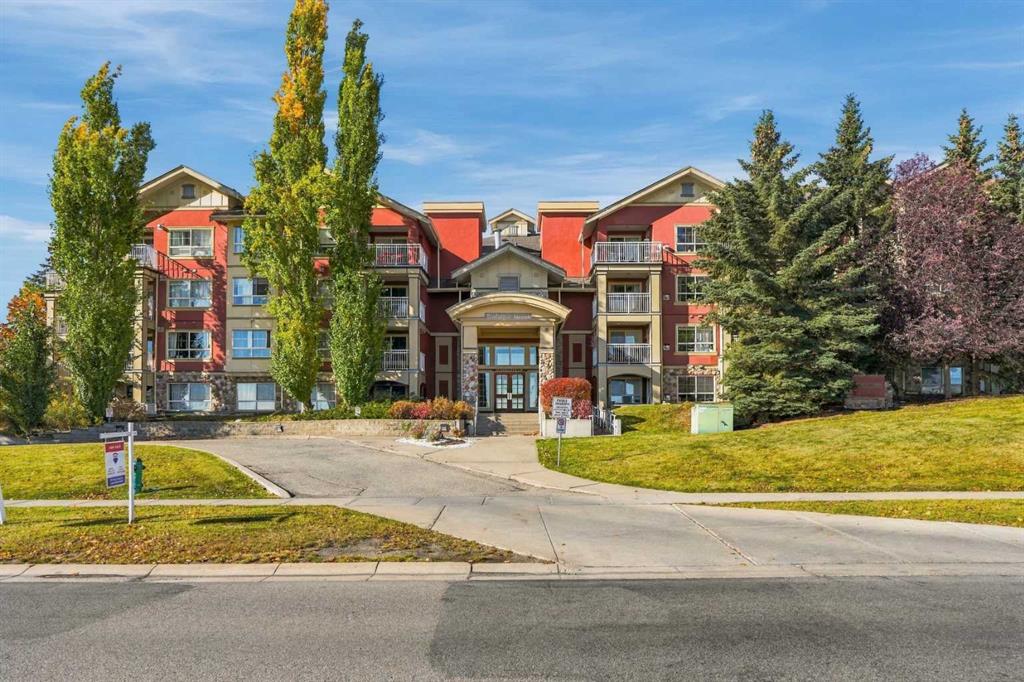
Picture of 10501 113 Street , Grande Prairie Real Estate Listing
10501 113 Street , Grande Prairie || $404,900

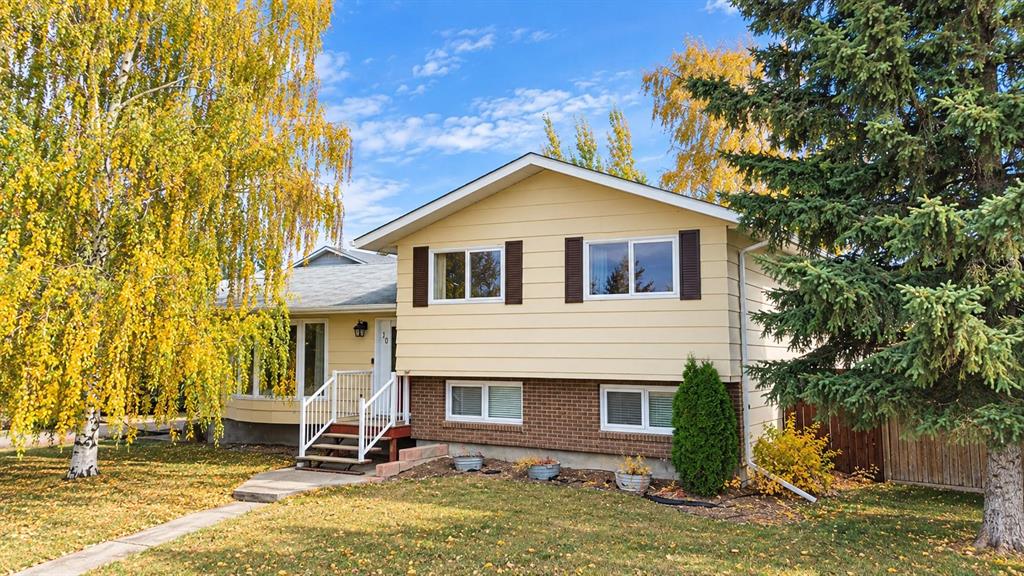
Unlock Home Ownership in an attainable 2 storey home, that provides you with versatile space and convenience! Westgate welcomes you, as a walk-to-everything type of a location. If you drive, great! 2 parking spots on your concrete driveway. Don't drive? Absolutely fine!! Walk anywhere from your front door. Grocery, leisure, recreation, medical, school/college and so much more. As cooler temperatures greet us, rest assured your bus stop is near, too! The minute you arrive to this house you'll start with enjoying the curb appeal. The covered front porch is a sweet space that compliments this home so well. Imagine a chair and bistro table out front where you can sit and enjoy while being protected by the elements of rain, sun, or even wind. An entry way greets you into your living room, with a tasteful gas fireplace. A space to cozy up. Some separation of rooms here is so pleasant! Next to the living room is your kitchen with brown cabinetry and stainless steel appliances. A breakfast bar style counter top that would allow for a few counter height stools. A large and bright dining area with full sized windows really gives this area beautiful natural light. Next room over is your LAUNDRY ROOM. Yes! Not in the basement. Your main floor half bathroom is here as well. AND a door to your back deck where BBQ'ing just became so convenient. This backyard is really all you need, with a shed for storage, under deck space for further storage. Grass area for yourself or the kids, even the dogs! If you enjoy having your own garden or even a flower bed or SAND BOX, then there's the perfect spot for you to create. This home has a full basement, undeveloped, so you get to make it your own. Upstairs are your bedrooms! 2 spare rooms very generous in size. A full bathroom, with a tub/shower combo, toilet, and vanity. Master bedroom is king sized. Has a great closet and your very own ensuite, too. This home comes with AC, so next summer is a comfortable delight. The neighbourhood of Westgate really is a scenic neighbourhood, with homes of many colours, trees, playgrounds, a pond with a walking/biking path, and farmers fields that surround the north side. A high walkability score here in Westgate, and an even higher lifestyle satisfaction score. Welcome yourself home here, in the neighbourhood and community of WESTGATE! Get touring through this one.

Listing Brokerage: The Agency North Central Alberta
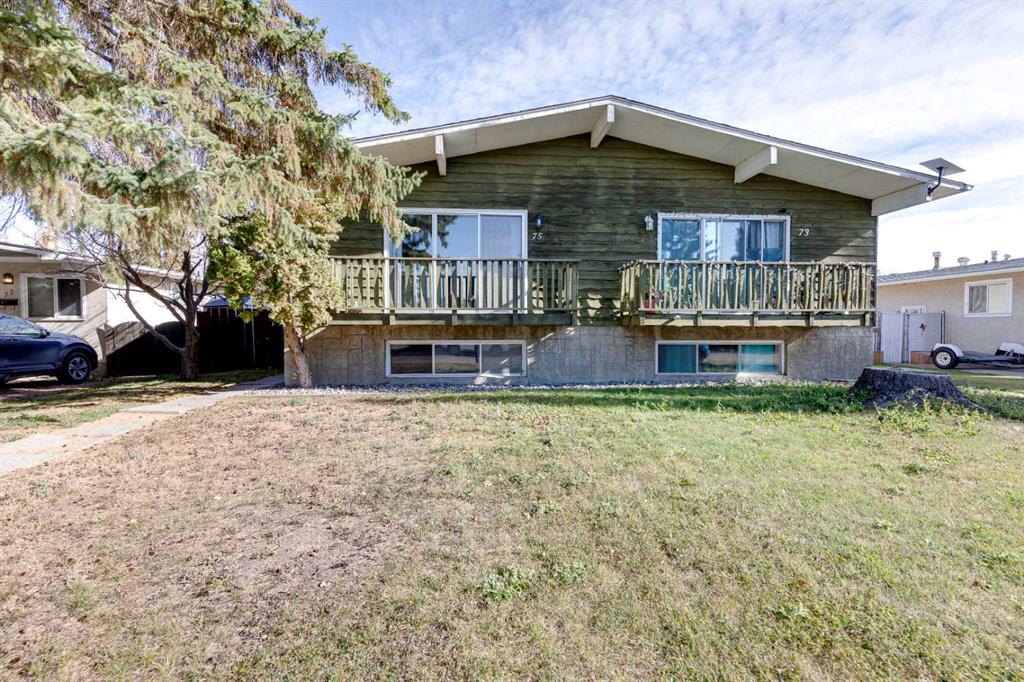
Picture of 20 97 Avenue , Grande Cache Real Estate Listing
20 97 Avenue , Grande Cache || $140,000

There’s something pretty nice about finding a home that feels comfortable, practical and just makes sense for everyday family life.
This 3-bedroom townhouse condo was completely rebuilt in 2014, making it the newest build of all the townhouse units within Terrace Ridge Condos. It’s warm and cozy inside, with clean linoleum flooring, plush carpet and a spacious primary bedroom with plenty of room to settle in.
Downstairs, the unfinished basement gives you room to grow, whether that means a playroom, storage, home gym or future living space. The basement is equipped with a sump pump, while the furnace includes a summer fan setting so you can circulate air throughout the home without running the heat. The walk-out takes you right into your fenced backyard, and from there you’re backing onto green space with trails right outside your back door.
And if you know Grande Cache, you know having that kind of access to the outdoors is something pretty special. Kids can get outside, the dog can run, and there’s no shortage of places to wander and enjoy our little corner of the mountains.
If you’re looking for a home that’s affordable, family-friendly and gives you a little bit of everything, this one is worth coming to see.

Listing Brokerage: Grassroots Realty Group Ltd.
Picture of 176 Greenwich Lane , Fort McMurray Real Estate Listing
176 Greenwich Lane , Fort McMurray || $25,900

Welcome to 176 Greenwich Lane, an affordable 6,005 sq ft vacant lot in the established community of Gregoire Park. With services already in place and no lot rent, this is an opportunity to secure your own piece of land and create a home that fits your plans. The lot is suitable for the placement of a new manufactured home, offering an accessible path toward homeownership in a convenient Fort McMurray location.

Families will appreciate the close proximity to schools, parks, playgrounds, and a local hockey rink, making it easy to enjoy the community and everyday activities close to home. With quick access to major transportation routes and nearby amenities, getting where you need to go is simple and convenient.

Whether you're a first-time buyer, starting a family, or looking for an affordable way to put down roots in Fort McMurray, 176 Greenwich Lane offers the space, location, and opportunity to start building something of your own. Bring your plans, choose your home, and make Gregoire Park a place to build your next chapter.

Listing Brokerage: ROYAL LEPAGE BENCHMARK
Listing data is deemed reliable but is not guaranteed accurate by CREB®. Last updated: today at 1:00 a.m.

© 2026 CENTURY 21 Real Estate Foothills. CENTURY 21® is a registered trademark licensed to Century 21 Real Estate LLC. Equal Housing Opportunity. Each office is independently owned and operated.

Find Real Estate Foothills on Facebook Find Real Estate Foothills on Twitter