SEARCH PROPERTIES


Picture of 8 Columbia Bay W, Lethbridge Real Estate Listing
8 Columbia Bay W, Lethbridge || $389,900

Welcome to 8 Columbia Bay W, a fantastic opportunity in a location that is hard to beat! Situated directly across from a large greenspace and playground, this home offers the rare benefit of having no neighbor directly in front of you, creating an open and spacious feel from the moment you arrive. Enjoy having green space right across the way, along with walking trails just behind the property for easy access to the outdoors. Inside, this 4 bedroom, 2 bathroom home offers a practical and inviting layout with fresh paint throughout and plenty of potential to make it your own. The main level features a large, open living room that flows seamlessly into the dining area and kitchen, creating a comfortable space for everyday living and entertaining. Downstairs, the large family room provides an excellent additional living space and is truly a blank canvas. Whether you envision a cozy movie room, kids' play area, home gym, office space or a combination of uses, there is plenty of room to create something that works for you. Several important updates have already been taken care of, including newer siding, furnace and water tank, while the previous owner completed the windows as well. This is a home where you can move in and enjoy while continuing to personalize it over time. Outside, you'll find a nice sized fenced and gated yard with a patio platform that provides a great spot for summer evenings, entertaining or simply enjoying your own outdoor space. With no alley, the driveway provides convenient off street parking right at the property. The location is a standout feature. With a park and playground directly across the way, walking trails behind, and everyday amenities close by, you'll have recreation and convenience right at your doorstep. Shopping, restaurants, services and other essentials are all within easy reach, while quick access to major west Lethbridge commute routes makes getting around the city simple. If you're looking for an affordable MOVE IN READY home with a great location, valuable updates, outdoor space and plenty of room to make it your own, 8 Columbia Bay W deserves a look!

Listing Brokerage: Century 21 Foothills South Real Estate
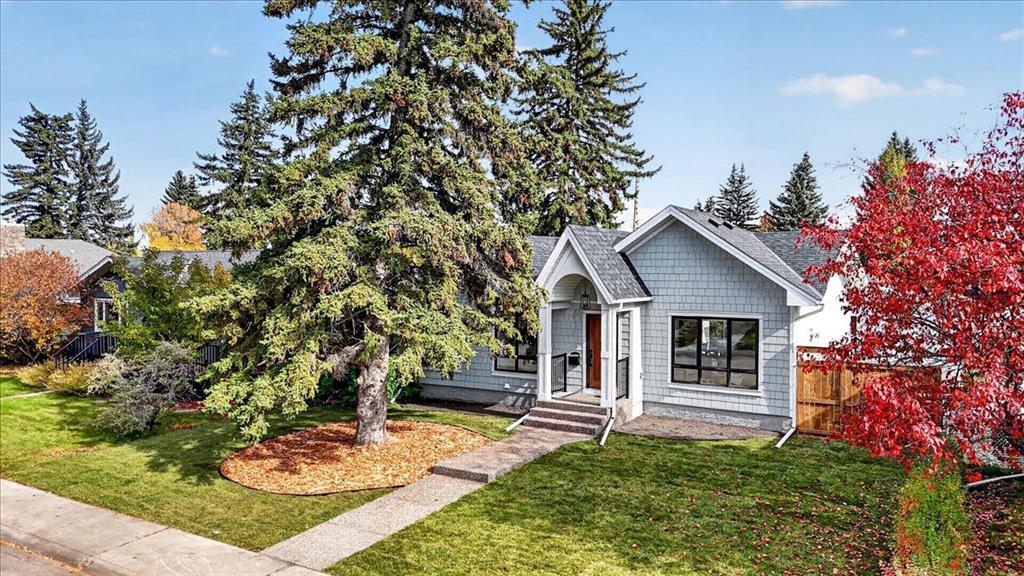
Picture of 20 Wolf Creek Street SE, Calgary Real Estate Listing
20 Wolf Creek Street SE, Calgary || $698,880

Welcome to this former show home, that’s been UPGRADED far beyond builder grade with designer inspired touches that give it a warm, polished feel. The heart of the home is the stunning kitchen, featuring UPGRADED full-height cabinetry, quartz countertops, an UGRADED built-in pantry, and stylish finishes that blend beauty with practicality. CUSTOM built-ins in the mudroom provide added organization and convenience as you enter from the garage. The bright, open concept main floor is flooded with natural light from oversized windows overlooking the beautifully landscaped backyard, creating an inviting space for both everyday living and entertaining. Featuring a large deck, lots of space for kids or pets to play and a rear back lane. Upstairs, a large bonus room provides the perfect space for the family to spend time together and separates the primary bedroom and the two additional bedrooms. The primary suite is a true escape, complete with a spa-inspired ensuite featuring dual sinks, soaker tub, and a separate shower. A four-piece family bathroom and convenient upper floor laundry complete the level. Other UPPGRADES include, A/C, landscaped backyard, oversized deck, front closet, walk-in closets in ALL bedrooms, and upgraded appliances. The basement is ready for you to finish to your families needs (see photos for basement ideas). Set in a fantastic family-friendly neighbourhood, this move-in-ready home offers exceptional style, quality upgrades, and a layout designed for modern living. A must see!

Listing Brokerage: Century 21 Bamber Realty LTD.
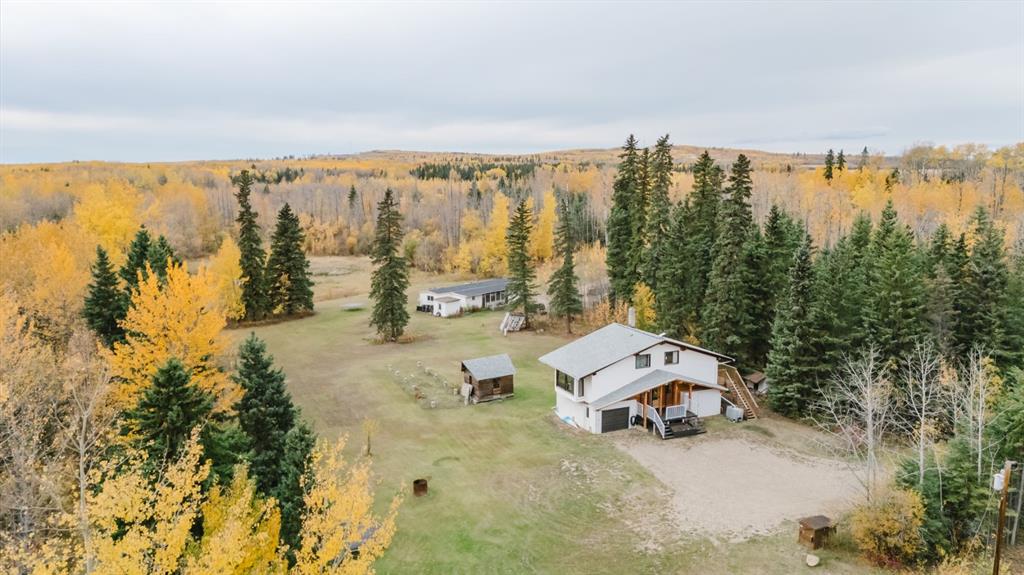
Picture of 18 Drake Landing Crescent , Okotoks Real Estate Listing
18 Drake Landing Crescent , Okotoks || $765,000

Space to grow, room to gather and a location that makes everyday life easy!

Backing onto green space with no neighbours behind, this inviting Drake Landing two-storey home offers the kind of setting and space that families are always searching for. Step outside and enjoy the open view, with a newly installed chainlink fence defining the backyard while maintaining the connection to the green space beyond. It’s an ideal spot for kids and pets to play while you enjoy the peaceful surroundings.

Inside, the home offers a functional and welcoming layout with plenty of room for everyone. The open main floor keeps family and friends connected, whether you're preparing dinner in the kitchen, helping with homework or gathering around for a relaxed evening at home. The bright living and dining spaces create an easy flow for both everyday life and entertaining.

With four bedrooms and a fully developed basement, there is no shortage of space to spread out. The lower level adds flexibility for a family room, movie nights, hobbies, guests or a dedicated space for growing kids and teenagers. A stair lift is currently installed to the basement and can remain for those who would benefit from the added accessibility or be removed at the buyer's preference.

Beyond the comfortable living spaces, this home has been thoughtfully updated with both efficiency and peace of mind in mind. Upgraded triple-pane windows, R50 attic insulation, R20 basement insulation and upgraded carpet underlay with Delta Membrane all contribute to year-round comfort. Recent major improvements include a new furnace and hot water tank (2023), central air conditioning (2023), garage door opener (2023) and new shingles (2024). The insulated garage, complete with built-in shelving, adds even more practical storage and convenience.

And when it comes to location, this home checks another important box. Enjoy quick and convenient access to both Highway 2 and Highway 2A, making commuting in and out of Okotoks easy, while still enjoying the family-friendly feel of one of the community's most popular neighbourhoods.

Backing onto green space, offering room for the whole family and thoughtfully updated throughout, this Drake Landing home is ready for its next chapter — could it be yours?

Listing Brokerage: Real Broker
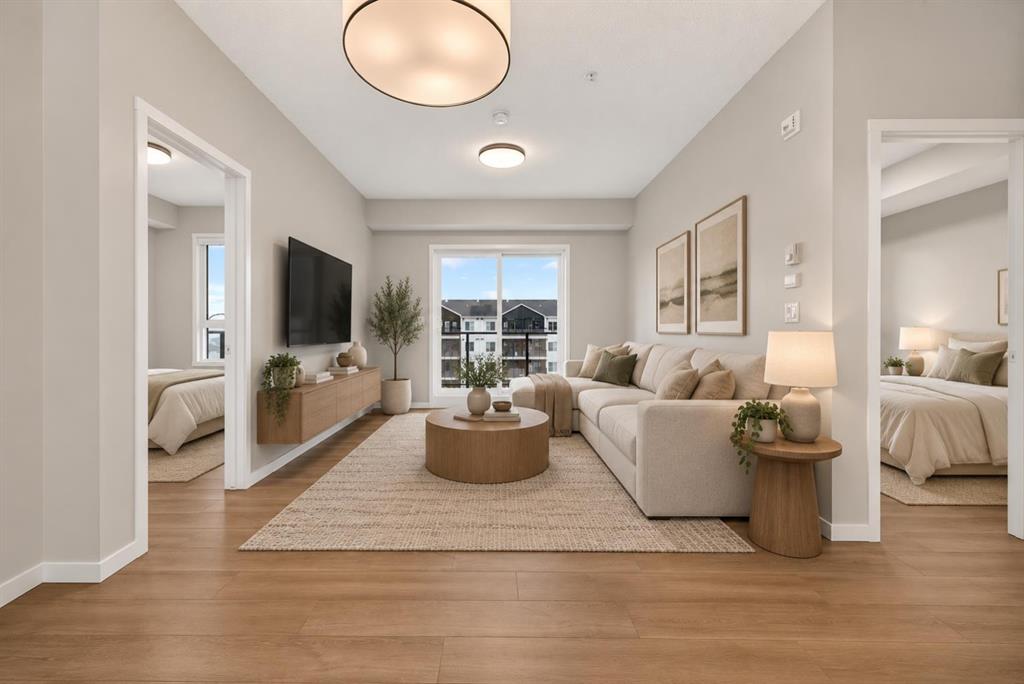
Picture of 7726 & 7728 34 Avenue NW, Calgary Real Estate Listing
7726 & 7728 34 Avenue NW, Calgary || $1,299,000

A rare opportunity to own a true purpose-built four-plex on a large lot in Bowness. Designed as four self-contained residences, the property features a four-corner layout with two units at the front and two at the rear, each with its own private entrance and functional two-level floor plan. Every unit offers a kitchen and living room on the main level, with two bedrooms, laundry and 1 bathroom downstairs, providing tenants with excellent separation between living and sleeping spaces. Each residence has its own furnace and hot water tank and is separately metered for gas and electricity, with tenants paying their own utilities. All four units also feature a private balcony and fully fenced yard, a major advantage for tenants with children or pets. The property includes rear parking for four vehicles, a storage shed, a roof replaced in 2016 and two recently replaced hot water tanks. Currently fully rented and generating $6,800 per month in rental income. Conveniently located close to transit, schools and shopping, helping attract a wide range of renters. A strong long-term investment in an established Calgary community with four purpose-built rental units and excellent tenant amenities.

Listing Brokerage: CIR Realty
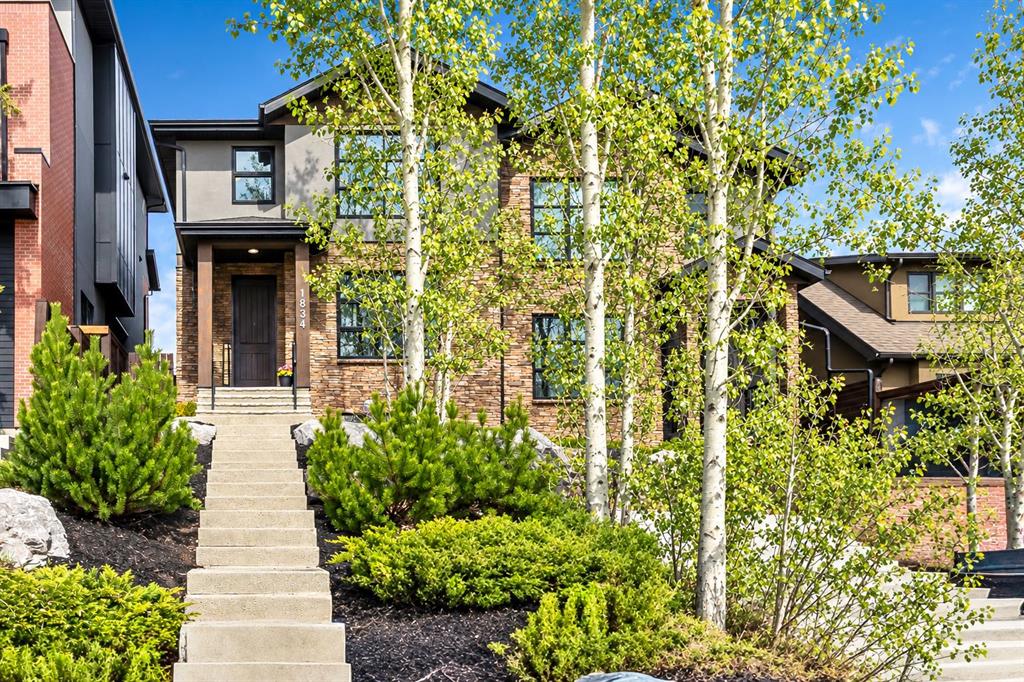
Picture of 47 Everson Close , Red Deer Real Estate Listing
47 Everson Close , Red Deer || $749,000

TRIPLE ATTACHED GARAGE | 4 BEDROOMS | 3 FULL BATHS | MAIN FLOOR BEDROOM & FULL BATH | SPICE/BUTLER’S KITCHEN | OPEN-TO-ABOVE | SEPARATE ENTRANCE | BONUS ROOM | UPPER LAUNDRY Welcome to 47 Everson Close in Evergreen, Red Deer! This beautifully designed 2-storey home delivers the space, layout and upgrades today’s families are looking for. Step inside to a bright OPEN-TO-ABOVE design with soaring ceilings and a spacious living room anchored by an ELECTRIC FIREPLACE. The modern kitchen features QUARTZ COUNTERTOPS, ample cabinetry and a separate SPICE KITCHEN—perfect for everyday cooking and entertaining. The main floor also offers a generous dining area plus a highly desirable BEDROOM & FULL BATH, ideal for parents, guests or extended family. A functional mudroom connects directly to the impressive TRIPLE ATTACHED GARAGE.
Upstairs, enjoy a spacious BONUS ROOM, convenient UPPER FLOOR LAUNDRY, two additional bedrooms and a private primary retreat featuring a WALK-IN CLOSET and spa-inspired 5-PIECE ENSUITE with dual sinks, freestanding tub and separate shower. The thoughtful layout provides excellent separation between entertaining spaces and private family areas.
A SEPARATE SIDE ENTRANCE adds flexibility for future basement development- Additional highlights include high ceilings, recessed lighting, contemporary finishes, modern exterior detailing and a concrete driveway. Located in the growing community of EVERGREEN, the home is surrounded by parks, green spaces, walking and multi-use trails with convenient access to shopping, restaurants and everyday services at clear view market services. Enjoy easy access to outdoor recreation including River Bend Recreation Area and Discovery Canyon, along with Red Deer’s extensive trail system. ADDITIONAL UPGRADES INCLUDE TRIPLE PANE WINDOWS, BUILT-IN BLUETOOTH SPEAKERS & FEATURE WALLS IN THE BONUS ROOM AND PRIMARY BEDROOM—A PERFECT BLEND OF SPACE, STYLE & MODERN FINISHES!

Listing Brokerage: RE/MAX Excellence
Listing data is deemed reliable but is not guaranteed accurate by CREB®. Last updated: today at 1:00 a.m.

© 2026 CENTURY 21 Real Estate Foothills. CENTURY 21® is a registered trademark licensed to Century 21 Real Estate LLC. Equal Housing Opportunity. Each office is independently owned and operated.

Find Real Estate Foothills on Facebook Find Real Estate Foothills on Twitter