SEARCH PROPERTIES


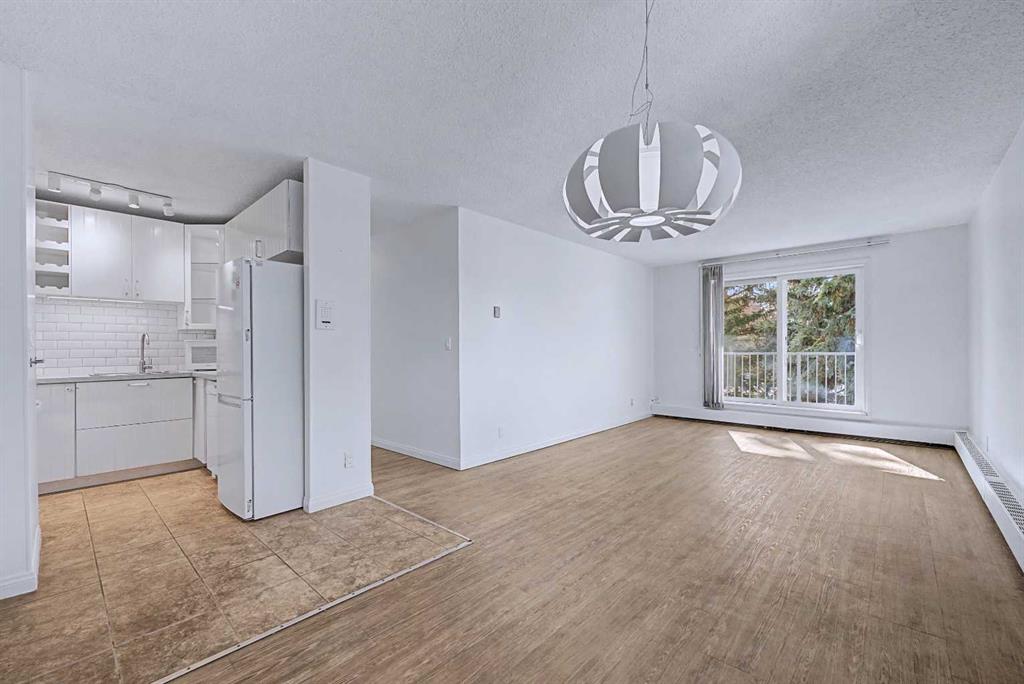
Picture of 2301, 625 Glenbow Drive , Cochrane Real Estate Listing
2301, 625 Glenbow Drive , Cochrane || $325,000

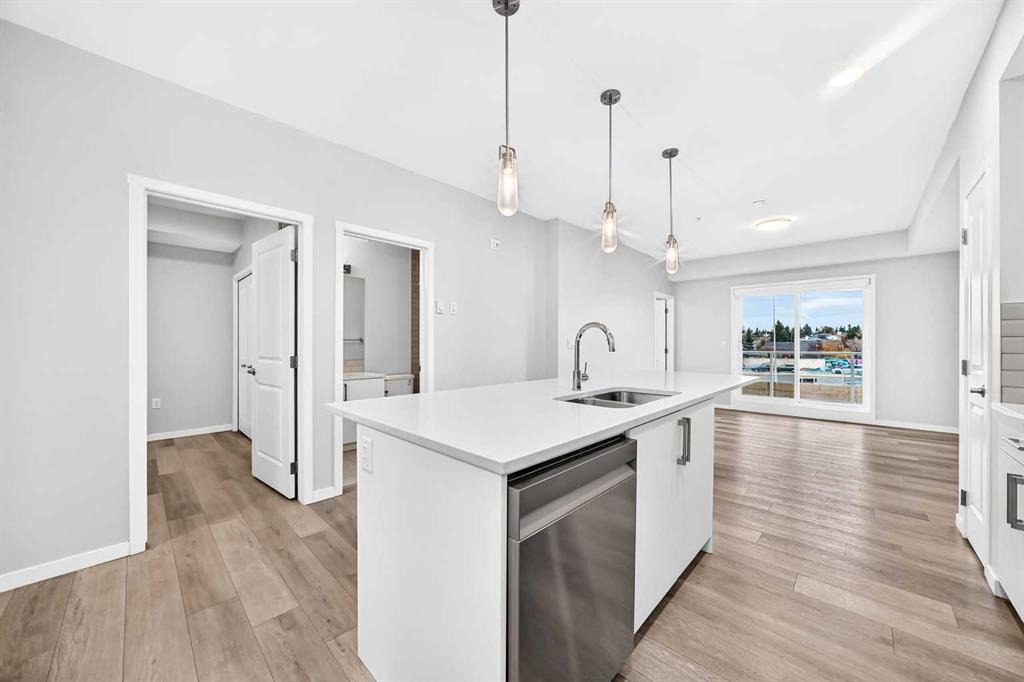
Welcome to downtown Cochrane living with mountain views, natural light, and an unbeatable location at the gateway to the Rockies. This beautifully kept 2 bedroom, 2 bathroom condo offers nearly 1,000 square feet of bright, open-concept living space and is in tremendous condition throughout. Located on the second floor with desirable west-facing exposure, the home is filled with warm natural light and captures views of the Rocky Mountains right from your living space and private balcony. The layout is functional, comfortable, and easy to live in, featuring a spacious kitchen, open
dining and living area, in-suite laundry, and two well-sized bedrooms positioned for privacy. The primary bedroom includes its own 4-piece ensuite, creating a true retreat, while the second bedroom and full bathroom offer excellent flexibility for guests, a roommate, a home office, or additional living space. A assigned parking stall adds everyday convenience. What really sets this property apart is the location. Set in the heart of downtown Cochrane, you are just steps from the shops, restaurants, cafes, pathways, and local amenities that make this town so special. Spend your mornings walking along the Bow River, grab coffee downtown, enjoy dinner at one of Cochrane’s growing list of local restaurants, or head west for a quick escape into the mountains. Cochrane continues to grow into one of the most desirable communities outside Calgary, offering small-town charm, incredible scenery, and quick access to both the city and the Rockies.
This is an ideal property for first-time buyers, downsizers, investors, or anyone looking for a low-maintenance lifestyle without giving up space, views, or location. Whether you are looking for a comfortable place to call home or a smart addition to your portfolio, this condo delivers an excellent blend of condition, layout, lifestyle, and value

Listing Brokerage: Real Estate Professionals Inc.
Picture of 54 Inglewood Drive , Red Deer Real Estate Listing
54 Inglewood Drive , Red Deer || $365,000

Welcome to 54 Inglewood Drive! This one-owner bungalow is the perfect starter home and is available for immediate possession. Located in one of Red Deer’s most desirable neighbourhoods, the home is close to parks, shopping, the Collicutt Centre and two of the city’s major high schools.
Inside, you’ll find two bedrooms and one bathroom, along with a spacious living room at the front of the home. The living room flows into the dining area and kitchen, which features a brand-new fridge and stove installed in 2026.
The undeveloped basement is ready for your ideas, with plenty of space to add additional bedrooms, a bathroom and a family room. It’s a great opportunity to customize the home to suit your needs while building additional equity.
Numerous updates were completed in 2026, including new shingles, flooring, baseboards, interior paint, select light fixtures and fresh stain on the front porch.
Outside, the fully fenced backyard offers plenty of room to relax, entertain or let the kids and pets play. A rear deck extends the living space outdoors, no need to park on the street as the large parking area can comfortably accommodate up to four vehicles.
With immediate possession, valuable updates and excellent future potential, this well-located bungalow is ready to welcome its next owner.

Listing Brokerage: eXp Realty - Red Deer
Picture of 1209 Copperfield Boulevard SE, Calgary Real Estate Listing
1209 Copperfield Boulevard SE, Calgary || $724,000

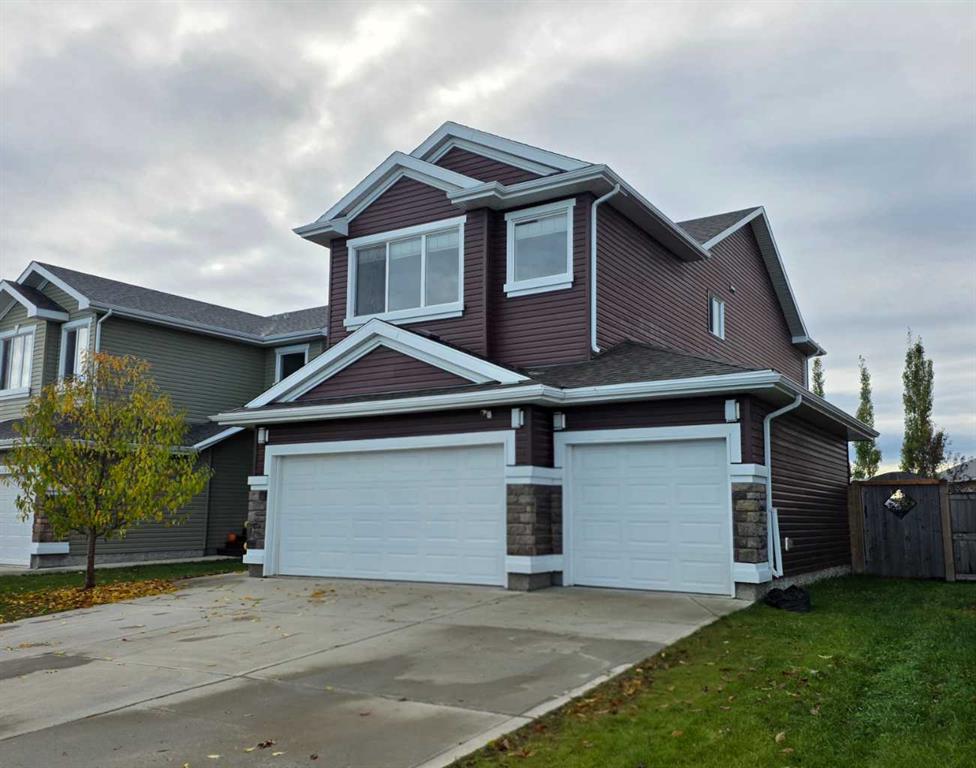
Welcome to 1209 Copperfield Blvd SE, a beautifully maintained former show home where thoughtful design, meticulous single-owner care, and three levels of finished living space come together in an exceptional family home. Built in 2018 and offering over 1,800 sq. ft. above grade, a fully developed basement, central A/C, and a double attached garage, this pet-free home has been lovingly cared for by its original owner since new. Set in the established, family-friendly community of Copperfield, you'll enjoy tree-lined streets and landscaped centre boulevards, walking paths and ponds, tennis courts, a community centre, two elementary schools, nearby amenities, convenient public transit, and quick access to Stoney Trail and 52nd Street.

The bright, open-concept main floor is designed for everyday living and entertaining. The kitchen features quartz countertops, a breakfast bar, and plenty of workspace, flowing seamlessly into the dining area and living room. East-facing windows provide abundant natural light, while a gas fireplace adds warmth and creates an inviting place to gather.

Upstairs, a spacious bonus room is perfect for family movie nights, a kids' play area, or a second living space. You'll also find two additional bedrooms, a full bathroom, convenient upper-floor laundry, and a generous primary bedroom with a large walk-in closet and ensuite featuring dual sinks, a soaker tub, and separate walk-in shower.

The fully developed basement adds even more versatility with a spacious recreation/living room, 4-piece bathroom, and additional bedroom featuring a mirrored wall—making it equally well suited as a home gym, guest room, office, or private space for a teenager or extended family member.

Outside, enjoy a fenced backyard with an east-facing deck—perfect for morning coffee, BBQs, entertaining, sunny summer mornings, and growing flowers—plus plenty of room for kids and pets to play, gardening, or relaxing outdoors. The front and side yards feature decorative rock for attractive, low-maintenance landscaping with less grass to mow. The double attached garage is equipped with wall-mounted heaters for added comfort and functionality during Calgary's colder months.

From its former show-home origins and meticulous single-owner care to its versatile finished living spaces and family-friendly setting, this is a home designed to be enjoyed inside and out—and a wonderful opportunity to make Copperfield home. Disclosure: seller is related to the listing agent.

Listing Brokerage: People 1st Realty
Picture of 3407, 1122 3 Street SE, Calgary Real Estate Listing
3407, 1122 3 Street SE, Calgary || $399,900

ABSOLUTELY THE BEST VALUE IN THE BELTLINE!!! AGGRESSIVELY PRICED $65,000 BELOW 2026 ASSESSMENT AND 100K BELOW 2025 ASSESSMENT. Perched on the 34th floor of Calgary's iconic Guardian Towers, this immaculately maintained, sophisticated corner-unit condo captures sweeping, unobstructed southwest views of the city skyline and the Rocky Mountains. The bright, open-concept layout immediately draws you in with picturesque floor-to-ceiling windows that flood every room with natural light, seamlessly connecting the living area to a spacious kitchen equipped with luxury appliances, stone countertops, and an oversized central island with ample storage. Perfectly designed for entertaining or watching the sunset, the living space flows out to an expansive balcony, while the rest of the unit offers exceptional functionality with a generous primary bedroom complete with built-in closets and a spacious ensuite. A versatile second bedroom doubles perfectly as a home office or den, and the entire property is complete with titled underground parking, assigned storage, and peace of mind via 24/7 concierge and security. Residents enjoy first-class building amenities, including a state-of-the-art fitness center, a workshop, a social lounge, and an outdoor terrace with a BBQ area, all situated in an unbeatable location, steps from Stampede Park, the Victoria Park LRT station, and directly across the street from the highly anticipated new Calgary Flames arena.

Listing Brokerage: RE/MAX First
Picture of 51 Haskayne Drive NW, Calgary Real Estate Listing
51 Haskayne Drive NW, Calgary || $749,900

Welcome to an exceptional opportunity in Rockland Park a beautifully finished York bungalow by Brookfield Residential with over 2100 square feet of living space where bold design, thoughtful upgrades and a fully developed floor plan come together in a home that is ready to simply move in and enjoy. From the moment you step inside, this home makes an impression. Soaring 10’ ceilings, skylights and an open-concept design create a sense of space, while a rich, moody palette gives the interior a sophisticated edge. Upgraded LVP flooring flows throughout the main level, complemented by black finishes, brass cabinet hardware, sleek thermofoil cabinetry and upgraded railing details. Anchoring the living room is the floor-to-ceiling tiled fireplace, creating a dramatic focal point and setting the tone for the home. At the heart of it all, the kitchen brings together style and function with plenty of space to gather, entertain and enjoy everyday life. The open connection between the kitchen, dining and living areas makes the entire main floor feel cohesive and inviting, while the skylights add unexpected natural light from above and beautifully contrast the home’s darker finishes. The main-floor primary suite offers the ease and privacy bungalow buyers are looking for, complete with a spacious ensuite and walk-in closet. Main-floor laundry adds another layer of everyday convenience and makes true one-level living possible. The fully developed sunshine basement adds an entirely new dimension to the home. Large windows bring in an abundance of natural light, while two additional bedrooms, a full bathroom and a generous recreation area create incredible flexibility for guests, older children, a home office, movie nights or simply more room to spread out. The lower level feels like a natural extension of the home. Outside, the work has been done here too. The yard is finished, and the detached double garage offers extra space needed to comfortably accommodate larger vehicles, the property is ready to enjoy without adding another major project to the list plus the home is compete with New Home Warranty, Structural until September 2032 & Building Envelope April 2027. Then there’s the lifestyle that comes with Rockland Park. Set along Calgary’s northwest edge overlooking the Bow River Valley, the community is surrounded by pathways, parks and wide-open Alberta skies, with convenient access west toward the mountains. Residents also enjoy the incredible amenities of the Rockland Park Homeowners Association, adding even more to life beyond your front door. The York is still available to build through Brookfield, but recreating a home like this means adding the basement development, garage, landscaping, window coverings and upgrades plus the time to complete it all. Here, a fully developed bungalow with standout upgrades is already done. Simply move in and make it home.

Listing Brokerage: Real Broker
Listing data is deemed reliable but is not guaranteed accurate by CREB®. Last updated: today at 1:00 a.m.

© 2026 CENTURY 21 Real Estate Foothills. CENTURY 21® is a registered trademark licensed to Century 21 Real Estate LLC. Equal Housing Opportunity. Each office is independently owned and operated.

Find Real Estate Foothills on Facebook Find Real Estate Foothills on Twitter