SEARCH PROPERTIES


Picture of 625 10 Street N, Lethbridge Real Estate Listing
625 10 Street N, Lethbridge || $385,000

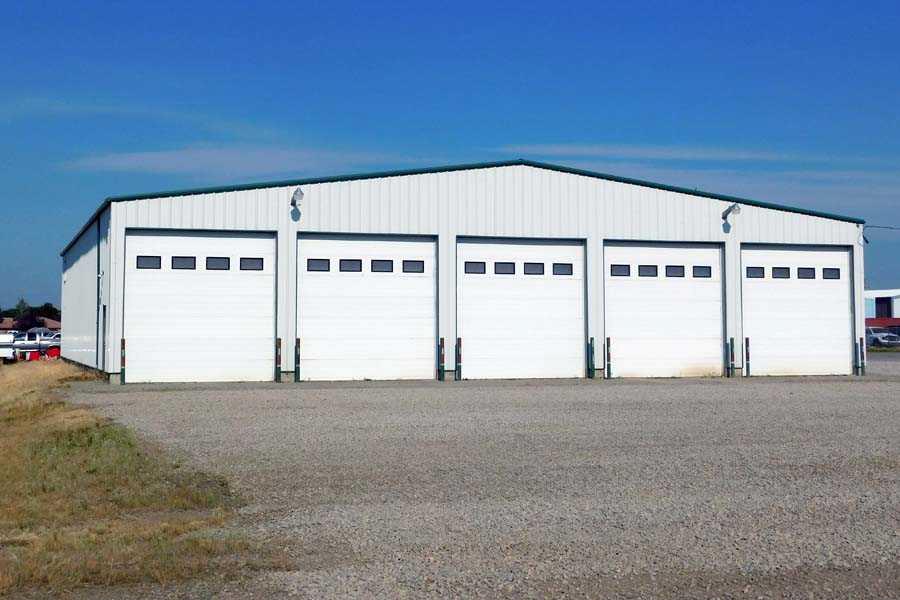
A house has 4 walls.... but if you are looking for a GREAT HOME with a SKOOKUM GARAGE, your search ends here! This sweet little bungalow is full of extra goodness that you will appreciate for many years to come. The main floor features a recently renovated kitchen with plenty of storage and under cabinet lighting, plus water line/ice maker in the fridge among the updated appliances. The main floor bath is also recently renovated with a step in shower. The basement is warm and cozy with excellent lighting and oversized windows to make it feel bright and inviting. The spacious laundry room was previously used as a hairdressing space and has adiitional storage. Central A/C for the warm days too! Step outside and see where the real magic begins! Imagine gathering with family & friends on your spacious covered deck looking out over the beautifully manicured yard complete with underground sprinklers and drip lines, a vegetable garden with a strawberry patch, a gazebo with a propane fire pit and a sweet little "sugar shack" to house all your gardening tools and yard care equipment. Now for the grand finale... this oversized HEATED garage is where mechanical dreams come to life! Workbenches for days, an air compressor (neatly tucked in the shed to avoid extra noise) TV, a crane lift that will hoist approximately 1000 lbs, and more storage than you could ever fill! Plus a secret air lifted attic hatch with evern more storage! All this is attached to an oversized carport (tall enough for an RV) for additional covered parking. This home is pretty special, and it's ready for a new owner... book your viewing today with your favorite REALTOR!

Listing Brokerage: MY LIFE REALTY
Picture of 111C, 1818 Mountain Avenue , Canmore Real Estate Listing
111C, 1818 Mountain Avenue , Canmore || $209,895

Silver Creek Lodge – 2-Bedroom Lock-Off | 12 WEEKS OWNERSHIP. Rarely available, this ground-floor lock-off unit at Silver Creek Lodge combines flexibility with everyday convenience. The self-contained lock-off design lets you live in one side while renting the other — or rent both independently, making it a smart option for owners who want both personal use and rental income. Step inside to a warm mountain-inspired interior featuring stone countertops, stainless steel appliances, and a gas fireplace that anchors the living space. The finishes strike a balance between comfort and durability, suited to both owner stays and guest turnover. One of the unit's standout advantages is direct walk-out access to green space right from your door ,no elevators. It's a rare, pet-friendly perk that appeals strongly to short-term guests. Owners and guests also enjoy full access to Silver Creek Lodge's amenities, including a fitness room, steam room, and outdoor hot tub, features that add real value. This is a 12 week fractional ownership.

Listing Brokerage: Century 21 Nordic Realty
Picture of 55 Skyview Springs Rise NE, Calgary Real Estate Listing
55 Skyview Springs Rise NE, Calgary || $589,800

OPEN HOUSE SATURDAY 12Pm -2PM, September 12,2026. Welcome to this cozy and well-maintained home in the desirable community of Skyview! The bright main floor features a separate living area, a spacious family room with a fireplace, a well-appointed kitchen with stainless steel appliances, dining area, pantry, convenient powder room, and direct access to the fully fenced backyard. Upstairs offers 3 bedrooms, including a primary bedroom with a 4-piece ensuite  and a walk in closet, plus 2 additional good-sized bedrooms and a full common bathroom. A convenient laundry area completes the upper level. The fully developed basement has a separate entrance and offers excellent additional living space, including a bright living room, kitchen, 1 bedroom, full bathroom, and separate laundry. The basement bedroom is oversized and could potentially be converted into 2 good-sized rooms, providing flexibility for a growing family or additional living arrangements. Enjoy the beautiful, fully fenced and low-maintenance backyard, perfect for relaxing or entertaining. A double detached garage provides secure parking, additional extra 9ft space between garage and fence for a 3rd parking, house has upgraded class 4 shingles as well.  great opportunity in a sought-after Skyview location!

Listing Brokerage: RE/MAX House of Real Estate
Picture of 1205, 1320 1 Street SE, Calgary Real Estate Listing
1205, 1320 1 Street SE, Calgary || $264,900

Experience breathtaking mountain and city skyline views from the impeccably managed Alura building! This one-bedroom, one-bathroom unit features a well-thought-out layout, making it an ideal choice for first-time buyers or investors. The kitchen boasts ample cabinet and counter space, including a convenient peninsula seating area. Both tile and carpet flooring have been meticulously maintained, while in-suite laundry adds an extra layer of convenience.

The property includes one titled underground parking stall that is heated and secure, along with an assigned storage locker. Residents of Alura enjoy exclusive amenities such as fitness facilities, central air conditioning, bike storage, a communal outdoor patio, visitor parking, and concierge service from 9 AM to 7 PM.

Located just steps away from 17th Avenue, the LRT, BMO Centre, Macleod Trail, and Stampede grounds, you'll find a wealth of shopping, dining, public transport, and entertainment options all within a short walking distance. This is urban living at its finest! Book your showing now before it's gone!

Listing Brokerage: RE/MAX First
Picture of 626 Prairie Meadows Close W, Brooks Real Estate Listing
626 Prairie Meadows Close W, Brooks || $370,000

This home is located in the desirable Prairie Meadows Subdivision. The generous square footage adds to the appeal of this great floor plan. The spacious kitchen has plenty of cabinets & ample countertops with an island & the peninsula that overlooks the bright, eat-in dining space. with a view through the bay window. The living room has a formal dining area, a natural gas fireplace & a garden door that leads to the deck & yard with a garden space, raised garden boxes & a mature oak tree that provides morning shade. The primary bedroom has an oversized walk-in closet & an en-suite with a jetted tub, separate shower, linen closet & double vanity. This room is able to host a king sized bedroom suite & still provide a cozy seating area filled with warm natural light from the bay window. There is a second bedroom with a walk-in closet, a 4 piece bath & the main floor laundry room that leads to the attached garage. Downstairs is an unfinished space that could easily be developed into additional living space or a third bedroom. There is also a crawl space for extra storage. Recent improvements include new shingles-2026 and a hot water tank 4 years ago. Call for a private viewing today & GET MOVING IN THE RIGHT DIRECTION!

Listing Brokerage: Harvest Real Estate
Listing data is deemed reliable but is not guaranteed accurate by CREB®. Last updated: today at 1:00 a.m.

© 2026 CENTURY 21 Real Estate Foothills. CENTURY 21® is a registered trademark licensed to Century 21 Real Estate LLC. Equal Housing Opportunity. Each office is independently owned and operated.

Find Real Estate Foothills on Facebook Find Real Estate Foothills on Twitter