SEARCH PROPERTIES


Picture of 40 Edgemont Estates Road NW, Calgary Real Estate Listing
40 Edgemont Estates Road NW, Calgary || $589,900

MOUNTAIN VIEWS, DOWNTOWN VIEWS & INCREDIBLE PRIVACY! Welcome to this beautifully updated 4-level split in the sought-after community of Edgemont. This unique attached home offers 1,509 sq. ft. above grade, a fully finished basement, double attached garage and NO CONDO FEES. The location is truly special, with the backyard facing a peaceful greenspace, beautiful mountain views to the west, and a surprisingly clear view of the downtown skyline from the upper landing and side of the home.

Inside, soaring ceilings and large windows fill the living room with natural light and create an impressive sense of space. Numerous renovations and updates have been completed throughout the home, including flooring, paint, fireplace finishing, kitchen cabinetry, countertops, sink, bathrooms and laundry area. The kitchen offers plenty of cabinetry, an island and a spacious dining area, while the additional family/flex space provides plenty of room for everyday living.

Upstairs you’ll find two spacious bedrooms, including a large primary retreat with a 5-piece ensuite and bay window positioned to take advantage of the views. The finished lower level adds a third bedroom with its own 3-piece ensuite, making it ideal for guests, teenagers or extended family.

Outside is where this home really stands apart. Enjoy the large deck and balcony while overlooking the greenspace and mountains, with no homes directly behind you, creating a remarkably private backyard setting that is difficult to find in the city. A double attached garage, mature neighbourhood and convenient Edgemont location complete the package.

Beautifully updated, incredibly private, and offering both mountain and downtown views, this is a truly unique property.

Listing Brokerage: 2% Realty
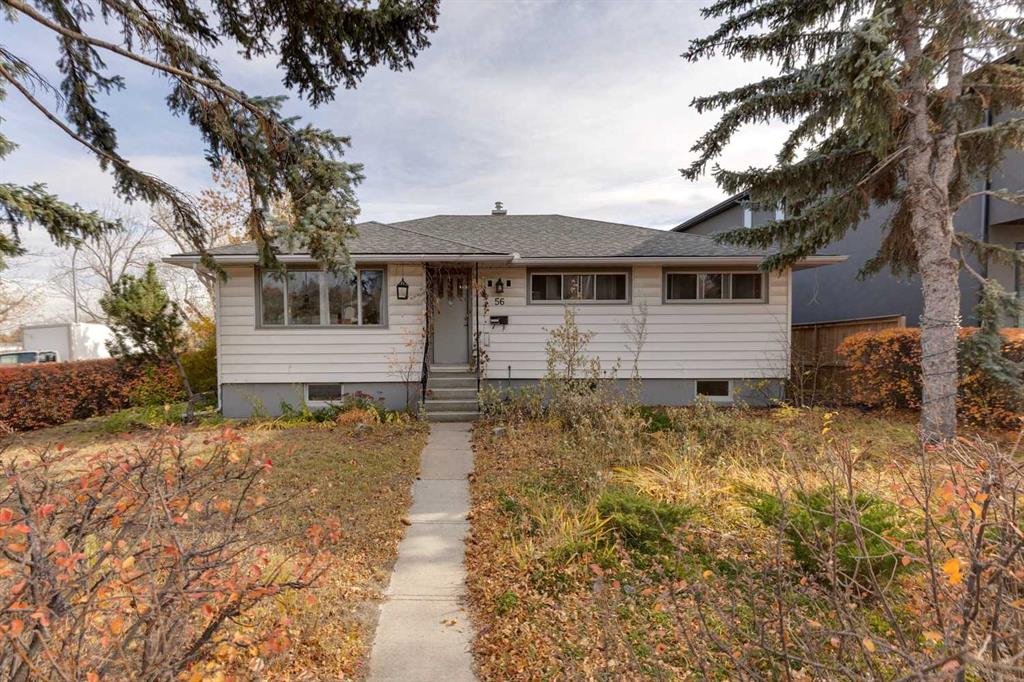
Picture of 27 Castlebrook Court NE, Calgary Real Estate Listing
27 Castlebrook Court NE, Calgary || $569,000

SPACIOUS SUNROOM | 3 + 2 BEDROOMS | ILLEGAL BASEMENT SUITE | OVERSIZED 2-CAR GARAGE | LOFT ABOVE GARAGE | LARGE PIE LOT | SUNNY SOUTH BACKYARD | RV PARKING
Welcome to this spacious bi-level in the heart of Castleridge, situated on a large pie-shaped lot with a sunny south-facing backyard. The main floor offers 3 bedrooms, including a primary with 2-piece ensuite, a bright living room, and a 4-piece bath.
The lower level features 2 additional bedrooms, a kitchen/kitchenette, 4-piece bath, laundry, and an illegal basement suite setup.
Outside, enjoy a spacious sunroom, oversized 2-car detached garage, RV parking, and a finished loft above the garage with furnace and A/C—ideal for an office, studio, games room, or retreat.
Close to schools, parks, shopping, and transit.

Listing Brokerage: LPT Realty
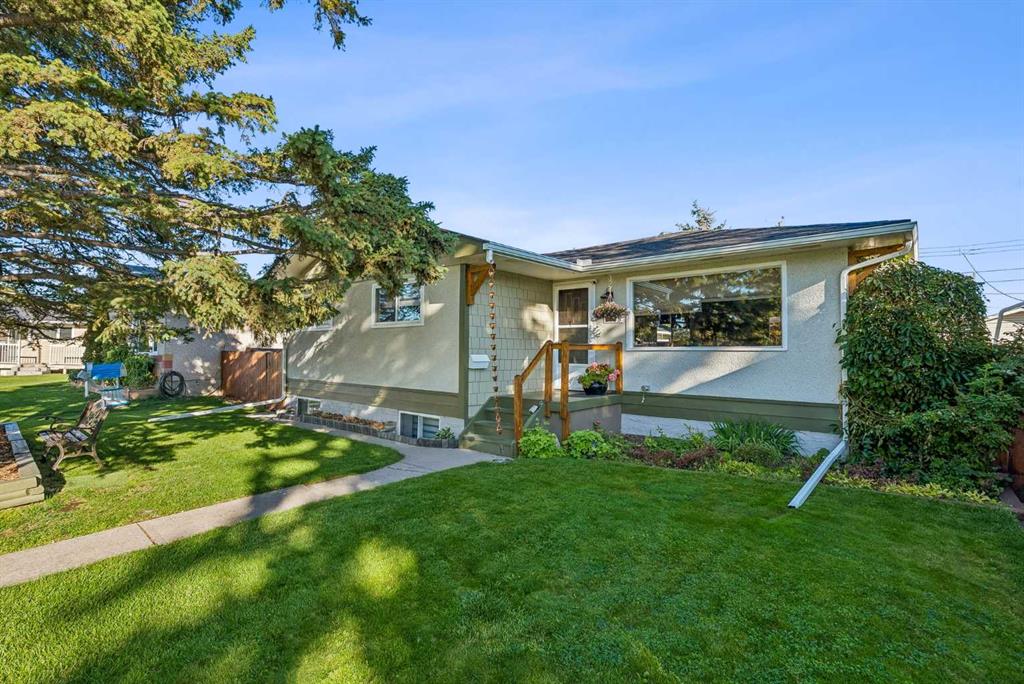
Picture of 6929 99 Street , Peace River Real Estate Listing
6929 99 Street , Peace River || $495,000

IMMACULATE EXECUTIVE-STYLE HOME WITH EXCEPTIONAL VALLEY VIEWS! Located in the desirable north end of Peace River, this beautifully maintained 1,318 sq. ft. home offers 4 bedrooms, 3 bathrooms and outstanding pride of ownership throughout. Enjoy exceptional west-facing views of the Peace River Valley along with a very private, fully fenced backyard and NO NEIGHBOURS BEHIND!

The main floor features quartz countertops, quality cabinetry, hardwood and tile flooring, a 3-piece ensuite and 4-piece main bathroom. The fully developed lower level provides plenty of additional living space with a bedroom, 3-piece bathroom, laundry area and a large recreation room with in-floor heat.

Major upgrades include a 2026 FURNACE & CENTRAL A/C, 2018 hot water tank, PVC windows and newer shingles. Outside, the immaculate yard features vinyl siding, a stone walkway, veranda-style deck and storage shed. The TRUE 24’ x 23’ HEATED DOUBLE GARAGE is finished with an epoxy-coated floor.

From the exceptional condition and extensive upgrades to the private backyard and beautiful Peace River Valley views, this is a move-in-ready home that stands above the rest. Properties this well cared for are hard to find—come take a look!

Listing Brokerage: Century 21 Town and Country Realty
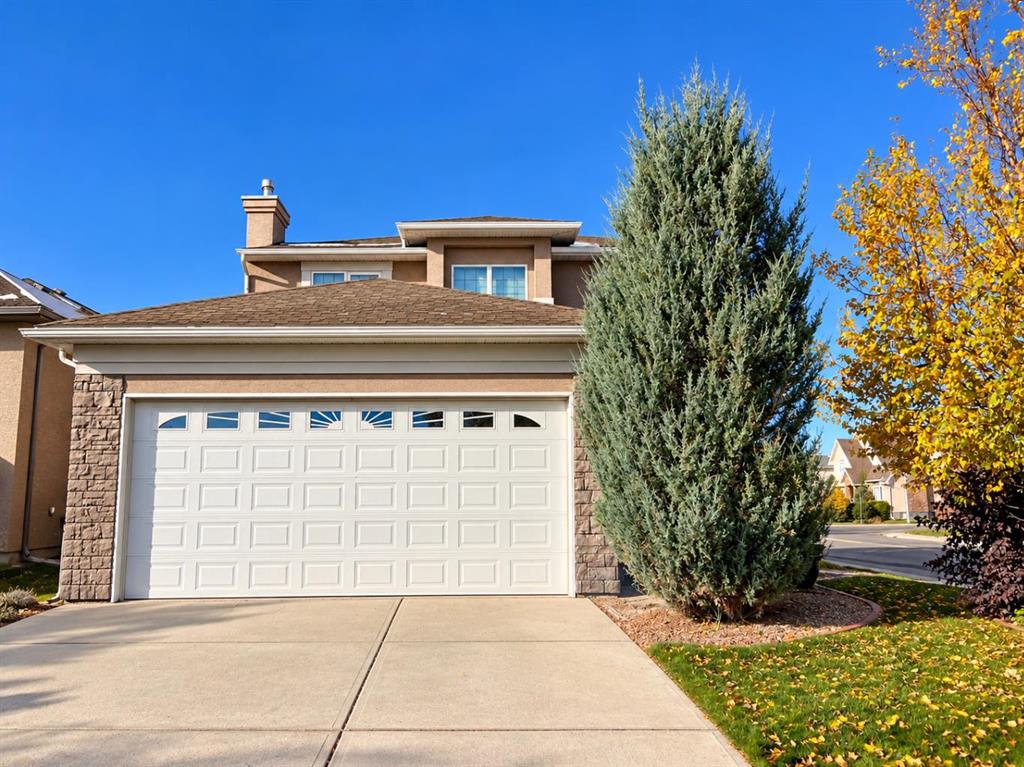
Picture of 1200 Ravenswood Drive SE, Airdrie Real Estate Listing
1200 Ravenswood Drive SE, Airdrie || $599,900

Welcome to 1200 Ravenswood Drive SE, a spacious corner-lot home in the family-friendly community of Ravenswood. Offering approximately 1,806 sq.ft. RMS above grade plus 889 sq.ft. of finished basement space, this home provides nearly 2,695 sq.ft. of total finished living area.
Featuring 4 bedrooms, 3 full bathrooms, central A/C, central vacuum, and a heated double detached garage, the layout offers excellent flexibility for families, guests, or multi-generational living. The fully developed basement includes an additional bedroom, full bathroom, large family/flex room, laundry, and storage.
Bright main living spaces, hardwood flooring, a functional kitchen, and generous room sizes make this home comfortable and practical. Conveniently located near parks, schools, shopping, and major routes. Excellent value at $599,900 — book your private showing today!

Listing Brokerage: Grand Realty
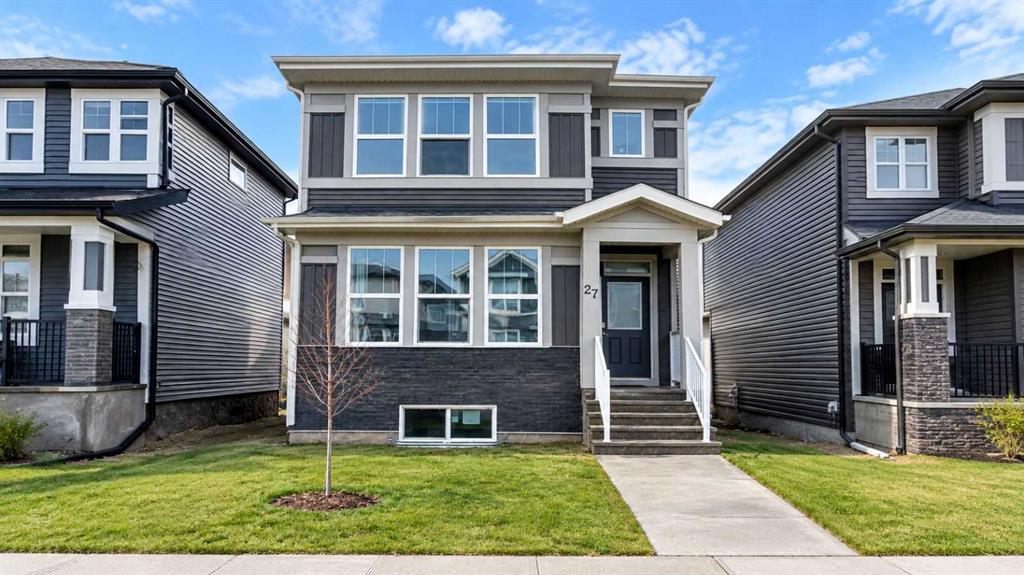
Picture of 284 Belmont Place SW, Calgary Real Estate Listing
284 Belmont Place SW, Calgary || $769,900

Exceptional quality-built home by Ronmor Residential. This home is perfectly suited for mulit-generational living rarely seen in new homes. The Waypoint has so many features & upgrades which include: main floor full bathroom & bedroom or suitable for home office, 4 bedrooms upper level, quartz counters, stainless steel appliances, 9’ ceilings on main and basement, over sized attached garage 24 X 20, open to below foyer, custom flooring which includes LVP, spice kitchen R/I with walk through panty to garage, electric fireplace, rear west facing deck with gas line for bbq, builder has also roughed in all requirements from the City of Calgary to be ready for a future Legal suite (builder will complete if requested) with separate heat source & side entrance. Located on a quiet street in Belmont. The main floor plan features a full 4pc bath, bedroom/home office, spacious great room with fireplace, kitchen that offers an island with eating bar, dining area that offers access to the west facing deck & a spice kitchen R/I/walk through pantry to garage. The upper level features a bonus room, 4pc bathroom, laundry room & 4 good size bedrooms. The primary bedroom offers a walk-in closet & full ensuite including tub, separate tiled shower and double sinks. The lower level with side entrance is awaiting your custom ideas. This builder also gets a 3rd party Home Inspector for pre-boarding inspection and also as a quality control inspection at completion. (by Nook & Cranny inspections) Owners can enjoy pathways, ponds, environmental reserves, nearby shopping & dining at Township Shopping Centre, easy access to Macleod Trail and Stoney Trail. The location is also close to Spruce Meadows, Sirocco Golf Club, playgrounds, parks, and several private schools. Ready for possession in November.

Listing Brokerage: RE/MAX Real Estate (Mountain View)
Listing data is deemed reliable but is not guaranteed accurate by CREB®. Last updated: today at 1:00 a.m.

© 2026 CENTURY 21 Real Estate Foothills. CENTURY 21® is a registered trademark licensed to Century 21 Real Estate LLC. Equal Housing Opportunity. Each office is independently owned and operated.

Find Real Estate Foothills on Facebook Find Real Estate Foothills on Twitter