SEARCH PROPERTIES


Picture of 104, 117 19 Avenue NE, Calgary Real Estate Listing
104, 117 19 Avenue NE, Calgary || $289,900

Welcome to Arcadia in Tuxedo, a premier condominium offering exceptional convenience and modern upgrades in one of Calgary's most desirable inner-city communities.

This bright and spacious unit offers approximately 1,030 sq. ft. of thoughtfully designed living space. Extensively renovated with over $30,000 in upgrades, it features a contemporary design with glass doors, newer flooring, and central air conditioning throughout.

The functional layout includes one large bedroom with a 4-piece ensuite, a spacious den that can serve as a children's room or additional sleeping area, and a dedicated office with extensive built-in cabinetry. The property's zoning also permits certain home-based businesses, making it an excellent opportunity for professionals seeking a convenient live/work space in the heart of Tuxedo.

The modern kitchen is equipped with stainless steel appliances and opens to flexible living and work areas. Additional features include 1.5 bathrooms, in-suite laundry, and a private exterior entrance, providing both comfort and convenience for residential or professional use.

Parking is a rare bonus. The owner owns two heated underground parking stalls. One stall is included in the purchase price, while the second stall is available for purchase separately.

Ideally located with direct access to Centre Street and 16 Avenue NW, this home is just minutes from downtown Calgary and within easy reach of shopping, restaurants, cafés, and everyday amenities.

Photos were taken when the unit was vacant and showcase the clean, bright, and versatile layout.

Listing Brokerage: Royal LePage Blue Sky
Picture of 2506, 111 TARAWOOD Lane NE, Calgary Real Estate Listing
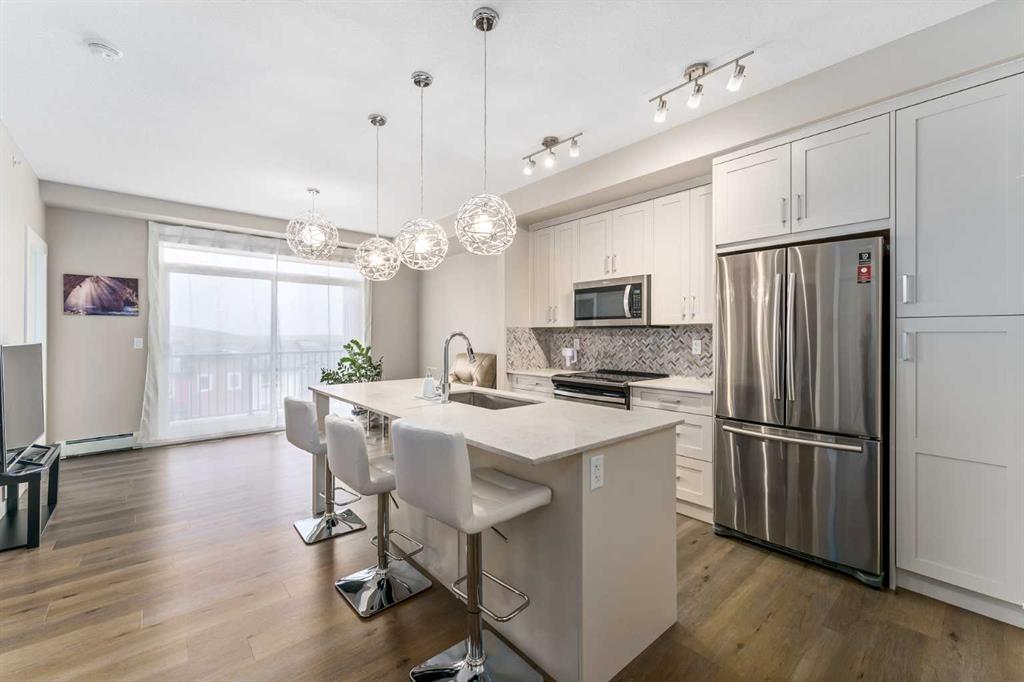
2506, 111 TARAWOOD Lane NE, Calgary || $309,900

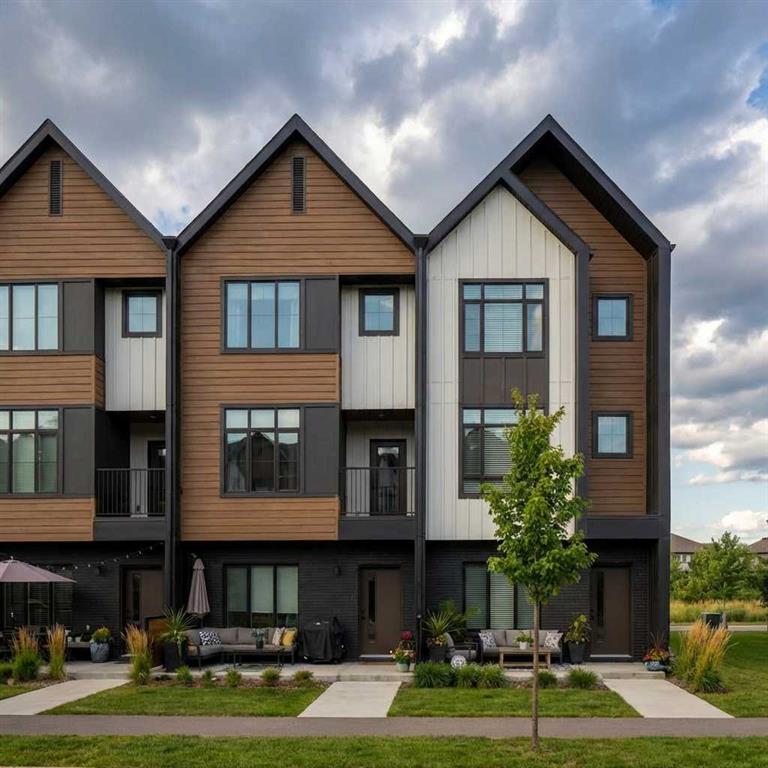
Great 3-bedroom END-UNIT townhome with a parking stall right in front of the unit! The bright and spacious living room offers plenty of natural light, while the large kitchen features maple cabinets, a dining area, and access to a west-facing deck—perfect for enjoying the afternoon sun. The primary bedroom includes dual closets and direct access to the 4-piece bathroom. The unfinished basement offers excellent potential for future development. Newer appliances have been installed.


Ideally located with easy access to the C-Train station, schools, shopping, grocery stores, banks, restaurants, and other everyday amenities. Just minutes from Saddletowne Circle, the Genesis Centre, YMCA, library, parks, lakes, and walking paths. Enjoy quick access to Stoney Trail, Deerfoot Trail, and Calgary International Airport. Low condo fees, pet friendly (subject to board approval), and competitively priced. A fantastic opportunity for first-time buyers, families, or investors—don't miss this one!

Listing Brokerage: Classic Property Management & Realty Ltd
Picture of 102, 3103 Blakiston Drive NW, Calgary Real Estate Listing
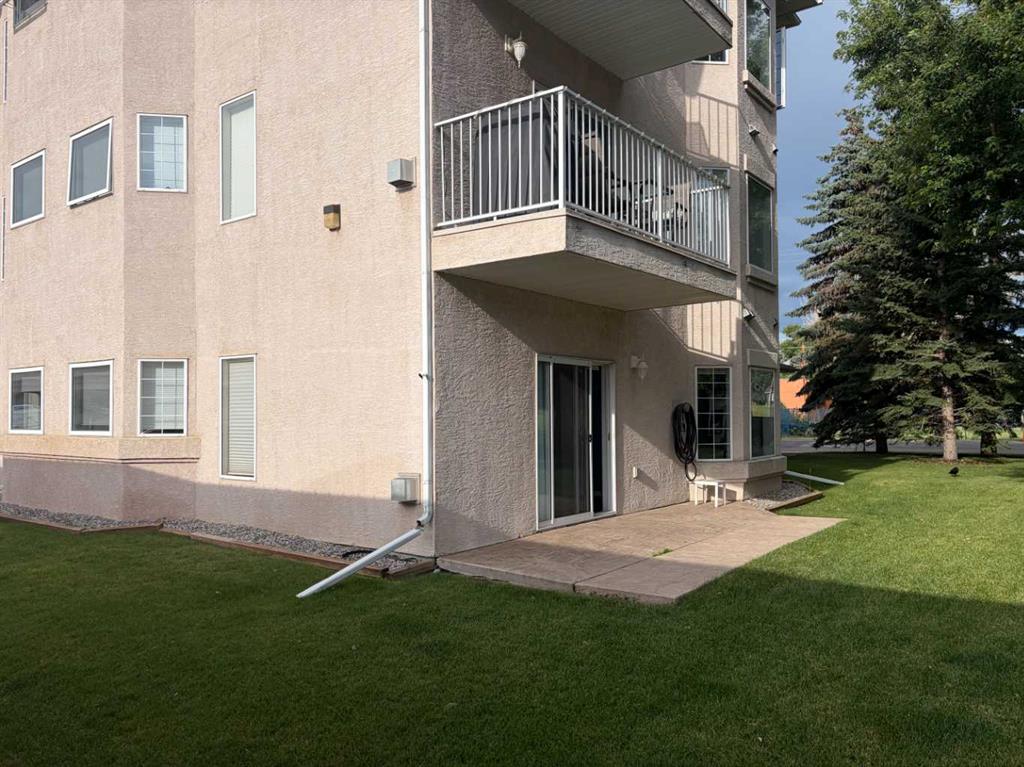
102, 3103 Blakiston Drive NW, Calgary || $235,000

Exceptional value in Brentwood – steps to transit, Co-op, and parks! This bright and sunny 2-bedroom, 690 sq ft condo offers comfortable and functional living in one of Brentwood’s most sought-after locations. Step inside and discover a well-designed layout featuring a spacious Living Room and a Kitchen with Dining area—perfect for entertaining or everyday living. The generous Primary Bedroom and second bedroom provide excellent comfort and functionality, while large SE-facing windows fill the space with natural light, creating an open and inviting atmosphere.

Conveniently located just steps from the building’s laundry room, this unit also includes one assigned parking stall. Low condo fees of $385.66/month cover heat, water, and sewer, with visitor parking available for guests.

Located in a prime Brentwood location, this home is steps from Co-op, Market Mall, LRT, pubs, restaurants, and public transit. Close to schools, the University of Calgary, SAIT, Nose Hill Park, as well as Foothills and Children’s Hospitals, this condo offers the perfect combination of comfort, convenience, and lifestyle.

Listing Brokerage: Jessica Chan Real Estate & Management Inc.
Picture of 23 Fairway Avenue , Red Deer Real Estate Listing
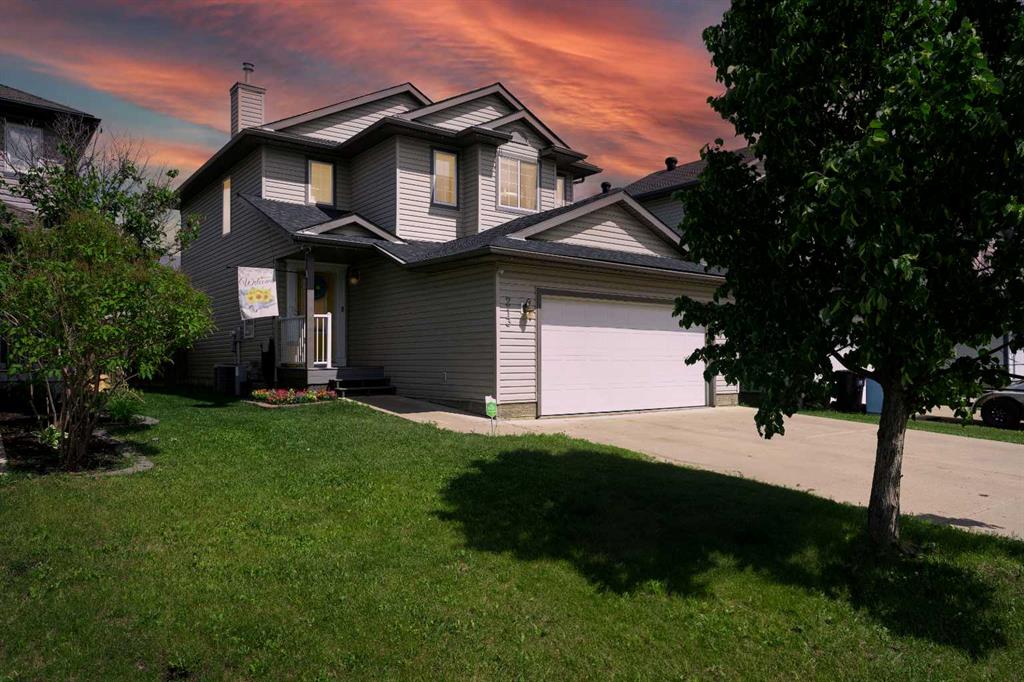
23 Fairway Avenue , Red Deer || $354,900

Well-maintained one-owner 1962, 959 sq ft bungalow in the Fairview area, close to Bower Ponds, walking and biking trails, the golf and country club, and schools, nearby shopping as well. This 3 bedroom (possible 4th in the basement) home offers updated vinyl windows, updated vinyl flooring throughout the main level, fresh paint, and a 2023 furnace. The primary bedroom includes sliding glass doors leading to the covered and enclosed patio in the backyard. The exterior features a single detached heated garage, a long driveway for lots of parking and garden boxes along the back fence. A tidy property with a functional layout and a mature yard in an established neighbourhood. This property shows pride of ownership!

Listing Brokerage: CIR Realty
Picture of 191 Hamptons Terrace NW, Calgary Real Estate Listing
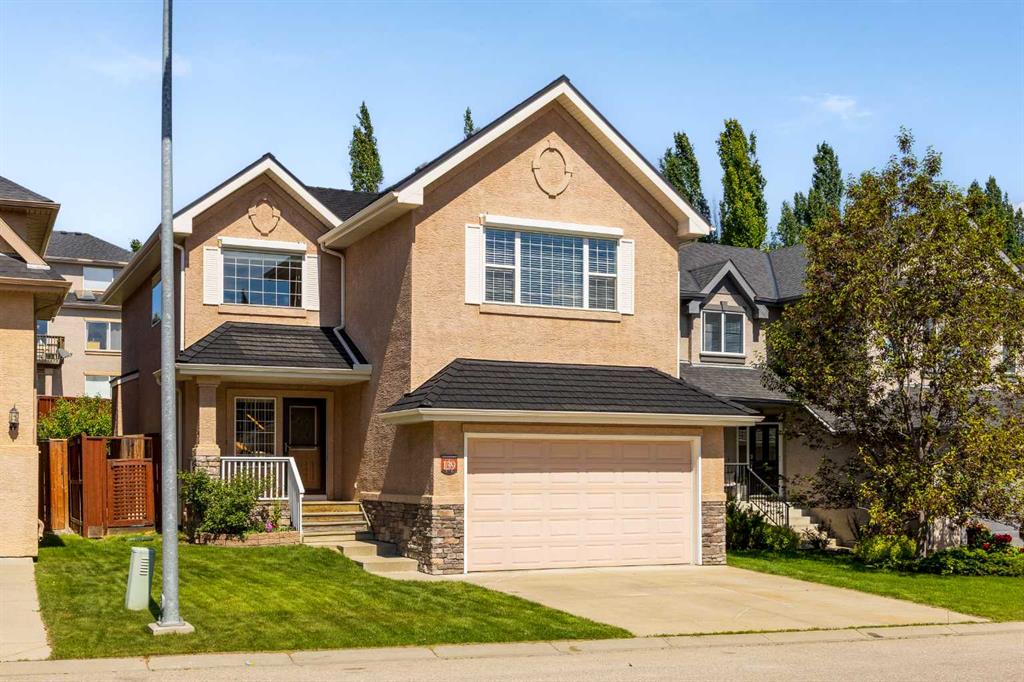
191 Hamptons Terrace NW, Calgary || $1,150,000

Stunning golf course views at every turn! Welcome to this exceptional walkout bungalow in the sought-after community of Hamptons, offering 2+2 bedrooms, 3 bathrooms, and over 3,700 sq ft of total living space backing directly onto the prestigious Hamptons Golf Course—perfect for families seeking an exceptional lifestyle in one of Calgary's most prestigious communities.

Step inside the elegant foyer with soaring 12-foot ceilings, immediately setting the tone for this exceptional home. The sunny South-facing Living room features large bay windows perfect for relaxation, while the adjacent formal Dining room provides an elegant setting for entertaining. The spacious and airy Family room with impressive 11'6" ceilings and expansive windows frames peaceful golf course views. A striking skylight at the centre of the main level bathes the space with natural light, creating a bright atmosphere. Custom built-in bookshelves and a built-in office desk space provide functionality and style, while a cozy gas fireplace creates a warm gathering spot. The large gourmet Kitchen features two islands, abundant countertop space, granite countertops, ample cabinetry, and corner pantry for excellent storage. From the Breakfast nook, enjoy dinner while taking in the serene golf course views. Step out to your spacious deck—the perfect vantage point to savor morning coffee and soak in the unobstructed golf course panorama.

The Primary bedroom is a true master retreat featuring a walk-in closet with custom organizers and a spa-inspired 5-piece ensuite with jetted tub, separate shower, and bidet. A second bedroom and 4-piece bath, plus a Laundry room with sink, complete this level.
The fully finished walkout basement is an entertainer's paradise with a large Recreation room featuring a gas fireplace and wet bar. Two additional bedrooms provide excellent space, with one offering large windows overlooking the peaceful backyard greenspace. A versatile Flex space or Den is perfect for a home gym, hobby studio, or creative space. A full bathroom completes this level.

Step outside to your fully fenced and landscaped backyard offering plenty of space for outdoor activities while enjoying stunning golf course views—truly a rare and exceptional outdoor setting. Premium features include a durable tile roof, double attached garage with driveway for 3 vehicles, and dual furnace and water tank systems.

Located in the prestigious Hamptons community, this home offers proximity to top-rated schools, parks, playgrounds, shopping, dining, Hamptons Golf Club amenities, and easy access to Stoney Trail and Country Hills Boulevard. Quick commute to downtown Calgary. This is an extraordinary opportunity to own a walkout bungalow with unparalleled golf course views in one of Calgary's most desirable and exclusive communities!

Listing Brokerage: Jessica Chan Real Estate & Management Inc.
Listing data is deemed reliable but is not guaranteed accurate by CREB®. Last updated: today at 1:00 a.m.

© 2026 CENTURY 21 Real Estate Foothills. CENTURY 21® is a registered trademark licensed to Century 21 Real Estate LLC. Equal Housing Opportunity. Each office is independently owned and operated.

Find Real Estate Foothills on Facebook Find Real Estate Foothills on Twitter