SEARCH PROPERTIES


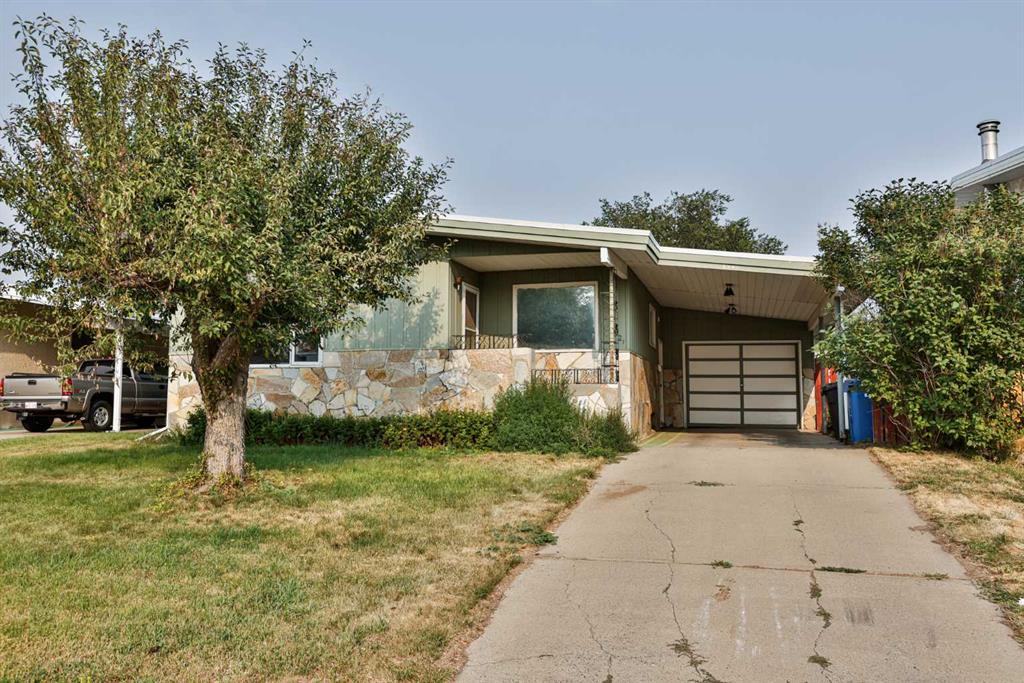
Picture of 86 Covepark Road , Calgary Real Estate Listing
86 Covepark Road , Calgary || $569,000

Welcome to this affordable four-bedroom home on a quiet street, close to Deerfoot Trail, Stoney Trail, schools, shopping, and everyday amenities.
The property is currently rented to two separate tenants, with private entrances for the upper and lower levels. The main floor features hardwood and tile flooring, an updated open-concept kitchen with quartz countertops and stainless steel appliances, a family room with a gas fireplace, and renovated bathrooms.
The fully developed walkout basement includes a fourth bedroom, full bathroom, wet bar, and separate entrance.
Additional features include a newly installed central vacuum system and a double detached garage. An excellent opportunity for investors, extended families, or buyers seeking rental income.


Listing Brokerage: Homecare Realty Ltd.
Picture of 9802 106a Street , Grande Prairie Real Estate Listing
9802 106a Street , Grande Prairie || $499,900

This 0.80 acre commercial land, situated at the west end of Grande Prairie in the Westside Plaza development, is now up for grabs. It presents a rare prospect for investors, developers, and businesses as it is surrounded by a bustling neighborhood that includes reputable establishments like Holiday Inn, Podollan Inn, Jeffrey's Cafe Co., TD Bank, and BMO. The land's location offers easy accessibility to highways 40 and 43, while its flexible zoning regulations add to its appeal. Those seeking to establish themselves in this vibrant city will find this property to be an exceptional opportunity.

Listing Brokerage: RE/MAX Grande Prairie
Picture of 3300 George Freeman Trail , Strathmore Real Estate Listing
3300 George Freeman Trail , Strathmore || $7,248,000

An exceptional opportunity to secure approximately 120 acres of prime development land positioned within Strathmore’s future growth area. Currently zoned Agricultural, the property is identified within the applicable Area Structure Plan for future residential development, with potential for a future commercial and residential concept through an ASP amendment and the required approval process.

This substantial landholding offers strong long-term potential for developers, investors and landholders looking to participate in Strathmore’s continued expansion. Its size, location and development potential make it a compelling opportunity for a thoughtfully planned residential and commercial project.

A rare chance to acquire a significant parcel of land in a strategic growth corridor. All future uses, subdivision, rezoning, servicing and development are subject to applicable approvals.

Listing Brokerage: RE/MAX Key
Picture of 155 Tuscany Springs Gardens NW, Calgary Real Estate Listing
155 Tuscany Springs Gardens NW, Calgary || $410,000

Welcome home to this beautifully refreshed, sun-drenched townhouse in a prime, highly accessible location. Step inside and head upstairs to a desirable open-concept main floor, newly painted in a crisp, modern palette with bright white baseboards. The expansive living room easily accommodates large furniture configurations, anchored by character-rich hardwood flooring. A versatile side counter and dual cupboard setup serves perfectly as a tech nook or display station. The adjoining dining area flexibly scales from intimate dinners to larger gatherings, flowing seamlessly into the updated kitchen. Home chefs will love the freshly painted white cabinetry, dual sinks overlooking the backyard, and brand-new stainless steel appliances (stove, dishwasher, and bottom-freezer fridge). Upstairs, brand-new carpeting leads to a great flex space—ideal for a home office, reading nook, or yoga studio. The spacious primary suite is flooded with natural light from a south-facing window & features a large walk-in closet with built-in linen storage. Two additional well-sized bedrooms offer excellent closet space and one features custom built-in shelving. The updated full bathroom boasts a modern vanity, newer toilet, and an upgraded showerhead.
The lower levels include a tucked-away powder room, with easy access to the garage or out to the backyard or upstairs. There’s a dedicated laundry/utility basement which offers direct access to your oversized single garage. Outside, the fully fenced, south-facing backyard is a great summer oasis featuring a patio area & a mature shade tree. Mechanical upgrades provide total peace of mind, including a New Hot Water tank, Updated Toilets & New CO2/smoke detectors. Capital gains are also protected, with complex-wide exterior stair & railing replacements already planned. Enjoy living in this fabulous home, while just steps from the C-Train, transit, parks, and pathways. The community is robust with amenities, schools and quick access out to the mountains! Make an appointment to view this today!

Listing Brokerage: RE/MAX First
Picture of 317, 222 Riverfront Avenue SW, Calgary Real Estate Listing
317, 222 Riverfront Avenue SW, Calgary || $310,000

Welcome to Waterfront, one of Calgary’s most desirable downtown communities, ideally located along the Bow River and pathway system in the heart of Eau Claire. This well-maintained 1 bedroom + open den condo offers 670 sq. ft. of thoughtfully designed living space and is conveniently located on the 3rd floor. The bright and functional layout features 9-foot ceilings, a spacious open-concept living area, and a versatile den perfect for a home office. The gourmet kitchen is equipped with quartz countertops, full-height hardwood cabinetry, an undermount sink, and a gas cooktop with built-in oven, along with a dishwasher, microwave, and refrigerator. Recent updates include fresh paint and new light fixtures, giving the home a clean, modern feel. Enjoy central heating and air conditioning, in-suite laundry, and a private east-facing balcony—perfect for morning sun. The unit also includes one assigned underground parking stall and a private storage locker conveniently located just across the hall. Residents of Waterfront enjoy an exceptional range of amenities including a 7th-floor outdoor courtyard, fitness centre and yoga studio, hot tub, theatre room, guest suite, party room with pool table, bicycle storage, car wash, concierge service, secure guest parking, and 24-hour security. The building is pet friendly with board approval. Step outside and enjoy immediate access to the Bow River pathways, Prince’s Island Park, Eau Claire amenities, restaurants, shopping, and downtown, all within an easy walk. This quiet, secure building with outstanding walkability is the best of urban living.

Listing Brokerage: RE/MAX House of Real Estate
Listing data is deemed reliable but is not guaranteed accurate by CREB®. Last updated: today at 1:00 a.m.

© 2026 CENTURY 21 Real Estate Foothills. CENTURY 21® is a registered trademark licensed to Century 21 Real Estate LLC. Equal Housing Opportunity. Each office is independently owned and operated.

Find Real Estate Foothills on Facebook Find Real Estate Foothills on Twitter