SEARCH PROPERTIES


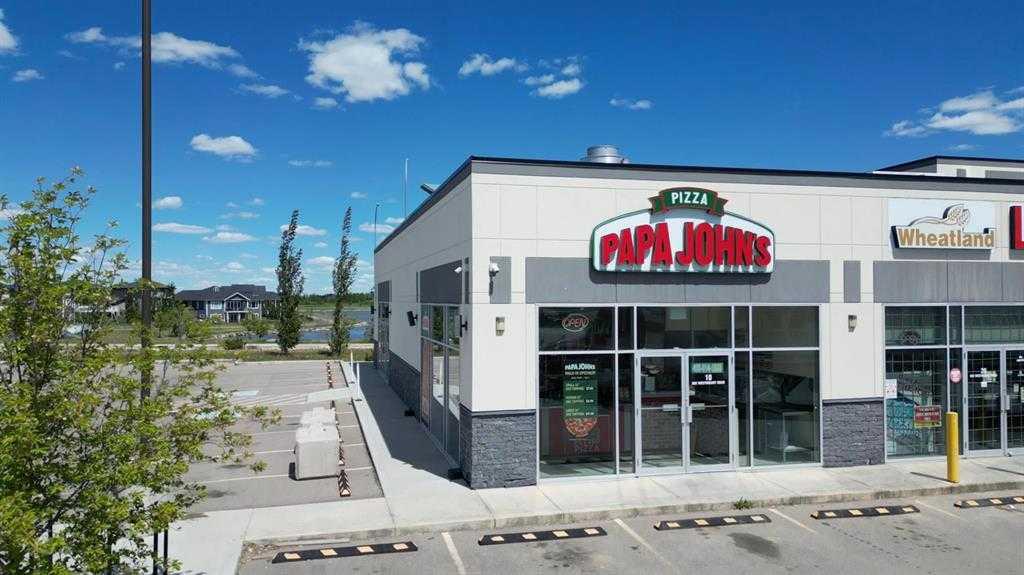
Picture of 702 Panamount Boulevard NW, Calgary Real Estate Listing
702 Panamount Boulevard NW, Calgary || $459,999

Beautifully maintained and ideally situated in a family-friendly neighborhood, this charming duplex offers comfort, convenience, and excellent value. Featuring 3 comfortable bedrooms and 2 bathrooms, this home is a great fit for families, first-time homebuyers, or investors. The bright and inviting main living area showcases a cozy gas fireplace and a functional layout designed for both comfort and everyday practicality. Stay cool throughout the summer with central air conditioning, and step outside to enjoy the large deck—perfect for relaxing, entertaining guests, or taking in the open views. The unfinished basement is ready for your personal touch and offers excellent potential for future development. Conveniently located close to schools, shopping, parks, and all essential amenities, this home provides the perfect balance of comfort and everyday convenience. Offering great value in a desirable location, this is a fantastic opportunity to own a wonderful property you'll be proud to call home.

Listing Brokerage: Prep Ultra Realty Ltd.
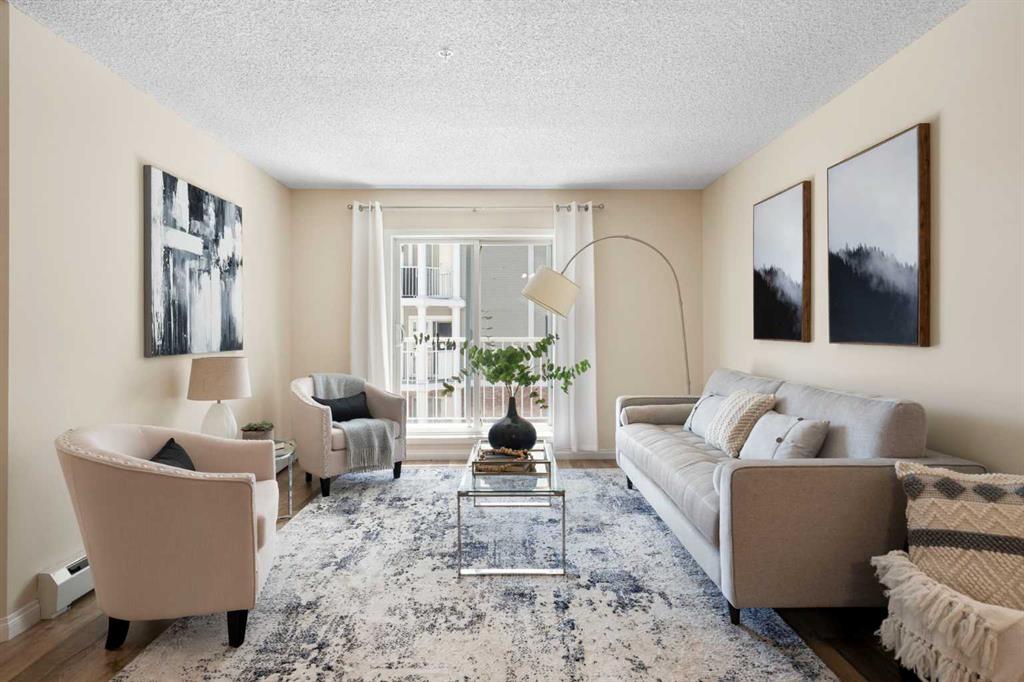
Picture of 1223 Lanark Boulevard SE, Airdrie Real Estate Listing
1223 Lanark Boulevard SE, Airdrie || $499,900

Welcome to this 3-bedroom, 2.5-bathroom townhome in Airdrie's Lanark Landing community, built by McKee Homes. This layout balances everyday comfort with room to grow, plus thoughtful extras that make it stand out. The main floor offers an open-concept layout with a living room and dining room at the front, a kitchen at the back, and a convenient half bathroom — a design that keeps everyday living and entertaining connected. Three bedrooms upstairs give everyone their own space, while 2 bathrooms keep mornings simple. The basement features its own separate entrance, offering flexibility for a future development, home office, or additional living space. Outside, both the front and rear yards are fully landscaped, so there's no extra work waiting. The rear deck is ready for summer evenings with a gas line already in place for the BBQ, and a detached double garage provides parking and storage without taking up yard space. A floor plan that works whether you're starting out, growing your family, or looking for a low-maintenance home in a great community. "If you are a qualified First-Time Buyer, you will be eligible for a reduction of the GST portion of this List Price".

Listing Brokerage: Manor Real Estate Ltd.
Picture of 180 Lakewood Circle , Strathmore Real Estate Listing
180 Lakewood Circle , Strathmore || $624,997

TO BE BUILT | A rare opportunity to secure one of the final remaining homesites in this sought-after Lakewood phase, where the surrounding phase is otherwise sold out. Set on an exceptional front-drive lot, this beautifully designed single-family home has no homes directly behind, creating a peaceful and private backyard overlooking green space. The pond is visible directly across the street, offering a remarkable setting without being pond-front. Enjoy 2,050 sq. ft. of thoughtfully planned above-grade living space, an attached 495 sq. ft. double garage and an unfinished basement with excellent future-development potential. The main level welcomes you with an impressive open-to-above foyer, spacious great room, bright dining nook and a versatile bedroom/office featuring a large window. A full main-floor bathroom makes this space ideal for guests, extended family, seniors or anyone needing convenient single-level accommodation. The high-end kitchen features a large island with seating and a walk-in pantry, while a separate side entrance and direct garage access complete this level. Upstairs offers three additional bedrooms, a generous bonus room, convenient laundry, storage and a full family bathroom. The private primary retreat includes a spacious walk-in closet and luxurious ensuite with dual sinks, a soaker tub and separate shower. Construction has not yet begun, giving the purchaser an exciting opportunity to personalize the home by selecting interior colours, cabinetry, countertops, carpet, vinyl flooring and exterior colours from the builder’s available options. The architectural floor plan will remain unchanged. Secure this remarkable home with only a 5% deposit. Estimated possession is approximately eight months from the start of construction, subject to builder schedules, approvals and material availability. High-end finishes, four potential bedrooms, three full bathrooms, exceptional privacy, green space and pond views across the street make this one of Lakewood’s most compelling new-build opportunities. Photos are representative artist renderings only; final finishes may vary.

Listing Brokerage: Prep Realty Inc.
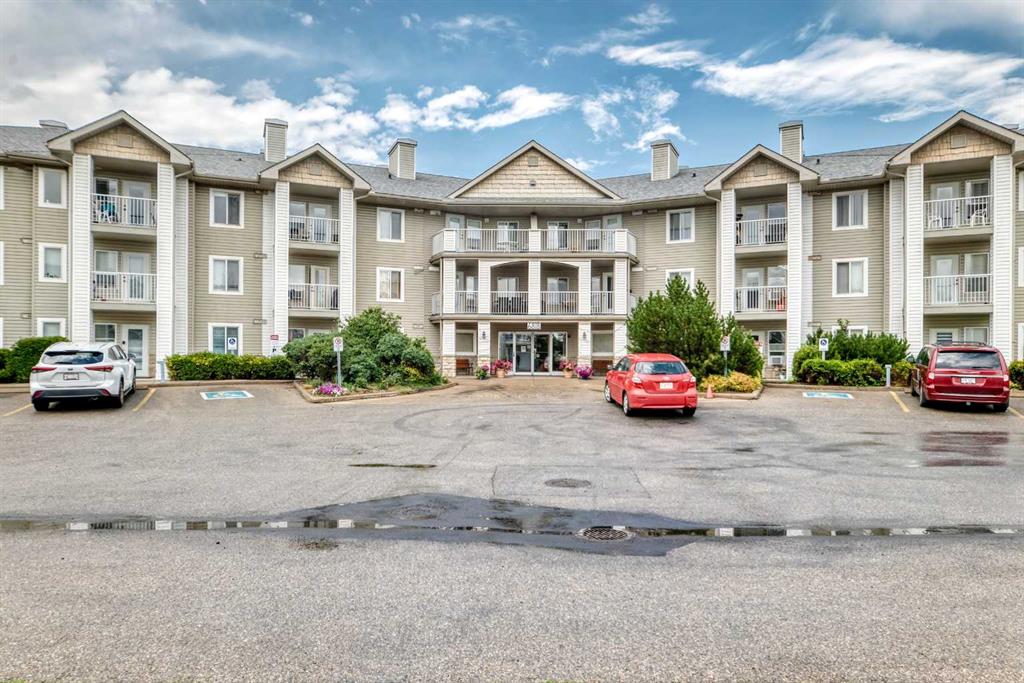
Picture of 1404, 204 Sparrow Hawk Drive NW, Fort McMurray Real Estate Listing
1404, 204 Sparrow Hawk Drive NW, Fort McMurray || $263,000

Throw away your snow shovel! Welcome to this top floor, 2-bedroom corner unit in the wonderful community of Eagle Ridge! This beautifully appointed home offers the privacy and space you've been looking for. One of the features of this building is its is a concrete building so shift workers love that it is super quiet. Recently installed TELUS PureFibre service for high-speed connectivity. The Fabulous designed layout featuring a large kitchen area with a newer dishwasher, in-suite laundry. The primary bedroom has a private ensuite. Two private balconies with gas hookup let you soak in the views, and tandem heated underground parking with storage area. The building delivers on amenities too! A fitness center, playground, car wash bay, secure elevator access, and controlled entry give you comfort and peace of mind. Outside, Eagle Ridge offers the best of both worlds: steps from parks, walking trails, restaurants, shopping, and the Birchwood Trails. Two balconies 90 sf and 153 sf.

Listing Brokerage: Seller Direct Real Estate
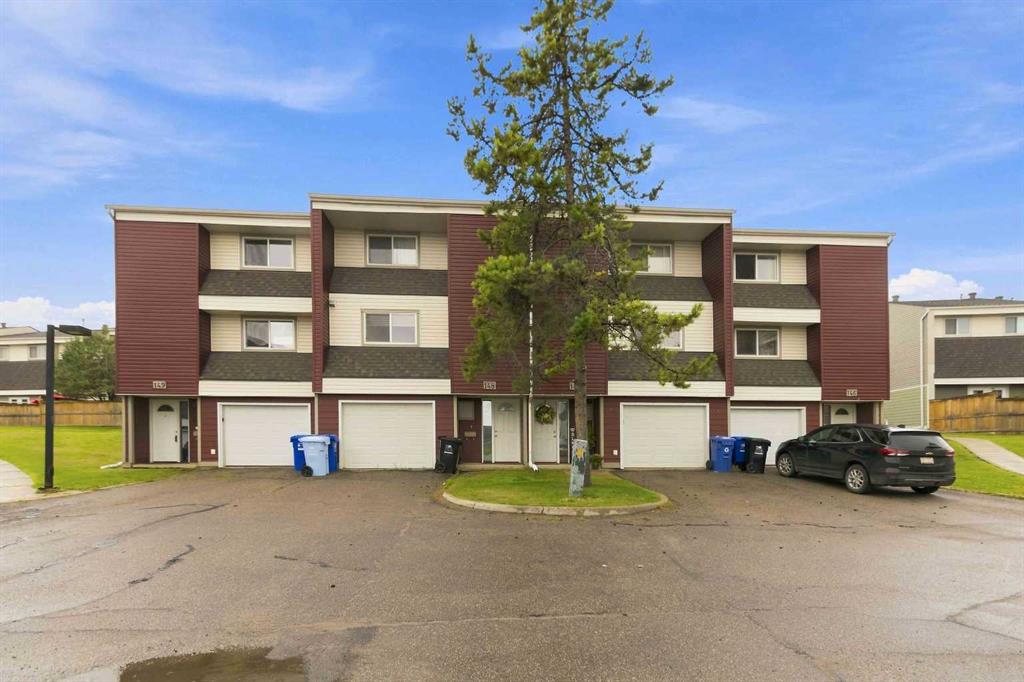
Picture of 48 Castleglen Court NE, Calgary Real Estate Listing
48 Castleglen Court NE, Calgary || $649,900

Welcome to this spacious and well-maintained 2-storey split home in Castleridge, perfectly situated on an oversized corner lot with a front attached garage. This home offers an ideal floor plan for large or multi-generational families, featuring 7 bedrooms and 3.5 bathrooms. The main floor boasts a bright living room with vaulted wood-finished ceilings, skylights, and an additional family room for extra gathering space. A generous kitchen and dining area make entertaining easy, while a convenient main floor bedroom/office with a full bath is perfect for guests or elderly family members. Upstairs you’ll find 3 bedrooms, including a renovated primary suite with a private balcony. The separate entrance basement is fully developed with a spacious living area, kitchen, 2 bedrooms, and a full bathroom—ideal as an illegal suite or extended family living. The property is completed with a huge deck, plenty of parking, and a private corner lot location. Don’t miss out on this rare opportunity to own a large family home with income potential in a sought-after NE community. Book your showing today!

Listing Brokerage: REMAX Innovations
Listing data is deemed reliable but is not guaranteed accurate by CREB®. Last updated: today at 1:00 a.m.

© 2026 CENTURY 21 Real Estate Foothills. CENTURY 21® is a registered trademark licensed to Century 21 Real Estate LLC. Equal Housing Opportunity. Each office is independently owned and operated.

Find Real Estate Foothills on Facebook Find Real Estate Foothills on Twitter