SEARCH PROPERTIES


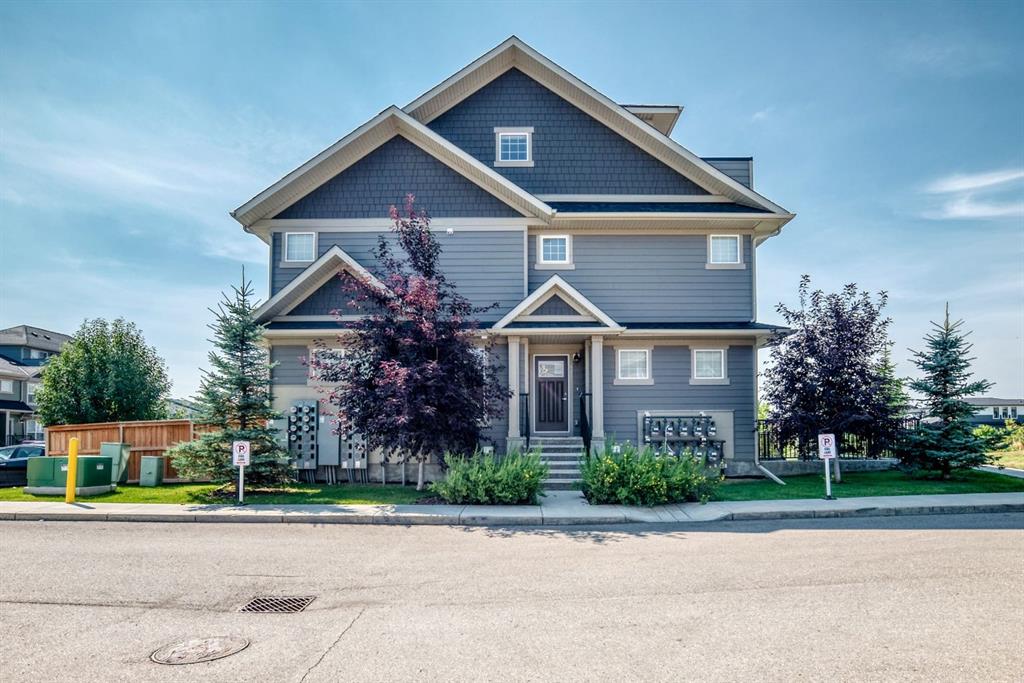
Picture of 428 Cranbrook Square SE, Calgary Real Estate Listing
428 Cranbrook Square SE, Calgary || $440,000

Welcome to 428 Cranbrook Square! This bright and inviting corner stacked townhome offers a spacious, functional layout with plenty of room to make yourself at home. Large windows fill the space with natural light, while vinyl flooring runs throughout the main living areas. The modern kitchen features plenty of cabinetry, quartz countertops, a central island with seating and a pantry, and opens nicely to the dining and living rooms—perfect for everyday living and entertaining. The home offers three bedrooms, including a comfortable primary bedroom with its own private 4-piece ensuite, along with an additional full bathroom and convenient in-unit laundry. Head up to the third level where you’ll find a huge bonus room offering fantastic additional living space, plus access to a private balcony. Assigned parking is included, and the professionally managed complex is pet-friendly. Condo fees include common area maintenance, professional management, reserve fund contributions, snow removal and trash. Enjoy a great location close to walking and biking paths, parks, playgrounds and the river pathways, with easy access to shopping, schools and major routes. A welcoming home with a great layout in a location that makes it easy to enjoy everything Cranston has to offer!

Listing Brokerage: RE/MAX Realty Professionals
Picture of Lethbridge Real Estate Listing
Lethbridge || $399,000

Excellent opportunity to acquire a well-established Mexican restaurant in a prime Lethbridge location. Operating successfully since 2019, this business generates approximately $600,000 in annual gross sales and has built a loyal customer base. Specializing in popular Mexican favorites such as tacos, burritos, and other authentic offerings, the restaurant is fully operational and ready for a new owner. The current owner is relocating, creating an excellent opportunity for an owner-operator or investor. The business features 14 indoor seats, a favorable lease with 5 years remaining plus renewal options, and low monthly rent that includes operating costs. Turn-key operation with strong growth potential in a high-visibility location. Confidentiality agreement required. PLEASE DO NOT APPROACH STAFF OR VISIT THE BUSINESS WITHOUT AN APPOINTMENT.

Listing Brokerage: CIR Realty
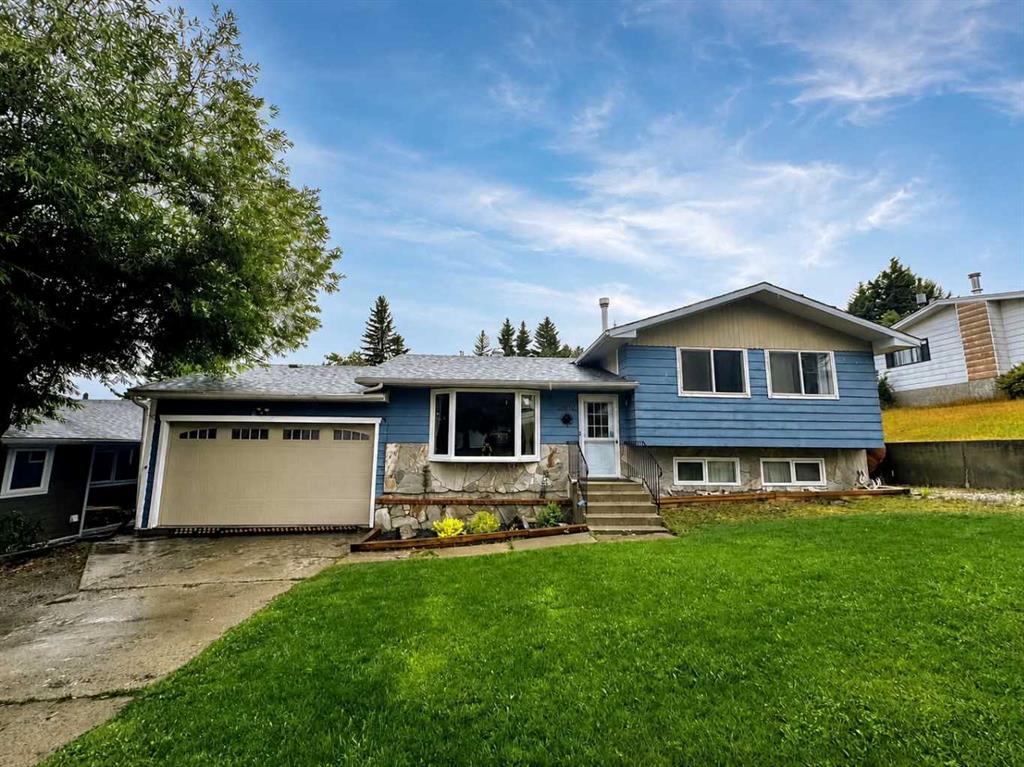
Picture of 2802 77 Street , Coleman Real Estate Listing
2802 77 Street , Coleman || $605,000

Welcome to a beautifully updated home tucked away in a mature, tree-lined neighborhood where towering trees, abundant natural light, and a family-friendly setting come together. From the moment you step inside, you’ll appreciate the extensive updates throughout this spacious, thoughtfully designed home. New windows bring in plenty of natural light, while new flooring, trim, baseboards, fixtures, and fresh finishes create a cohesive, modern feel. With new hot water on demand, newer roof, and brand-new stainless steel appliances, the home is truly offers a move-in-ready atmosphere with long term piece of mind. On the main level, a bright and inviting living room featuring a large bay window overlooking the mature trees, is seamlessly connected to the dining area. The dining space leads into the timeless kitchen, complete with oak cabinetry and brand new stainless steel appliances. The kitchen window overlooks the gorgeous backyard, where a large deck, mature trees, and plenty of grassy space create the perfect setting for kids, entertaining, and enjoying summer days outdoors. Upstairs, you’ll find three spacious bedrooms with new carpet, including a primary suite with a newly renovated ensuite. The main bathroom has also been fully renovated, adding to the home's impressive list of updates. The third level offers even more living space with an additional bedroom, a third newly renovated bathroom, and a massive family room highlighted by a cozy wood-burning fireplace—the perfect spot for movie nights, relaxing, or gathering with family and friends. And there’s still more! The lowest level features another massive flex space with brand-new cabinetry, offering endless possibilities. A home bar, games room, office, gym, storage area, or potentially even a fifth bedroom—the choice is yours. With an exceptional floor plan, multiple living areas, extensive renovations, beautiful backyard, and a mature neighborhood surrounded by towering trees, this home offers the space and flexibility today’s families are looking for.

Listing Brokerage: eXp Realty of Canada

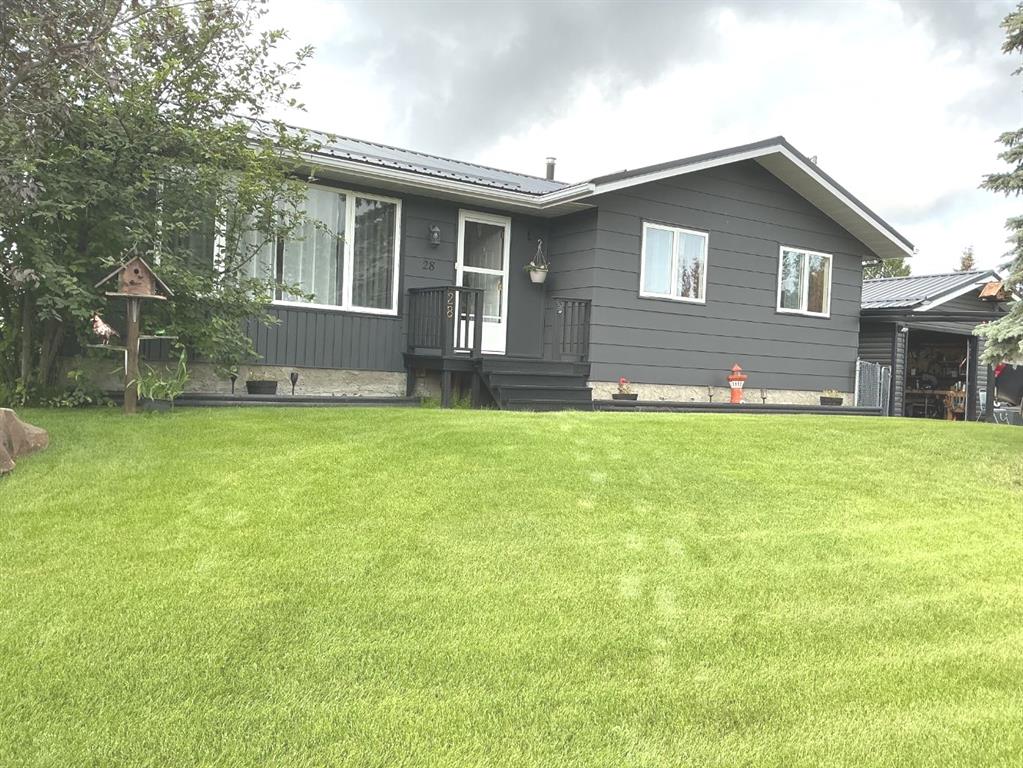
Picture of 28 CENTENNIAL Crescent , Swan Hills Real Estate Listing
28 CENTENNIAL Crescent , Swan Hills || $169,900

Nestled in a great neighborhood in Swan Hills, 28 Centennial Crescent embodies a perfect blend of comfort and modern upgrades. Built in 1971, this charming home spans approximately 1,087 sf on the main level and offers a thoughtful layout that caters to both relaxation and functionality. The living room welcomes you with its large front window, creating a warm and cozy atmosphere ideal for unwinding after a long day. The kitchen is equally inviting, featuring an abundance of oak cabinets that provide ample storage and workspace, making it a delightful area for cooking and entertaining. Also, on the main level you will find 2 bedrooms with good closet space. The primary bedroom is a generous size with his and her closets. Also, on the main level you will find a well-appointed 4 PC bathroom. The main level of this home is bright & airy with lots of great windows with so much natural light.
Venturing down to the basement, you'll discover a versatile space that is about 70% complete. This area includes a large family room/Rec room, a 2 -pc bathroom, and a flex room that can easily serve as an office or additional storage space, a large storage room and Laundry/Utility room complete this basement. This added dimension makes the home perfect for families or individuals seeking extra room for hobbies or work.
The property's exterior has been meticulously maintained, showcasing numerous upgrades that enhance its curb appeal and functionality. A new tin roof not only adds to the home’s aesthetic but also promises durability for years to come. Fresh exterior paint breathes new life into the façade, while the recently painted back covered deck offers a lovely spot to enjoy the outdoors. The new chain-link fencing adds security and defines the property boundaries, making it ideal for families with children or pets. Also, this chain link fence has privacy slats to ensure privacy while enjoying your lovely yard. Parking is a breeze with two asphalt-paved driveways, leading to a single detached heated garage. The outdoor space is equally impressive, featuring a fire pit area that invites gatherings with friends and family also with a covered overhang to enjoy the evenings, even in the rain. With plenty of storage options throughout the home and yard, organization is effortless. There are 3 sheds that stay with the property 2 metal sheds, and 1 wood shed. This home has been well cared for and has so much to offer. There is lots of newer asphalt that covers a large area with plenty of room for the motor home, boat, cars and all the toys (2) ASHPHALT Driveways. This property is truly a gem - its combination of thoughtful upgrades, cozy living spaces, and functional outdoor areas creates a welcoming environment that feels like home. This home has been well cared for and well maintained, A few other upgrades would include newer windows, high efficiency furnace, laminate flooring, paint etc. Pride of Ownership is most evident.

Listing Brokerage: RE/MAX ADVANTAGE (WHITECOURT)
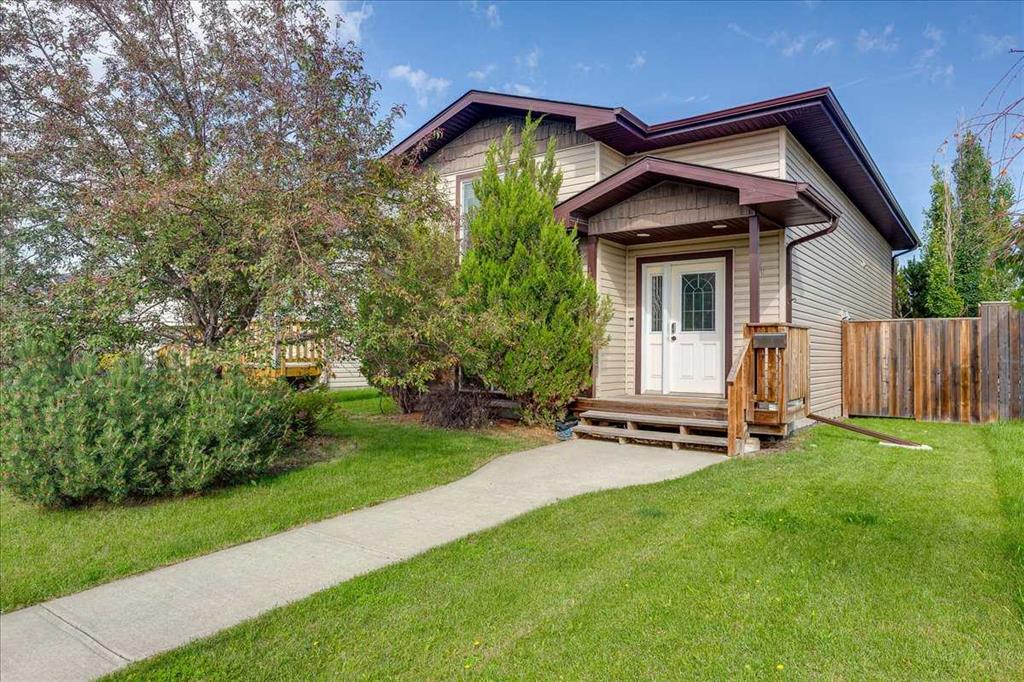
Picture of 44 Osler Crescent , Red Deer Real Estate Listing
44 Osler Crescent , Red Deer || $384,500

This charming home is an ideal choice for both young professionals and empty nesters, featuring a spacious open floor plan on the main level that’s perfect for entertaining. The layout includes a large office/bedroom at the front, providing a private space for clients or remote work. Convenience is key with main floor laundry and a 2-piece bath, ensuring ease of access for both residents and guests.
Downstairs, you’ll find a cozy family room, perfect for movie nights, along with a generous primary bedroom that boasts a walk-in closet and a 3-piece ensuite. An additional bedroom and a second 4-piece bath add to the functionality of this level. Outside, the property features a 2-car insulated and drywalled garage with shelving, alongside a beautifully landscaped fenced yard, creating an inviting outdoor retreat. With newer systems including a furnace and air conditioner, recently replaced shingles, and under-floor heating, this home offers both comfort and modern amenities, making it a wonderful place to settle down.

Listing Brokerage: Century 21 Advantage
Listing data is deemed reliable but is not guaranteed accurate by CREB®. Last updated: today at 1:00 a.m.

© 2026 CENTURY 21 Real Estate Foothills. CENTURY 21® is a registered trademark licensed to Century 21 Real Estate LLC. Equal Housing Opportunity. Each office is independently owned and operated.

Find Real Estate Foothills on Facebook Find Real Estate Foothills on Twitter