SEARCH PROPERTIES


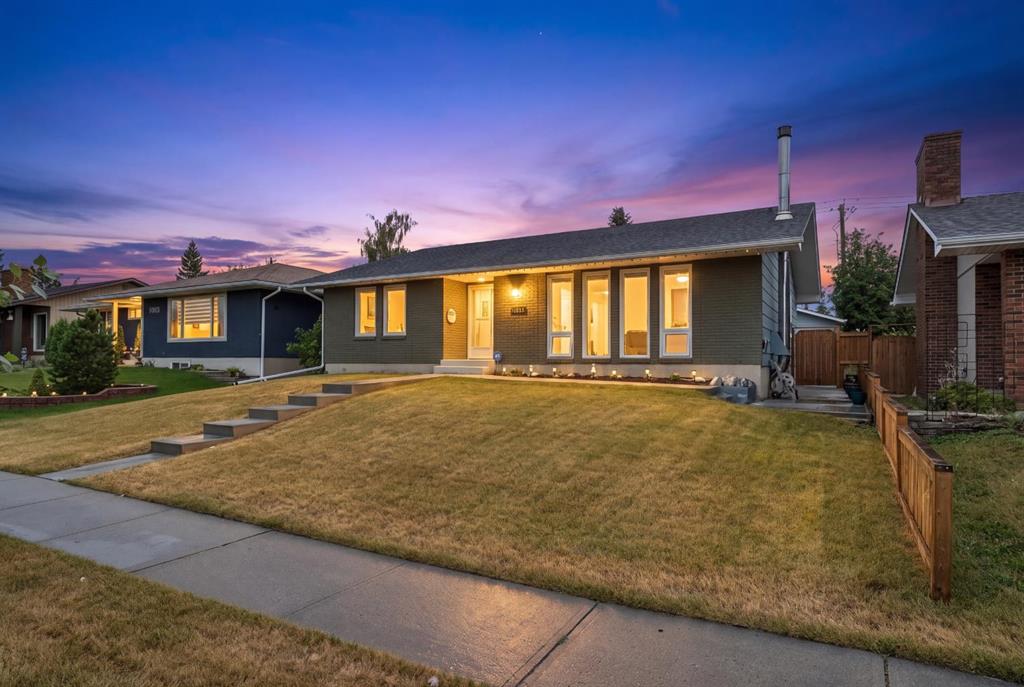
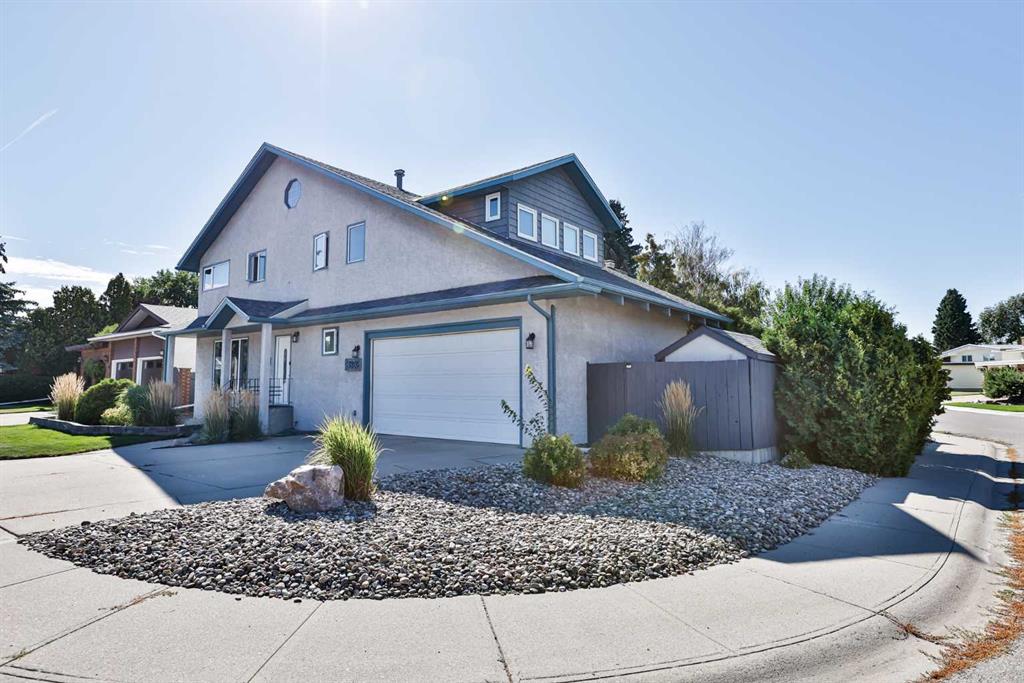
Picture of 813 Hampshire Crescent NE, High River Real Estate Listing
813 Hampshire Crescent NE, High River || $799,900

Well built 2,200 sq ft family home with a triple garage, a paved back lane, a separate basement entrance and high quality finishing throughout. This home has an excellent floorplan with a dramatic two storey foyer, a large kitchen with a butlers pantry, and a flex room that is perfect for an office, den or fourth bedroom. Upstairs there is a bonus room and three spacious bedrooms including a luxurious primary suite with a 50 sq ft walk-in closet with custom cabinetry. The basement has an outside entrance, supersized windows and 9' ceilings to provide lots of options. Other extras include a full appliance package, concrete front porch, 15'x10' deck, fireplace, second floor laundry room and a big mudroom on the main floor. The triple garage has a full 22.5' garage bay.

Listing Brokerage: REMAX Southern Realty
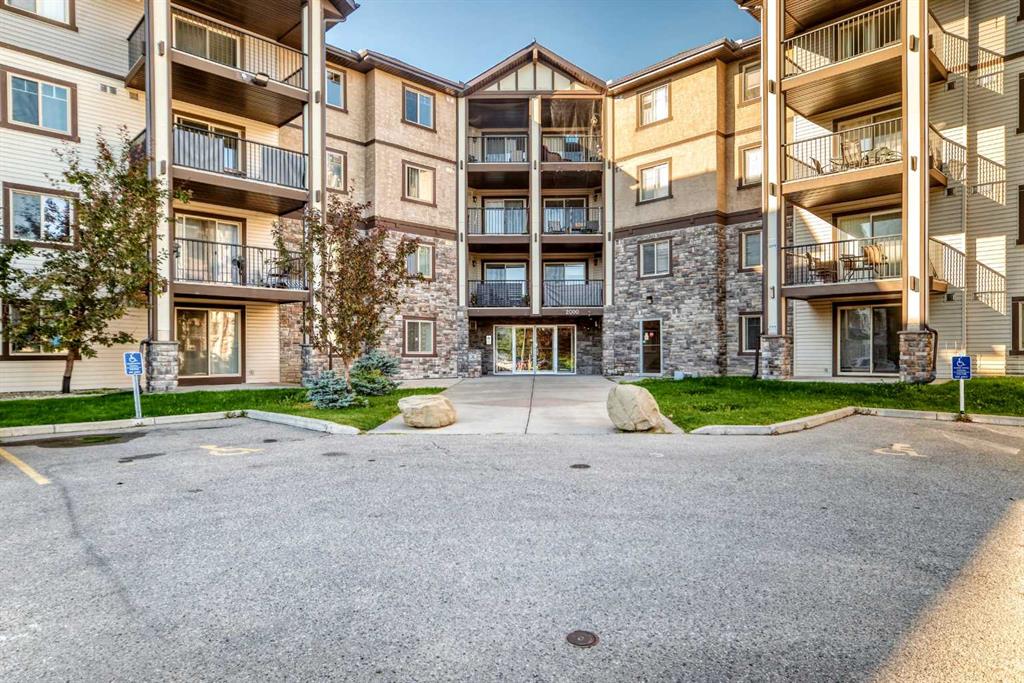
Picture of 3109, 70 Panamount Drive NW, Calgary Real Estate Listing
3109, 70 Panamount Drive NW, Calgary || $300,500

Welcome to this Super Location, Well-Maintained, Bright, and Spacious MAIN-FLOOR CORNER UNIT, privately positioned at the quiet end of the complex in the desirable community of Panorama Hills. A standout feature of this property is its TWO PARKING STALLS—ONE HEATED UNDERGROUND STALL AND ONE SURFACE STALL conveniently located close to the unit. A large 5' x 8' secure storage locker is also located directly beside the underground parking stall. This TWO-BEDROOM, TWO-BATHROOM PLUS DEN HOME offers one of the larger and more functional floor plans in the building, with convenient ground-level access and the added privacy and natural light of a corner location. The open-concept living and dining area features a cozy corner gas fireplace, while the functional kitchen includes maple cabinetry, generous counter space, an eating bar, and an electric range. The bedrooms are thoughtfully positioned on opposite sides of the unit, providing excellent privacy for family, guests, or roommates. The primary bedroom features a walk-through closet and a private three-piece ensuite with an oversized shower, while the second bedroom is conveniently located next to the main four-piece bathroom. Additional features include a versatile den and a newer washer and dryer installed in 2021. Step outside to the spacious wraparound patio overlooking green space, with ample room for outdoor seating, a barbecue, and plants. Condo fees include electricity, heat, water, sewer, and the HOA fee. Ideally located within walking distance of the VIVO Recreation Centre, Landmark Cinemas, shopping, restaurants, parks, pathways, schools, and public transit, with quick access to Stoney Trail and Deerfoot Trail. This move-in-ready unit offers exceptional privacy, accessibility, storage, and convenience in one of northwest Calgary’s most accessible communities. Awesome neighbourhood! Welcome to see it! Open Houses on weekends during 3-5 pm on August 1st, and 1-3 pm on August 2, 2026.

Listing Brokerage: Homecare Realty Ltd.
Picture of 239, 328 Centre Street SE, Calgary Real Estate Listing
239, 328 Centre Street SE, Calgary || $205,000

Located in the heart of Chinatown, this 692 sq. ft. retail/commercial unit in Dragon City Mall offers an excellent opportunity for retail, professional office, or educational use (subject to any required approvals). Previously occupied by a law office, the space is ideally situated on the second level adjacent to the escalator, providing excellent visibility and consistent foot traffic. Elevator access is also available.

Surrounded by a vibrant mix of retail shops, restaurants, and services, this well-positioned unit benefits from the mall's steady customer flow and convenient downtown location. Easy access to public transit, nearby parking, major landmarks, and surrounding residential communities makes this an attractive location for businesses serving both local residents and visitors. A versatile space with great potential in one of Calgary's established commercial destinations. This is a south facing unit, therefore, it has more natural light. Easy to show.

Listing Brokerage: First Place Realty
Picture of 314, 728 Country Hills Road NW, Calgary Real Estate Listing
314, 728 Country Hills Road NW, Calgary || $439,900

Experience exceptional 55+ living in the highly sought-after Sierra’s of Country Hills. From the moment you step inside, you’ll be welcomed by a stunning grand lobby featuring soaring ceilings and an elegant staircase. This bright and spacious top-floor condominium offers over 1100 sq. ft. of comfortable living space with a thoughtfully designed layout. Relax in the inviting living room with a cozy gas fireplace, or unwind on the large balcony overlooking the large patio. The functional kitchen provides ample cabinetry including pull out features and counter space, while the adjoining dining area is perfect for entertaining. You’ll also appreciate the convenience of in-suite laundry with a washer and dryer.
The generous primary bedroom features a walk-in shower and walk-in closet with his and her built ins. The second bedroom/ Den/ Office is complete with French doors and a built-in Murphy bed, making it ideal as a guest room or home office. This home includes two heated underground parking stalls, conveniently located beside the building’s car wash. Condo fees cover heat, electricity, and water, along with outstanding amenities including an indoor SALT WATER swimming pool, fitness centre, workshop, craft room, library, games and social rooms, guest suites, and a car wash. Perfectly situated just minutes from public transit, parks, golf courses, shopping, and everyday conveniences, with quick access to Harvest Hills Boulevard, Country Hills Boulevard, and Deerfoot Trail. Enjoy a welcoming community and a carefree lifestyle—this is adult living at its best.”

Listing Brokerage: 2% Realty
Picture of 641 Southwinds Close SW, Airdrie Real Estate Listing
641 Southwinds Close SW, Airdrie || $599,999

Welcome to this charming detached home in the heart of Airdrie, perfectly situated on a premium lot backing onto a beautiful green space and park offering privacy, peaceful views, and the perfect setting for family living.
This well-maintained 3-bedroom, 2.5-bathroom home features a bright, open-concept layout with a modern kitchen that flows seamlessly into the dining and living areas, making it ideal for everyday living and entertaining. Upstairs, you'll find three spacious bedrooms, including a primary retreat with a private ensuite.
The double attached garage provides ample parking and storage, while the unfinished basement with a separate entrance offers endless possibilities for future development (subject to municipal approval). Enjoy the convenience of being close to schools, shopping, parks, and everyday amenities.
For added peace of mind, the home comes with a home warranty, making this an incredible opportunity to own a home in one of Airdrie's most desirable family-friendly communities.

Listing Brokerage: LPT Realty
Listing data is deemed reliable but is not guaranteed accurate by CREB®. Last updated: today at 1:00 a.m.

© 2026 CENTURY 21 Real Estate Foothills. CENTURY 21® is a registered trademark licensed to Century 21 Real Estate LLC. Equal Housing Opportunity. Each office is independently owned and operated.

Find Real Estate Foothills on Facebook Find Real Estate Foothills on Twitter