SEARCH PROPERTIES


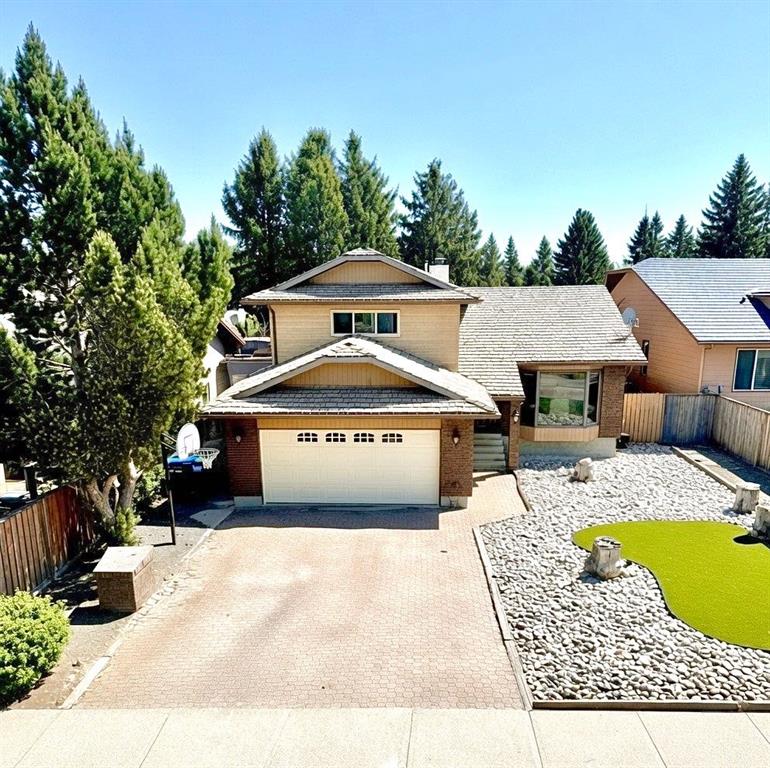
Picture of 1149 Channelside Drive SW, Airdrie Real Estate Listing
1149 Channelside Drive SW, Airdrie || $999,900

Welcome to your executive family walk-out waterfront home on the Canals, where understated elegance meets modern architectural distinction in one of Airdrie’s most prestigious enclaves. Designed for those who demand both executive sophistication and effortless versatility, this extraordinary two-storey residence offers over 4,148 square feet of refined living space, bathed in warm, contemporary neutral tones. From the moment you enter, a grand foyer with vaulted ceilings and a stylish curved staircase sets an impressive, airy tone that continues throughout the main level. The formal front living and dining areas transition seamlessly toward the heart of the home: a chef-inspired kitchen built for both culinary creation and lively hosting. Anchored by a spacious eat-at island, high-end stainless-steel appliances, and expansive cabinetry, this culinary space includes a bright breakfast nook overlooking the water. Nearby, a cozy family room centered around a sleek gas fireplace invites relaxed evenings, while a privately tucked-away powder room, a functional mudroom, and a dedicated laundry room round out the main floor. Ascending to the upper level, the primary suite serves as a lavish personal sanctuary with a cozy electric fireplace and separate seating area. The spa-inspired five-piece ensuite features dual vanities, a deep Jacuzzi soaking tub, a custom walk-in shower with built-in bench seating, and a massive walk-in closet. Three generously proportioned additional bedrooms—including a secondary suite complete with its own four-piece bath and walk-in closet—alongside a crisp main bathroom, ensure top-tier comfort for family and guests alike. The fully finished walk-out lower level expands your options exponentially with a spacious illegal suite. Equipped with a fully functional entertainment system with integrated speakers throughout, this space is designed for immersive media and effortless hosting. Featuring an enormous recreation room with a decorative double-sided fireplace, a second kitchen, two additional bedrooms, and direct access to a five-piece bathroom with a steam shower, this floor is ideally suited for multi-generational living, extended guest stays, or the ultimate entertainment hub. Stepping outside, indoor-outdoor living takes center stage. A private upper deck with a stylish pergola offers panoramic, tranquil views of the canals, leading down to low-maintenance landscaping with direct access to the surrounding walking paths. Complete with a double attached garage and a wide driveway offering ample parking, this immaculately maintained estate perfectly pairs scenic waterfront tranquility with instant proximity to upscale local amenities, premier shopping, and top-rated schools. This isn't just a home—it is an elevated lifestyle waiting to be experienced. Don’t miss out on this stunning turn-key property—book your showing today!

Listing Brokerage: CIR Realty
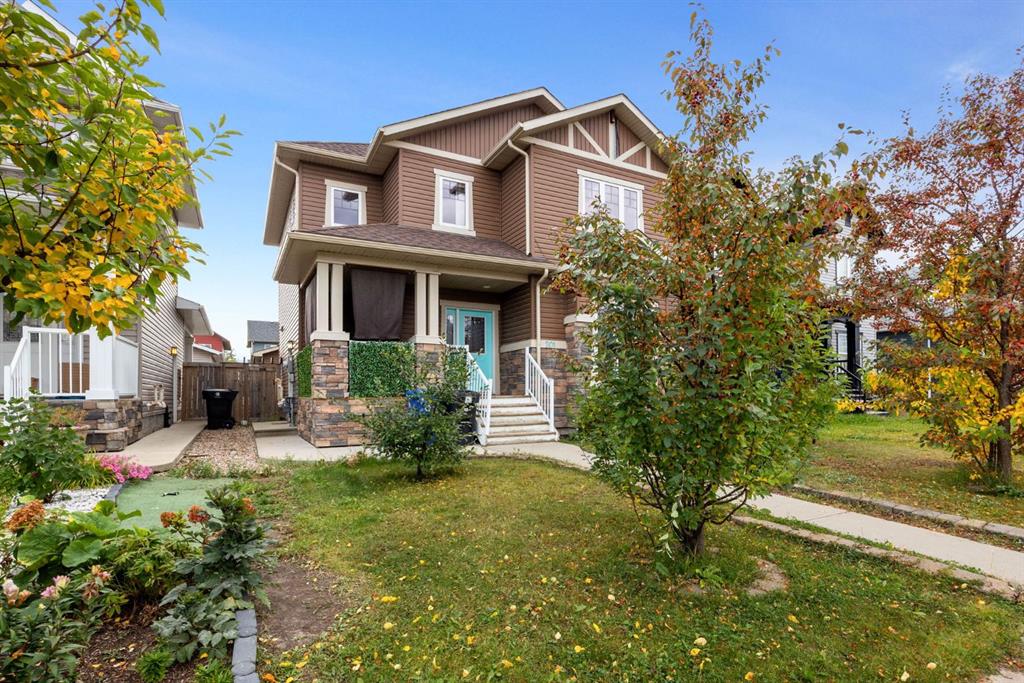
Picture of 112 21 Street NW, Calgary Real Estate Listing
112 21 Street NW, Calgary || $824,888

Click brochure link for more details. West Hillhurst townhouse with a fully legal income suite (mortgage support, multigenerational living, office/studio, guest accommodation), rooftop patio, central A/C, detached garage and walkable access to downtown, Kensington and river pathways. A self-managed building means low condo fees and a reserve fund study is available for review. Buyer agents welcome and compensation is available. Every inch of this home has been masterfully curated with high end materials, sophisticated design, and meticulous craftsmanship by boutique builder RNDSQR. Inside, two levels of refined living space are adorned with unparalleled designer touches, culminating in a rooftop oasis offering views of the downtown skyline, Bow Valley, and Calgary Olympic Park. The main level stuns with wide planked engineered hardwood flooring, high ceilings and an abundance of natural light. The open galley kitchen is a culinary dream, outfitted with premium Fisher Paykel appliances including a gas range and oven, refrigerator/freezer, dishwasher and convection microwave oven with integrated hood fan. Anchored by a generous eat-up island highlighted by designer Muuto lighting, striking quartz countertops and a custom mosaic tile backsplash complete the space. Adjacent dining and living areas are equally captivating with oversized windows and an architectural fireplace. A skylit staircase ascends to the upper level where you’ll find a convenient laundry closet with Electrolux washer and dryer and two bedrooms, each with its own ensuite. The indulgent primary retreat features a four-piece ensuite adorned with Mutina Azulej tilework, in-floor heating, dual vanities, and an oversized frameless shower with ability for handheld, rain shower and body jet options. The rooftop patio provides a tranquil outdoor sanctuary with interlocking floor tiles, sleek enclosed storage, and breathtaking views that are made for sunset cocktails or peaceful mornings. The fully legal basement suite offers luxurious carpeted floors, complete kitchen with a full bathroom, laundry hook-up, large windows, and a private entrance: an ideal set up for rental income, a creative studio, office or guest retreat. Additional features include central air, smart thermostats, Ring doorbell systems and CAT5 wiring throughout. Outdoor space features a mature perennial garden with flowers throughout the summer and a vegetable garden to enjoy with your two neighbours. The home is perfectly positioned on a premium lot across from Madeleine d’Houet School and just steps from the boutiques and cafes of 19th Street and local community garden. This residence is also minutes to vibrant Kensington, river valley trails, and downtown Calgary. A home of this caliber is a rare opportunity.

Listing Brokerage: Honestdoor Inc.
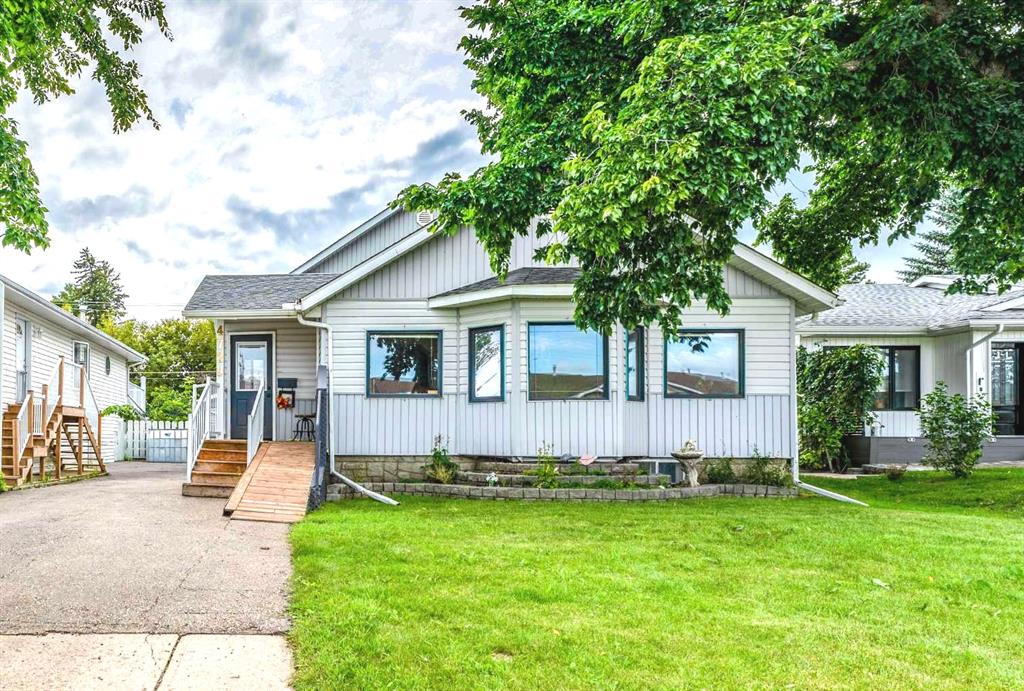
Picture of 276 Kincora Heights NW, Calgary Real Estate Listing
276 Kincora Heights NW, Calgary || $799,888

OPEN HOUSE SUNDAY, SEPTEMBER 13 from 1-3 PM. Welcome to 276 Kincora Heights NW! This beautifully renovated walkout home backing directly onto the ravine offers a rare opportunity to enjoy nature, comfort, and flexibility in one of Northwest Calgary’s most desirable communities. GETTING A PROPERTY ON THE RAVINE AT THIS PRICE IS RARE, TAKE ADVANTAGE !!

Lovingly maintained by its original owner, this exceptional two-storey home showcases pride of ownership throughout. Extensive updates include a stunning new kitchen, renovated bathrooms, new flooring, upgraded lighting inside and out, new siding, new garage door, furnace (2021), newer roof, and numerous improvements to the fully developed walkout basement.

The spectacular location is truly one of a kind. Backing directly onto Kincora’s scenic ravine and extensive pathway system, you’ll enjoy peaceful views, abundant wildlife, and year-round access to nature right from your backyard. Relax on the maintenance free upper deck, entertain on the lower patio, or gather around the BBQ using the convenient outdoor gas line. Mature trees and berry bushes create a private outdoor retreat for family and friends.

Inside, natural gas fireplaces on both the main floor and walkout level provide warmth and comfort throughout the seasons. The home’s flexible layout is ideal for today’s lifestyles, featuring two dedicated home office spaces perfect for remote work, studying, creative pursuits, or managing a busy household.

Upstairs, the spacious primary suite offers a walk-in closet and a beautifully updated five-piece ensuite complete with a new soaker tub. Two additional bedrooms and a full bathroom provide ample space for family members and guests.

The fully developed walkout basement adds exceptional versatility. With a separate entrance, kitchenette featuring refrigerator and dishwasher, walk-in shower, and stairlift to the main floor, the lower level is perfectly suited for multigenerational living, extended family, independent young adults, guests, or those seeking enhanced accessibility. The spacious open-concept fourth bedroom area offers flexibility for a variety of needs, including additional living space, a fitness area, hobby room, or guest accommodations.

Kincora is known for its family-friendly atmosphere, beautiful parks, greenspaces, and interconnected pathways. Residents enjoy convenient access to shopping, restaurants, entertainment, and major routes including Stoney Trail. Families will also appreciate the recently approved K-9 school, adding even more value to this thriving community.

Whether you’re a growing family, remote professional, multigenerational household, or someone looking for a home that can adapt to changing needs over time, this property offers an exceptional combination of location, lifestyle, and flexibility.

OPPORTUNITIES LIKE THIS DON"T COME ALONG VERY OFTEN AND INTEREST IS EXPECTED TO BE VERY HIGH!!. Book your private showing today.

Listing Brokerage: TREC The Real Estate Company
Picture of Edmonton Real Estate Listing
Edmonton || $199,000

Turnkey restaurant opportunity offering approximately 1,050 sq. ft. of modern dining, service and commercial kitchen space in a busy area with a large parking lot, low rent and favorable lease terms. The dining area includes 10 tables with seating for 30 guests. The fully equipped kitchen features a 14-foot commercial hood, 2-inch gas line, makeup-air system, six-burner range, griddle, char broiler, two fryers, Rational combi oven, refrigerators, freezers, prep stations, dishwasher and more. All appliances are less than one year old, and the business has been operating for approximately seven months. The current chef may be available to stay, or training can be provided. Ideal for a chef, restaurateur or entrepreneur seeking a ready-to-operate business. NDA required before confidential information is released.

Disclaimer: Photos have been virtually decluttered and paint colours digitally changed to preserve the identity of the restaurant.

Listing Brokerage: MaxWell Polaris
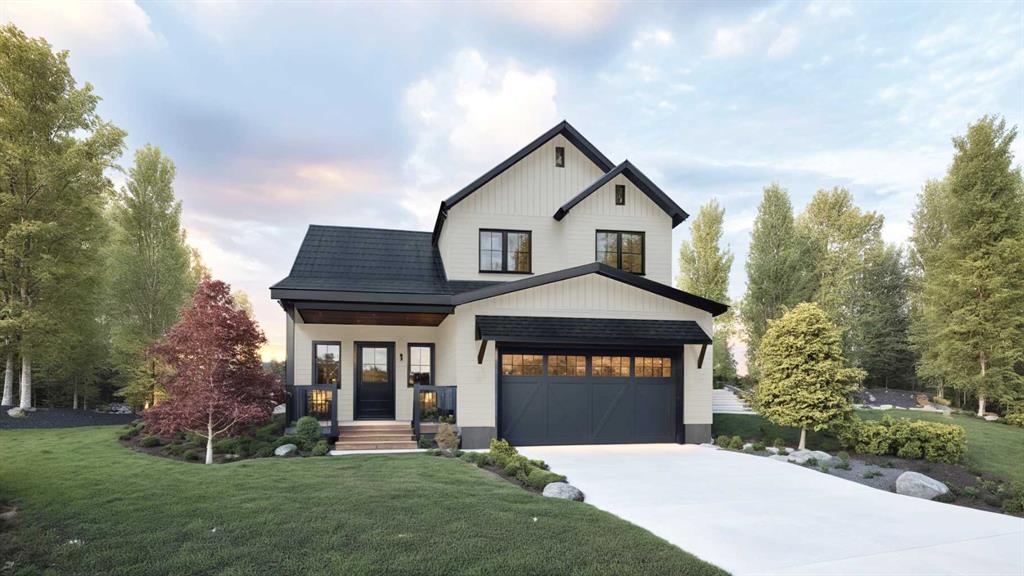
Picture of 101,102,103,104, 10113 106 Avenue , Grande Prairie Real Estate Listing
101,102,103,104, 10113 106 Avenue , Grande Prairie || $880,000

Exceptional opportunity to add a revenue-generating 4-plex to your investment portfolio! Located at 10113 106 Avenue in Grande Prairie, this recently updated multi-family property offers four self-contained units each with separate utilities, providing excellent income potential and strong long-term value. The main floor offers a spacious living room, large storage room, 1/2 bath, and nice open kitchen and dining with patio door to deck. There are 3 bedrooms in the basement, as well as a full bathroom and a laundry/utility room. Parking is at the back with access from the rear lane. There's also parking on the street at the front. The units have all been updated recently and have newer appliances. Some hot water tanks have been replaced and the furnaces have been regularly serviced. The shingles were replaced last year.
Situated close to downtown, schools, parks, shopping, restaurants, public transit, and everyday amenities, tenants will appreciate the convenience of this central location. The property also offers quick access to major roadways, making commuting throughout the city simple and efficient. Nearby recreational opportunities, including Muskoseepi Park and its extensive trail system, add to the area's appeal.
Whether you're expanding your portfolio or looking to live in one unit while generating rental income from the others, this versatile property presents endless possibilities. A solid investment in a high-demand rental market with excellent cash flow potential.
*Each unit is the same, photos and layout are of one unit with dimensions and rooms for reference*

Listing Brokerage: RE/MAX Grande Prairie
Listing data is deemed reliable but is not guaranteed accurate by CREB®. Last updated: today at 1:00 a.m.

© 2026 CENTURY 21 Real Estate Foothills. CENTURY 21® is a registered trademark licensed to Century 21 Real Estate LLC. Equal Housing Opportunity. Each office is independently owned and operated.

Find Real Estate Foothills on Facebook Find Real Estate Foothills on Twitter