SEARCHOPERTIES


Picture of 10, 5113 Highway 27 Highway , Rural Mountain View County Real Estate Listing
10, 5113 Highway 27 Highway , Rural Mountain View County || $855,000

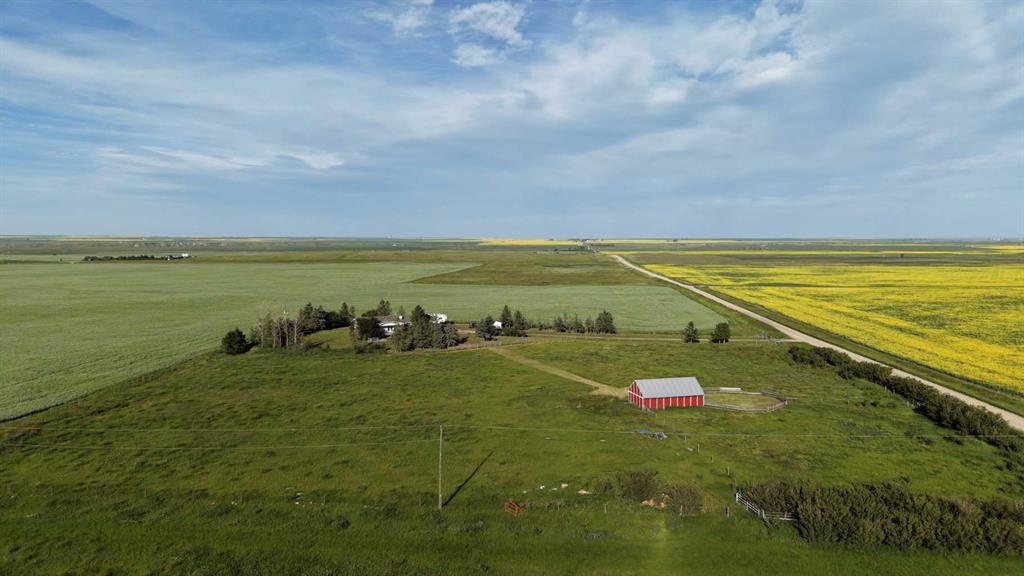
Exceptional Commercial Opportunity – 8.08 Acres on the Highway 27/22 Corridor
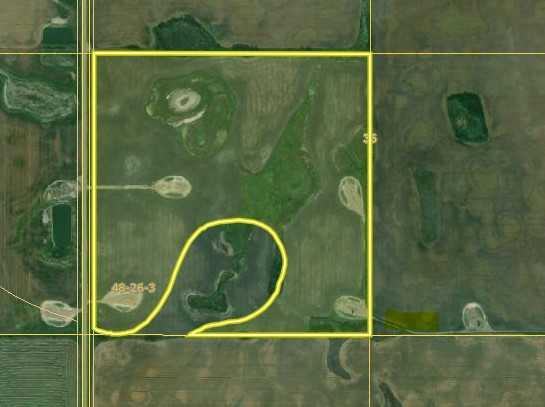
Position your business for success on this 8.08-acre C-LC (Local Commercial District) property immediately east of the Town of Sundre. Featuring a renovated 877 sf two-bedroom home, a 2,400 sf heated shop & excellent highway exposure, this property offers outstanding flexibility for business owners, investors &/or entrepreneurs.
The C-LC District is intended to accommodate a broad range of retail, service & commercial activities & permits uses including:
• Commercial retail (minor)
• Offices
• Professional, business & financial services
• Personal & health care services
• Day care services
• Indoor & outdoor eating establishments
• Service station
• On-site commercial signage
• Shipping containers
• Minor utility infrastructure
Discretionary uses include automotive, equipment & vehicle services, animal health care, major retail, hotel/motel, medical treatment services, recreation facilities, caretaker/manager dwelling, educational services, liquor sales, funeral home, government services & more, subject to County approval.
Located within the Southeast Sundre Area Structure Plan, this property benefits from a strategic location identified for future commercial & business growth with excellent access to Highways 27/22 & immediate proximity to the Town of Sundre.

Listing Brokerage: Coldwell Banker Lifestyle
Picture of 15121 102 A Street , Rural Grande Prairie No. 1, County of Real Estate Listing
15121 102 A Street , Rural Grande Prairie No. 1, County of || $679,900

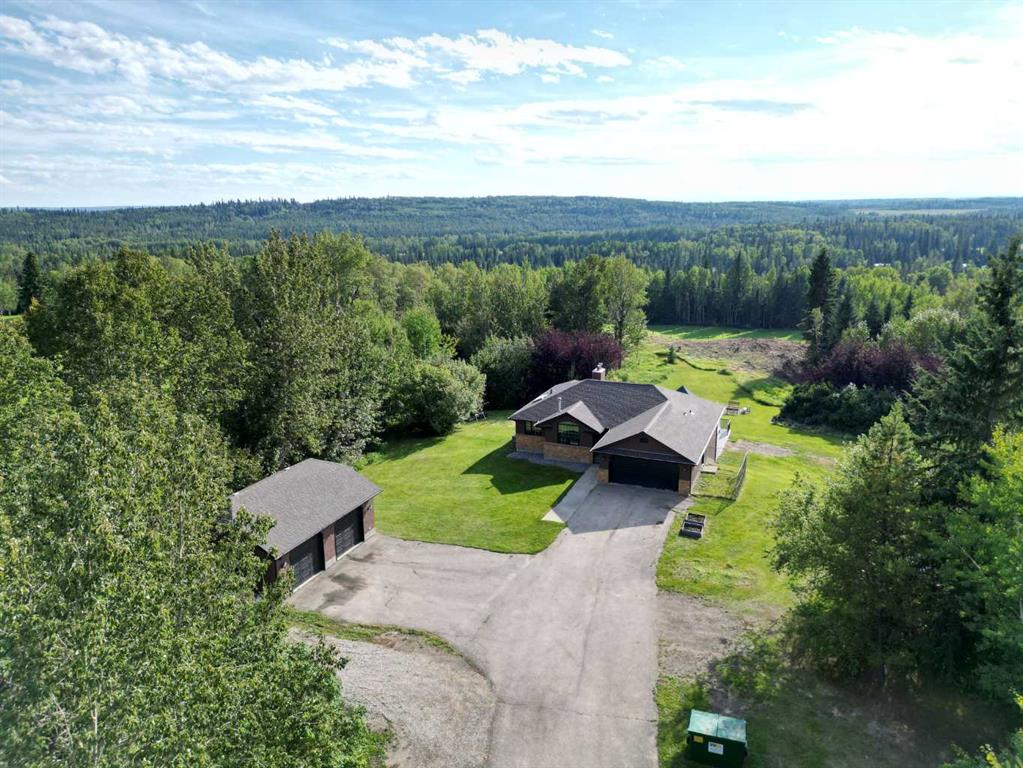
Welcome to this beautiful modified bi-level in the sought-after community of Whispering Ridge. Offering a spacious and functional layout, this home is perfect for families looking for comfort, style, and room to grow. Step inside to a generous front entry that leads into the bright open-concept main living area. The kitchen is sure to impress with upgraded stainless steel appliances, a large island, and plenty of workspace and storage. The dining and living areas feature soaring ceilings, stunning coffered ceiling details, attractive two-tone accents, and beautiful hand-scraped hardwood floors. The living room is anchored by a gorgeous floor-to-ceiling stone fireplace, creating a warm and inviting focal point for the space. The main floor also offers two generously sized bedrooms and a full bathroom. Upstairs, you\'ll find a private primary retreat complete with a cozy fireplace, walk-in closet, and a luxurious five-piece ensuite. The fully developed lower level features a large family room, wet bar, an additional bedroom, a full bathroom, and a convenient laundry area. Additional features include on-demand hot water and a large attached garage. Outside, enjoy the spacious deck overlooking a generous backyard with no rear neighbours, providing extra privacy and plenty of room for family gatherings, entertaining, or simply relaxing. This exceptional home combines quality finishes, thoughtful design, and a fantastic location. Book your showing today!

Listing Brokerage: Grassroots Realty Group Ltd.
Picture of 17, 151025 HWY 542  , Rural Newell, County of Real Estate Listing
17, 151025 HWY 542 , Rural Newell, County of || $615,000

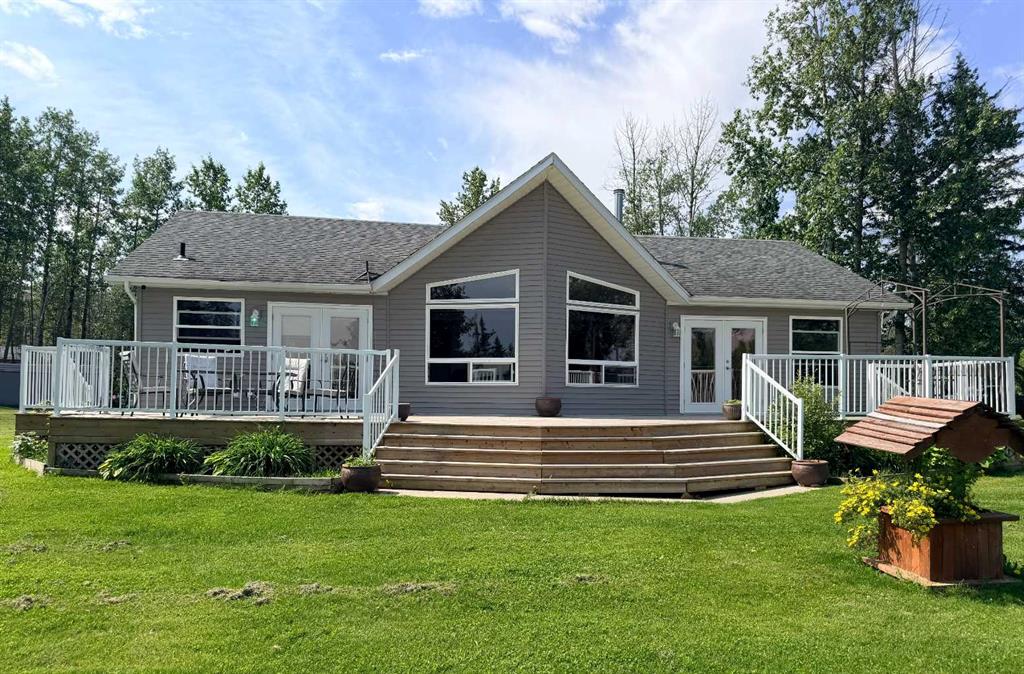
RARE & DESIRABLE BUSINESS RESIDENTIAL ACREAGE Just 5 minutes to city limits, a special & unique property awaits your vision; large custom home with 4 bdrms & potential for more, a 3 bay shop, detached garage & attached double garage. Stately 2 storey home was built to last with many premium features & timeless appeal; hot water heating, spanning living room & formal dining, main floor family room, 3.5 baths & main floor laundry. Kitchen & breakfast nook overlook mostly fenced yard, sheltered by a mature lilac hedge. Traditional finish, solid wood cabinets have a timeless look & provide lots of storage & workspace. Cozy main floor family room with wood burning fireplace will be the gathering place. This home has so many practical details; laundry & 2 pc bath at the back door & lots of seasonal storage. 2nd storey hosts 3 very generous bedrooms; no one will mind sharing. Primary bdrm lends itself well to so many ideas; reading area or meditation corner, private fitness space, a corner for the baby\'s crib. Huge walk-in closet & 3 pc shower bath. Main bath has newer subway tile tub surround & mosaic tile backsplash & countertop. Basement is developed with 4th bdrm, 4 PC bath & a recreation room large enough for your home theatre, games room & more. Attached, double garage has been converted to office & heated storage but is easily restored back to garage with intact overhead doors. Business Residential zoning affords you the opportunity to operate your business from home with more affordable taxes than you would find on a commercial property. The property is divided into a private yard area, storage yard, shop access & parking. There is plenty of space for RV or equipment parking, fencing off pasture, a garden, chicken coops & more critters. Utility corridor to the West provides more distance & privacy between the neighbouring property. Regional water is used for household water & EID irrigation water is available at property line. Brand new asphalt shingles, eavestroughs (2026) & some siding. New boiler for hot water heating & ultra-quiet tankless water pump in 2022. You have driven by this unassuming acreage many times; it deserves a proper, in person look. You might be the one to realize its full potential & benefit from the elbow grease & equity build. Good bones, a winning house floorplan, a shop & storage for as many vehicles & toys as you can collect, at a price seldom seen on properties this close to Brooks. You will finally have a place for everything and everything in its proper place. Take the virtual tour & book your private showing. Check the County of Newell Land Use Bylaw for further detail on compliant uses.

Listing Brokerage: Royal LePage Community Realty
Picture of 59 Cowboy Trail , Rural Foothills County Real Estate Listing
59 Cowboy Trail , Rural Foothills County || $699,900

Experience refined country living in the heart of Alberta’s spectacular foothills at Square Butte Ranch — a truly exceptional 480-acre gated equestrian community bordering Kananaskis Country. Just 35 minutes from Calgary, this fully furnished, low-maintenance luxury townhome offers the perfect blend of mountain-inspired elegance, modern convenience, and outdoor adventure.
Featuring over 2,270 sq. ft. of beautifully developed living space, this stunning home showcases soaring vaulted ceilings, dramatic log beam accents, rich hardwood flooring, and a breathtaking 20-foot wall of windows that captures panoramic mountain and pasture views. The open-concept main level is designed for both entertaining and everyday enjoyment, with a spacious dining area, sun-filled living spaces, and seamless access to an expansive west-facing deck where you can relax and take in Alberta’s unforgettable sunsets.
The upper-level primary retreat offers a peaceful escape, complete with spectacular views, a walk-in closet, and a luxurious five-piece ensuite featuring a classic clawfoot soaker tub and separate shower. The fully developed walkout lower level provides additional living space with a cozy gas stove, guest bedroom, full bathroom, and direct access to a covered patio and private outdoor living area.
Recent updates include fresh designer paint, quartz kitchen countertops, a new stove, and a new dishwasher. A double detached garage and additional parking provide convenience for residents and guests alike.
Residents enjoy exclusive access to the community’s renowned gathering lodge, known as the “Saloon,” featuring a kitchen, lounge area, television, bar, pool table, fitness facilities, firepit, BBQ area, fishing and skating pond, and equestrian amenities.
For horse enthusiasts and outdoor lovers, Square Butte Ranch offers optional horse boarding, a five-stall barn, outdoor riding arena, round pen, pastures, and direct access to an extensive network of hiking, horseback riding, and ATV trails extending into the surrounding foothills and Kananaskis region.
Whether you’re seeking a full-time residence, weekend retreat, or lock-and-leave lifestyle, this remarkable property offers a rare opportunity to enjoy luxury ranch living surrounded by some of Alberta’s most breathtaking natural beauty. Simply move in, unwind, and embrace the serenity.

Listing Brokerage: RE/MAX House of Real Estate
Picture of 224 JAMES RIVER  , Rural Clearwater County Real Estate Listing
224 JAMES RIVER , Rural Clearwater County || $1,159,900

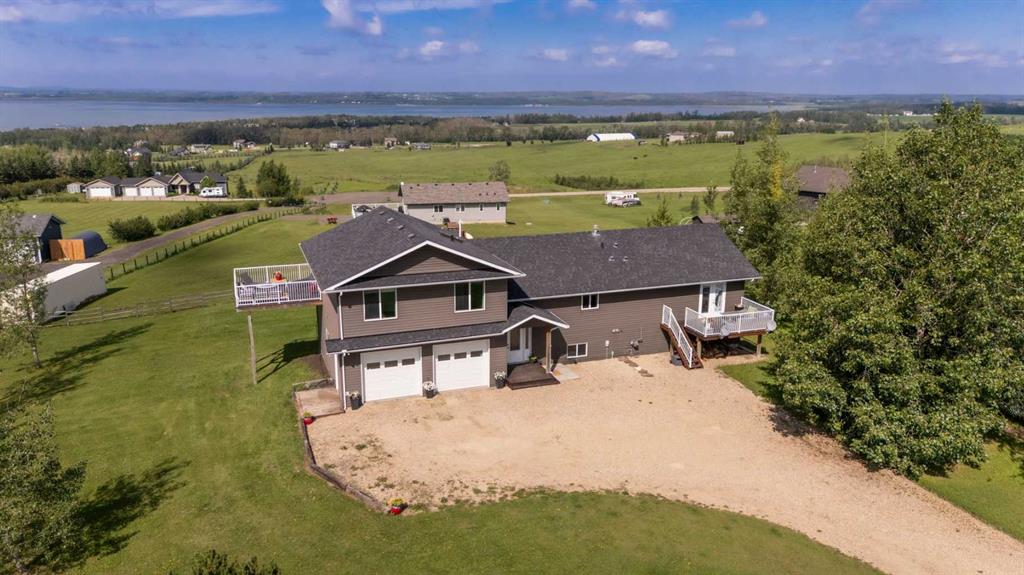
HIGH on the RIDGE overlooking the James River Valley, this CUSTOM-DESIGNED, custom-built WALKOUT BUNGALOW stands as a testament to CRAFTSMANSHIP, pride, and creating a home that feels both LUXURIOUS and deeply CONNECTED to its surroundings. Set on 2.77 acres with direct rRIVER ACCESS and direct access to the ADJACENT Crownland. The property offers a RARE BLEND of PRIVACY, elevation, and NATURAL BEAUTY, along with the SECURITY of a gated condominium COMMUNITY. The EXTIRIOR is a showcase of durability and design, finished in HARDI BOARD siding and anchored by STACKED STONE pillars and SOLID FIR 6x6 decorative cross sections that FRAME the massive composite/dura deck. A 23x25 fully finished, HEATED GARAGE—paired with a matching storage shed clad in the SAME MATERIELS as the home—creates a cohesive, PREMIUM PRESENCE from the moment you arrive. Inside, the home UNFOLDS with the EASE and ELEGANCE only a bungalow can offer—WIDE corridors, OPEN sightlines, and the COMFORT of having your most important spaces on ONE LEVEL. TRIPLE PANE windows fill the home with natural light, while LUXURY VYNYL PLANK flooring carries a warm, modern tone throughout. Every detail has been thoughtfully crafted: SOLID WOOD DOORS, CUSTOM MILL WORK, and CABINETRY. The kitchen is EXCEPTIONALLY designed for both culinary ambition and effortless entertaining. A 9x5 QUARTZ ISLAND anchors the space, surrounded by high-end KITCHEN AID appliances in a modern, subtle black finish. STORAGE is abundant, LAYOUT is intuitive, and the CRAFTSMANSHIP is unmistakable. At the HEART of the home sits the GLASSED-IN-3 SEASON ROOM, wrapped in windows and warmed by a gas fireplace. It’s a YEAR-ROUND sanctuary where morning light, sunsets, and valley VIEWS become part of daily life. The PRIMARY SUITE offers a full walk-in closet with a CUSTOM RAIL SYSTEM for organized luxury, while the ensuite delivers SPA-LEVEL comfort: a long STRETCH of custom cabinetry, QUARTZ counters, DOUBLE sinks, generous STORAGE, and a large NUETRAL-TONED tile shower designed for relaxation. The Walkout Level – Designed for LIVING and FAMILY comfort with IN-FLOOR heating, reveals a space crafted for CONNECTION, RECREATION, and FAMILY LIFE. This lower level features TWO large bedrooms, a FULL den, and a beautifully appointed 5-piece bathroom, complete with DOUBLE SINKS and a spacious tub/shower combination. A recreation room becomes the HUB of entertainment—complete with a WET-BAR, full-size fridge, sink, and a convenient dishwasher for EFFORTLESS hosting. An efficient mudroom with BUILT-IN cubbies and hangers keeps gear organized and ready for ADVENTURE. From here, the walkout opens onto a concrete LOWER PATIO that overlooks the private firepit area—a natural AMPETHEATRE that gently slopes toward the JAMES RIVER. A flex/workout room with its own private exterior door adds versatility—ideal for a home gym, studio. 224 James River Ridge: Luxury ROOTED in nature, ELEVATED above the valley and FRAMED by mountain views, is a RIDGE-TOP-RETREAT !!

Listing Brokerage: Century 21 Westcountry Realty Ltd.
Listing data is deemed reliable but is not guaranteed accurate by CREB®. Last updated: today at 3:00 a.m.

© 2026 CENTURY 21 Real Estate Foothills. CENTURY 21® is a registered trademark licensed to Century 21 Real Estate LLC. Equal Housing Opportunity. Each office is independently owned and operated.

Find Real Estate Foothills on Facebook Find Real Estate Foothills on Twitter