SEARCH PROPERTIES


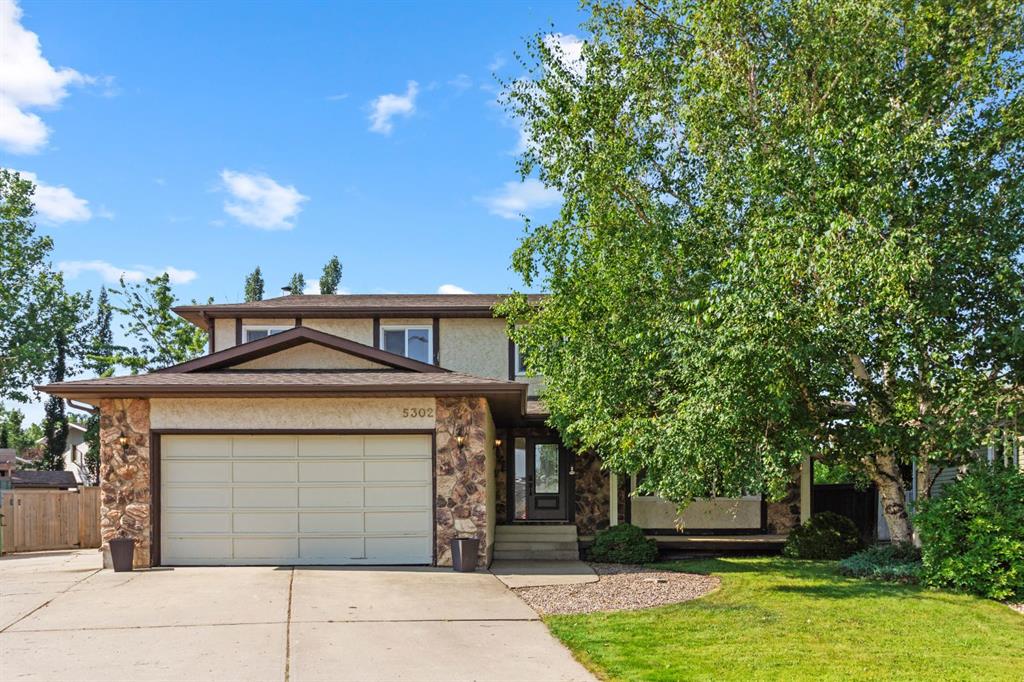
Picture of 315 Aspen Ridge Place SW, Calgary Real Estate Listing
315 Aspen Ridge Place SW, Calgary || $5,450,000

Discover an architectural masterpiece of Calgary luxury real estate. This custom modern contemporary estate, built by Riverview Custom Homes, commands an elite elevated ridge position among the finest Aspen Woods homes for sale. Showcasing spectacular, unobstructed panoramic Rocky Mountain views, this luxury home blends monumental scale with refined modern warmth. The estate is instantly defined by soaring two-story ceilings, rich exposed timber beams, wide-plank walnut flooring, and a dramatic multi-sided fireplace with geometric gold accents serving as a stunning focal point.
Floor-to-ceiling glass walls flood the open-concept main level with natural light, establishing a seamless indoor-outdoor connection to the multi-level heated terraces. The chef’s kitchen is a triumph of custom design, anchoring the space with a massive waterfall quartz island, custom walnut and minimalist white cabinetry, full-height slab porcelain backsplash, and elite integrated appliances by Wolf and Miele. A formal dining room features architectural wood-slat ceiling tray details, while a fully equipped high-capacity secondary spice kitchen provides ultimate functionality for discreet hosting. Serving as a structural art piece, a magnificent open-riser timber staircase is illuminated by a custom multi-tier pendant light drop. Tailored for an executive remote working lifestyle, the thoughtful layout incorporates two private home offices—one on the main building level and a second on the lower walkout tier. The upper-level gallery catwalk overlooks the living space below, leading to a sanctuary primary suite complete with its own private fireplace, an expansive 147 sq ft walk-in closet dressing room, and a spa-inspired 5-piece ensuite with a freestanding soaking tub. Three additional oversized secondary bedrooms populate the top floor, offering exceptional multi-generational flexibility with private ensuite access and dedicated walk-in closets. The fully developed walkout basement stands as a premium entertainment hub, anchored by sleek polished concrete floors, a massive recreation room, game zone, and a secondary fireplace lounge. Fitness enthusiasts will love the professional home gym enclosed by a full glass wall, while movie nights are elevated in the sound-insulated custom home theater featuring tiered cinema seating and an integrated concrete cocktail bar. Outside, the professionally landscaped yard features an advanced heated driveway and walkway system to completely eliminate winter maintenance. Car collectors will appreciate the rare quad-garage setup, comprised of two completely separate, climate-controlled attached garages offering over 1,400 sq ft of total secure parking. Positioned minutes from Calgary’s top private schools and luxury shopping at Aspen Landing, this estate represents the pinnacle of premium Calgary living.

Listing Brokerage: Real Broker
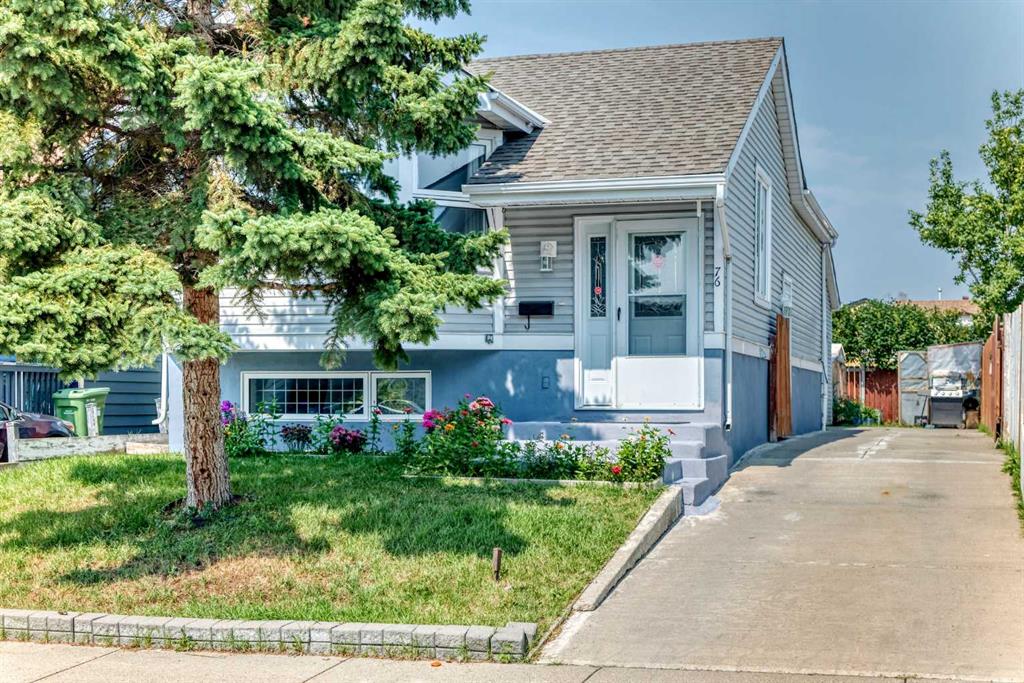
Picture of 3009 49 Avenue , Lloydminster Real Estate Listing
3009 49 Avenue , Lloydminster || $259,900

Fantastic investment or first time home buyer opportunity. This bungalow features 5 bedrooms, 2 bathrooms, large mature fully fenced yard with shed, lots of parking, and quite a few updates including: Furnace in 2025, water heater in 2024, Shingles 2021, newer appliances, bathfitter tub in the main floor bathroom and newer windows. Functional floorplan with an eat-in kitchen. The basement is complete with a large rec room, 2 bedrooms, bathroom and ample storage. Situated close to schools, shopping and walking paths, this is a great home at a great price point.

Listing Brokerage: RE/MAX OF LLOYDMINSTER
Picture of 509, 3107 Warren Street NW, Calgary Real Estate Listing
509, 3107 Warren Street NW, Calgary || $344,000

Experience elevated urban living in the heart of Calgary's award-winning University District. Perfectly positioned on the 5th floor of the sought-after Autumn building, this contemporary 1-bedroom, 1-bathroom residence combines smart design, premium amenities, and an unbeatable location to create the ideal place to call home.

Inside, every inch of this 452 sq. ft. home has been thoughtfully designed to maximize comfort and functionality. The bright, open living space is complemented by large windows that fill the home with natural light. The modern kitchen offers sleek cabinetry, pantry storage, quality finishes, and an inviting dining area that seamlessly connects to the living room—perfect for everything from quiet evenings at home to entertaining guests. A spacious bedroom provides a peaceful retreat and is conveniently situated beside the stylish full bathroom and in-suite laundry. Completing the home are a Juliet balcony, private storage locker, and the added benefit of low monthly condo fees.

Life at Autumn extends far beyond your front door. Residents enjoy an impressive collection of resort-inspired amenities designed to enhance everyday living, including a fully equipped fitness centre, co-working spaces, social lounges, secure bike storage, visitor parking, dedicated bike and pet wash stations, and storage lockers conveniently located on every floor.

What truly sets this home apart is its exceptional location. University District has become one of Calgary's premier urban communities, offering an unmatched walkable lifestyle where everything is just steps away. Spend your weekends exploring boutique shops, local cafés, award-winning restaurants, parks, and year-round community events. Walk to the University of Calgary, Alberta Children's Hospital, Foothills Medical Centre, or enjoy the convenience of nearby grocery stores, roof top patio, fitness facilities, entertainment, and CF Market Mall—all without needing your car.

Whether you're purchasing your first home, adding to your investment portfolio, searching for a home while attending university, or looking for a lock-and-leave lifestyle close to Calgary's leading medical campuses, this home offers outstanding value in one of the city's fastest-growing communities.

Modern design, exceptional amenities, and an unbeatable location—this is University District living at its finest. Don't miss your opportunity to make it yours.

Listing Brokerage: Real Broker
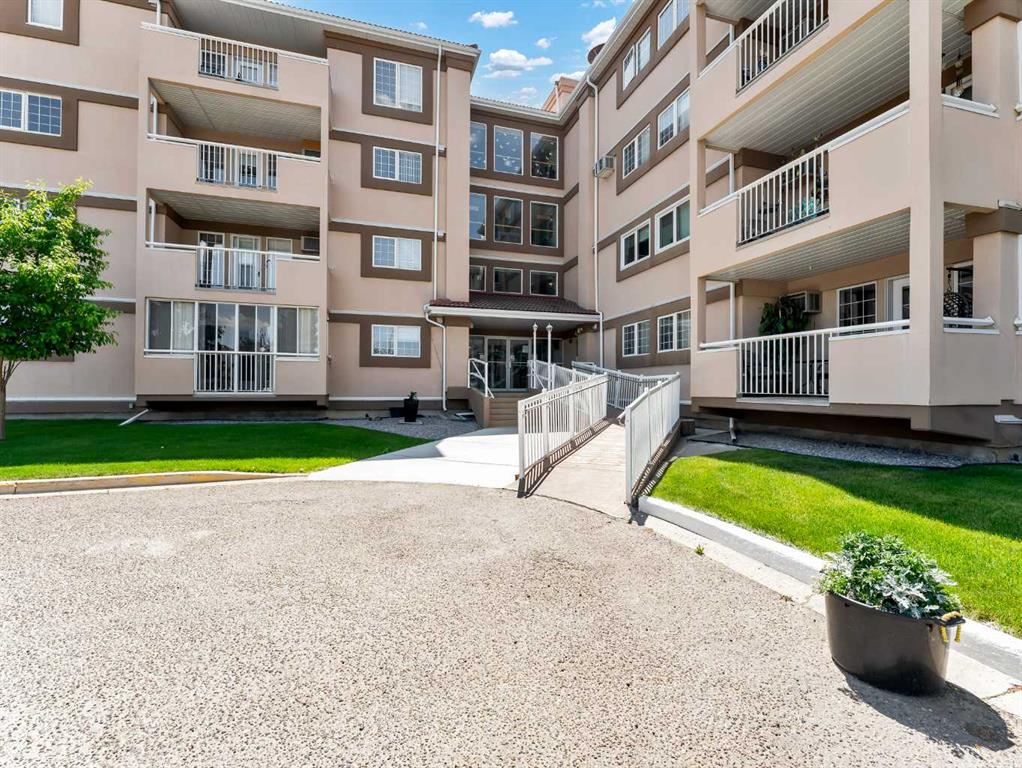
Picture of 16, 720 Heritage Boulevard W, Lethbridge Real Estate Listing
16, 720 Heritage Boulevard W, Lethbridge || $314,000

Are you looking for an investment property??? West Point Condominiums is it!! — a well-maintained duplex-style bare land condo perfectly located in West Lethbridge! This inviting 3-bedroom, 2.5-bath home offers 1,166 sq. ft. above grade plus a beautifully developed basement completed within the last five years. Step inside to find hardwood flooring, heated tile floors, and a bright, open layout that feels instantly like home. The kitchen and dining area flow seamlessly to a good-sized private deck overlooking a fenced backyard — perfect for morning coffee, BBQs, or relaxing in your own outdoor space. With no neighbour beside you, you’ll appreciate the added sense of privacy and peace. Upstairs features two spacious bedrooms and a full bath, while the lower level includes an additional bedroom, bathroom with custom tile shower, and laundry area with extra pot lights, a sliding barn door, and stylish laminate flooring. Recent updates include a new furnace (2018), hot water tank (2021), air conditioning, and a sump pump for extra peace of mind. With low condo fees, this property is ideal for first-time home buyers, downsizers, or anyone looking for a solid revenue property in a prime westside location near shopping, parks, schools, and the University of Lethbridge.

Listing Brokerage: RE/MAX REAL ESTATE - LETHBRIDGE
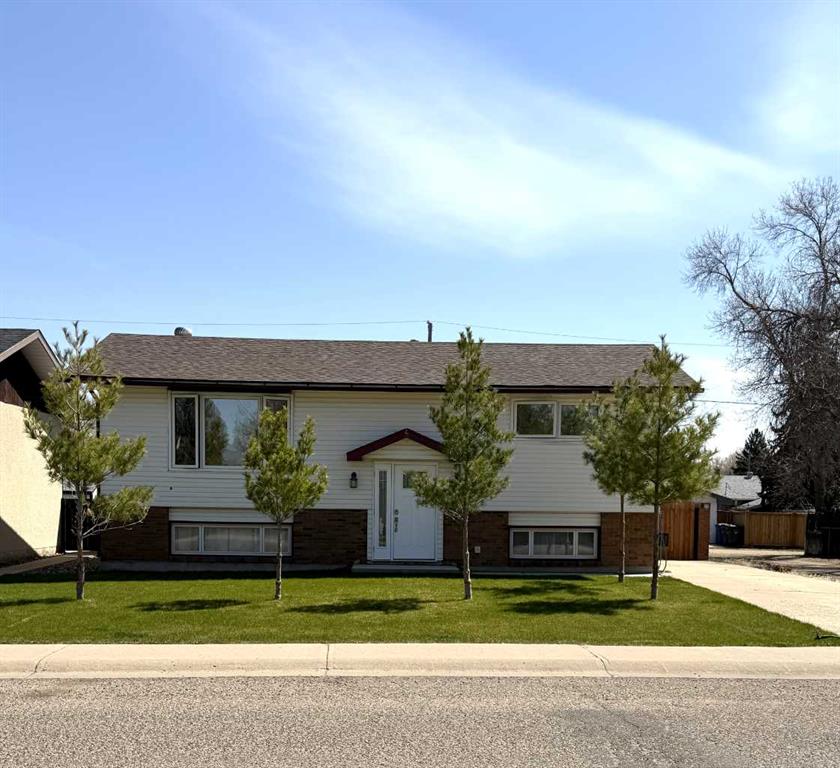
Picture of 709, 474 Seton Circle SE, Calgary Real Estate Listing
709, 474 Seton Circle SE, Calgary || $520,000

Rare end unit directly across from a park with mountain views and a private rooftop patio! This well-maintained 3-bedroom, 2.5-bathroom townhouse offers one of the best locations in the complex, with windows on every level that make the home feel bright and open. The open-concept main floor is ideal for everyday living and entertaining, featuring a spacious kitchen with stainless steel appliances, a central island, and direct access to one of the home's two outdoor living spaces. Upstairs, you'll find three bedrooms, including a spacious primary suite with its own ensuite and the convenience of upper-floor laundry. The third level is where this home truly stands out, offering a versatile bonus room that opens onto a private rooftop patio with beautiful mountain views. You'll also enjoy central air conditioning, a double tandem attached garage, and everything this unique floor plan has to offer. Located just minutes from shopping, restaurants, schools, the South Health Campus, the YMCA, and everything Seton has to offer, this move-in-ready home is a fantastic opportunity in one of Calgary's fastest-growing communities. Come take a look.

Listing Brokerage: eXp Realty
Listing data is deemed reliable but is not guaranteed accurate by CREB®. Last updated: today at 1:00 a.m.

© 2026 CENTURY 21 Real Estate Foothills. CENTURY 21® is a registered trademark licensed to Century 21 Real Estate LLC. Equal Housing Opportunity. Each office is independently owned and operated.

Find Real Estate Foothills on Facebook Find Real Estate Foothills on Twitter