SEARCH PROPERTIES


Picture of 1302 Council Way SW, Calgary Real Estate Listing
1302 Council Way SW, Calgary || $2,999,000

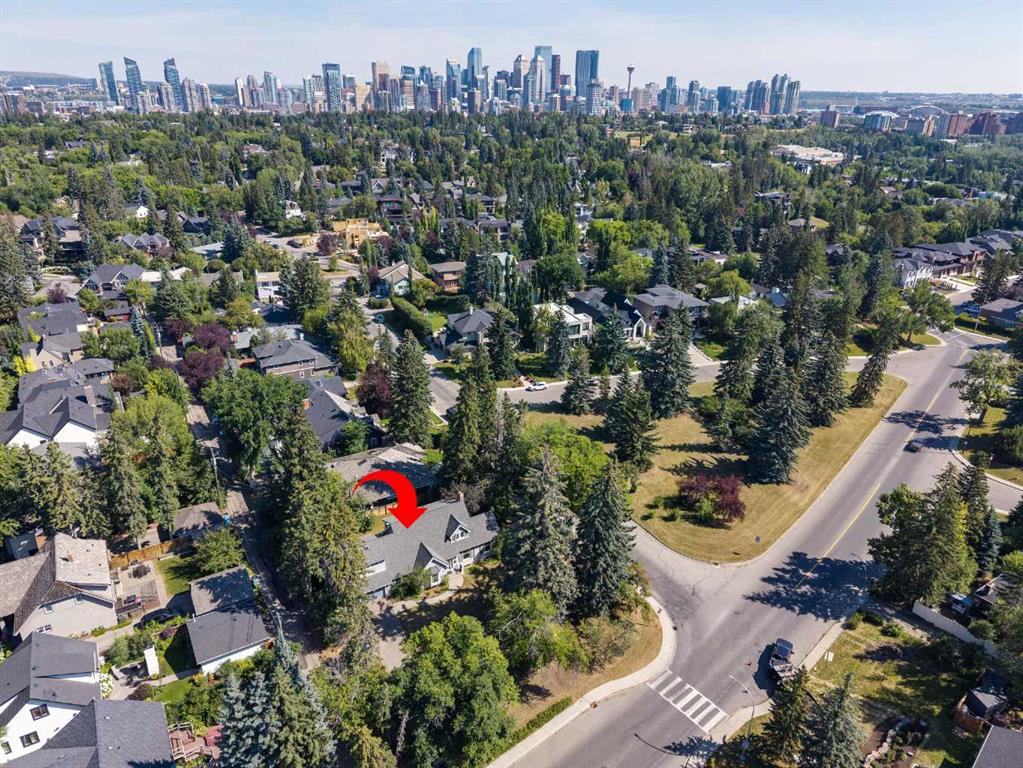
Realize your dreams and take advantage of this incredible opportunity in the affluent neighbourhood of Upper Mount Royal! The existing 1940’s house would make a great renovation project for anyone looking to embrace the original charm of Mount Royal. Located on a 100' x 120' (13,823 sq ft) lot prime for renovation, construction of your dream home or for subdivision to accommodate 2 new homes. The current house is 2 storeys with 4 bedrooms and 2 bathrooms. 3,900 sq ft of potential living space with the current floor plan. The main floor offers a traditional floorplan. The kitchen with large breakfast nook opens to a formal dining room with access to a living room with wood burning fireplace. Set-up for entertaining with French doors opening to the main entry. There is a flex area off the foyer perfect for a home office. Also on this level are 2 bedrooms and a 4-pc bath. The upper level has a large rec room with vaulted ceilings and skylights, 4pc bathroom, 3rd bedroom and primary with walk-in closet. Largely unfinished and ready for your ideas, the basement includes an additional rec room and laundry area. The double attached garage and long front driveway provide for plenty of off-street parking. Walking distance to the shoppes and restaurants of 17th Ave. Quick Access to the Glencoe Club, Foothills Medical Campus, University of Calgary and Mount Royal University. Minutes to Downtown Core, Sunalta LRT & Stampede Park. Close to the Marda Loop Community Association with outdoor pool, tennis courts and large park. Close to all amenities, private, public and catholic schools.

Listing Brokerage: Royal LePage Benchmark
Picture of 106 Panamount Drive NW, Calgary Real Estate Listing
106 Panamount Drive NW, Calgary || $375,000

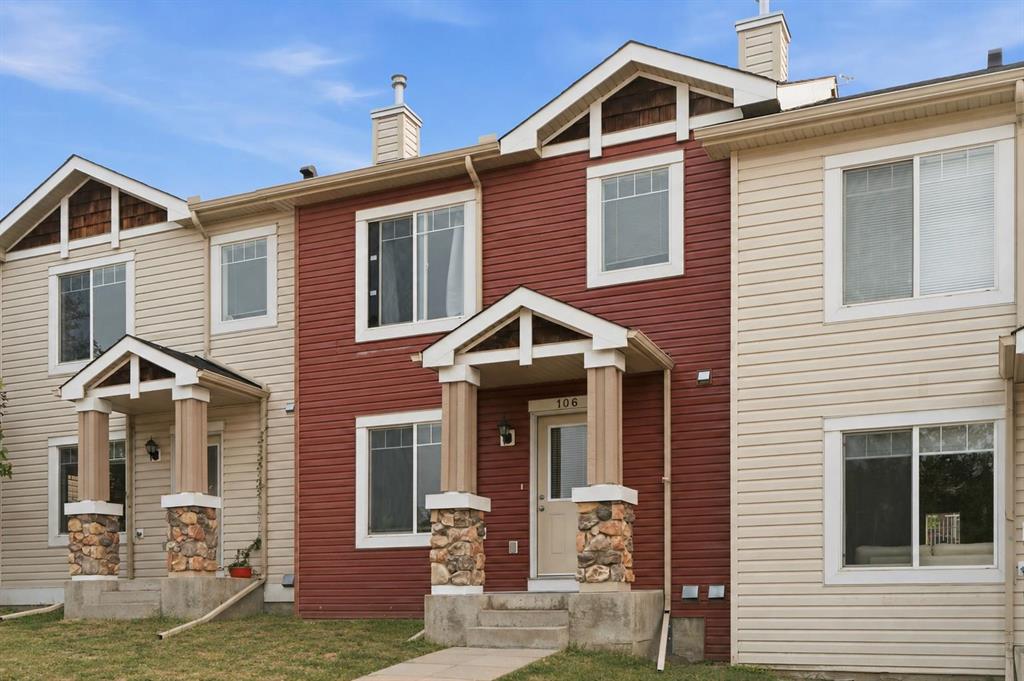
Welcome to 106 PANAMOUNT DRIVE NW, a BRIGHT and INVITING 3-bedroom, 1.5-bath townhome offering approximately 1,143 sq. ft. of above-grade living space in the established northwest community of Panorama Hills. Set across two residential levels above a lower garage/entry level, this well-planned home combines COMFORTABLE living, practical storage and convenient parking with a peaceful outlook toward the GREEN PARK/PLAYGROUND across the way. The main floor features an open layout designed to make the most of the space. A generous living room enjoys park-facing windows that bring in natural light and a PLEASANT green view, while the adjoining dining area offers ample room for everyday meals, entertaining or a flexible work-from-home setup. The LARGE KITCHEN provides plenty of cabinetry and counter space, a tiled backsplash, pantry and convenient eating bar overlooking the dining area. A 2-piece powder room and practical mudroom complete this level. Step outside to the covered balcony for a QUIET PLACE to relax. Upstairs, the primary bedroom is comfortably sized and includes a walk-in closet. Two additional bedrooms provide flexibility for sleeping space, an office, hobbies or guests. The large 4-piece bathroom features an extended vanity with abundant storage, a full-width mirror, tiled flooring and a tub/shower combination. Upper-level laundry adds everyday convenience, while additional closets help keep essentials organized. Neutral finishes, soft carpeting and multiple windows create a light, WELCOMING backdrop. The lower level includes a foyer, utility/storage space and direct access to the single ATTACHED GARAGE. A driveway provides additional parking for a second vehicle. Panorama Hills is known for its green spaces, parks, playgrounds, walking routes and community pathways. From this PARK-FACING LOCATION, outdoor space is part of the everyday view, while the neighbourhood offers an appealing balance of recreation and urban convenience. Shopping and dining are close at hand, with T&T Supermarket, Country Hills Town Centre and Country Hills Village offering major grocery options, restaurants, shops, services, pharmacies and everyday essentials. Commuters will appreciate convenient connections to Country Hills Boulevard, 14 Street NW, Beddington Trail, Stoney Trail and Deerfoot Trail, providing EFFICIENT routes around the city and toward Calgary International Airport. Nearby transit and commercial amenities add further convenience. Whether you are looking for a COMFORTABLE HOME base, room to grow or a well-located northwest Calgary property with attached parking, this Panorama Hills townhome brings together space, function and a DESIRABLE green-space setting. Book your PRIVATE SHOWING TODAY and discover the possibilities at 106 Panamount Drive NW!!

Listing Brokerage: MaxWell Capital Realty

Picture of 501, 1312 13 Avenue SW, Calgary Real Estate Listing
501, 1312 13 Avenue SW, Calgary || $169,999

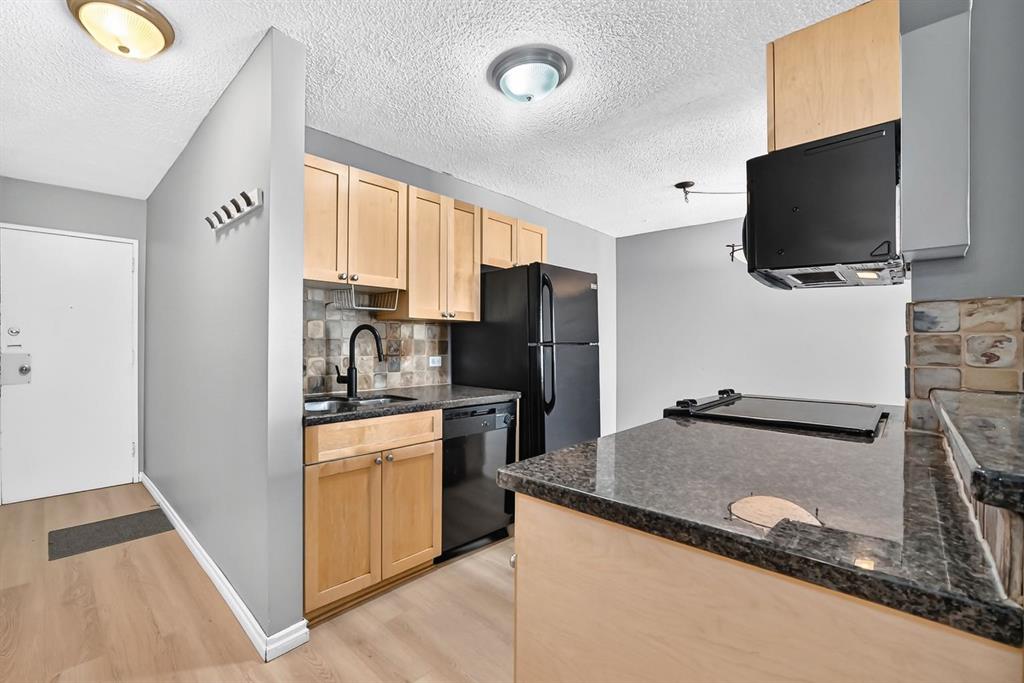
PRIME INNER-CITY LOCATION! Welcome to Lancaster Gate, a well-maintained concrete building tucked away on a QUIET, TREE-LINED STREET in the heart of the Beltline. This VACANT, MOVE-IN READY 2-bedroom, 1-bathroom condo offers a functional OPEN-CONCEPT layout with a comfortable flow between the kitchen, dining and living areas. The kitchen features a convenient BREAKFAST BAR with additional seating and opens into the spacious dining area, providing plenty of room for a full-sized table. The inviting living room is the perfect place to unwind, complete with an ELECTRIC FIREPLACE and access to your private balcony, where you can enjoy your morning coffee or take in the peaceful surroundings. The generously sized bedrooms offer comfortable living space, while FRESH PAINT AND NEW LAMINATE FLOORING throughout give the home a clean, move-in-ready feel. The MICROWAVE, OVEN AND TOILET HAVE ALSO BEEN RECENTLY REPLACED. Another standout feature is the RARE, COVERED PARKING STALL, offering added convenience and protection from the elements. CONDO FEES INCLUDE UTILITIES! Enjoy being just steps from 17th Avenue SW, with its incredible selection of restaurants, cafés, shops and amenities, while parks, transit and downtown are all close by. Easy access to 14th Street and major routes makes getting around the city simple. A fantastic opportunity for a first-time home buyer or investor looking for a well-located, move-in ready property in the heart of the Beltline!

Listing Brokerage: 2% Realty
Picture of 2, 7734 Bowness Road NW, Calgary Real Estate Listing
2, 7734 Bowness Road NW, Calgary || $255,000

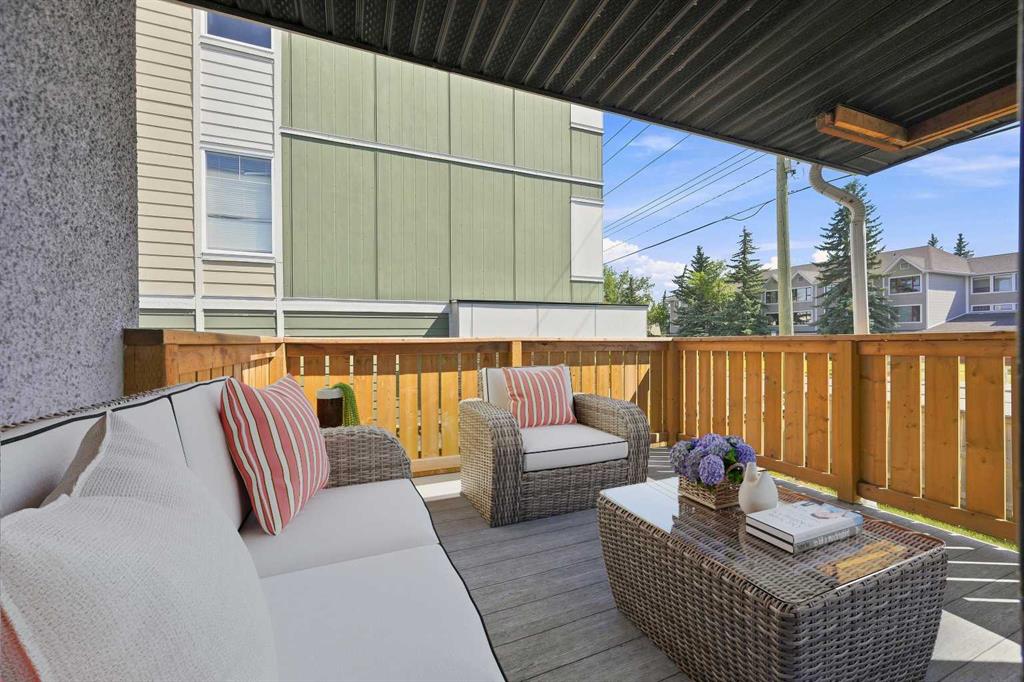
LOW CONDO FEES! Attention first time buyers, downsizers, families, simplifiers + INVESTORS. Great opportunity to own a RARE, 3 BEDROOM CONDO in the Heart of BOWNESS! This TOP FLOOR condo boasts over 983 sqft, with a large SOUTH facing covered balcony + new duradek membrane. Walking distance to Bowness Park, the Bow River, Restaurants, Shopping + Schools. Updated maple kitchen with tile backsplash & pantry. Open concept living + dining room with laminate floors. 3 good sized bedrooms, 4 pc bath with tub/shower + IN-SUITE LAUNDRY! Pets welcomed with board approval. Enjoy the peace of being on the TOP FLOOR, bright covered SOUTH balcony + a fully fenced common space yard right outside your door. Spacious storage under the Balcony with 2 un-assigned PARKING STALLS. Close WinSport, Stoney, Crowchild, Shopping, U of C & Hospitals Exceptional Value!

Listing Brokerage: RE/MAX House of Real Estate
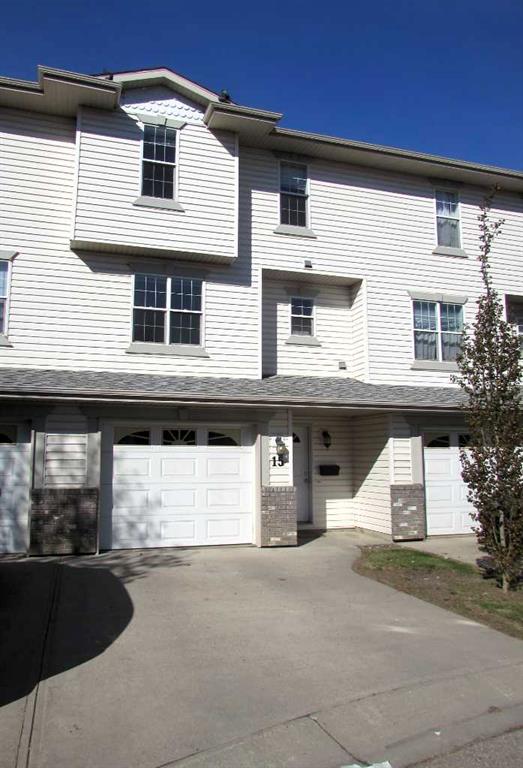
Picture of 15 Kerry Wood Mews , Red Deer Real Estate Listing
15 Kerry Wood Mews , Red Deer || $299,700

Welcome to this well-maintained, move-in-ready townhouse tucked into a quiet location within the complex. Offering a versatile multi-level layout with 3 bedrooms and 3.5 bathrooms, this home provides plenty of room for families, professionals, guests, and everyday living. The attached single garage features a heated floor and convenient foyer, creating a practical entry level that sets this home apart. Upstairs, the bright main living area showcases vaulted ceilings and a cozy gas fireplace, while the kitchen with pantry and dining area overlooks the living room—an ideal setup for both relaxed evenings and entertaining. A 2-piece powder room and laundry complete this level. The upper floor features three comfortable bedrooms, including a primary suite with its own 4-piece ensuite, plus an additional full bathroom. The lower level adds even more flexibility with a spacious family room, full bathroom, and closet. Use it as a recreation space, games room, guest area, home office, or private retreat. Outside, the southwest-facing deck captures plenty of afternoon and evening sunshine. Recent updates include fresh paint and new carpet throughout the home except the lower level. Condo fees include snow removal and landscaping, making for easy, low-maintenance living. Pets are permitted with approval, and quick possession is available. A thoughtfully designed home in a quiet setting—ready for its next chapter.

Listing Brokerage: Century 21 Advantage
Listing data is deemed reliable but is not guaranteed accurate by CREB®. Last updated: today at 1:00 a.m.

© 2026 CENTURY 21 Real Estate Foothills. CENTURY 21® is a registered trademark licensed to Century 21 Real Estate LLC. Equal Housing Opportunity. Each office is independently owned and operated.

Find Real Estate Foothills on Facebook Find Real Estate Foothills on Twitter