SEARCH PROPERTIES


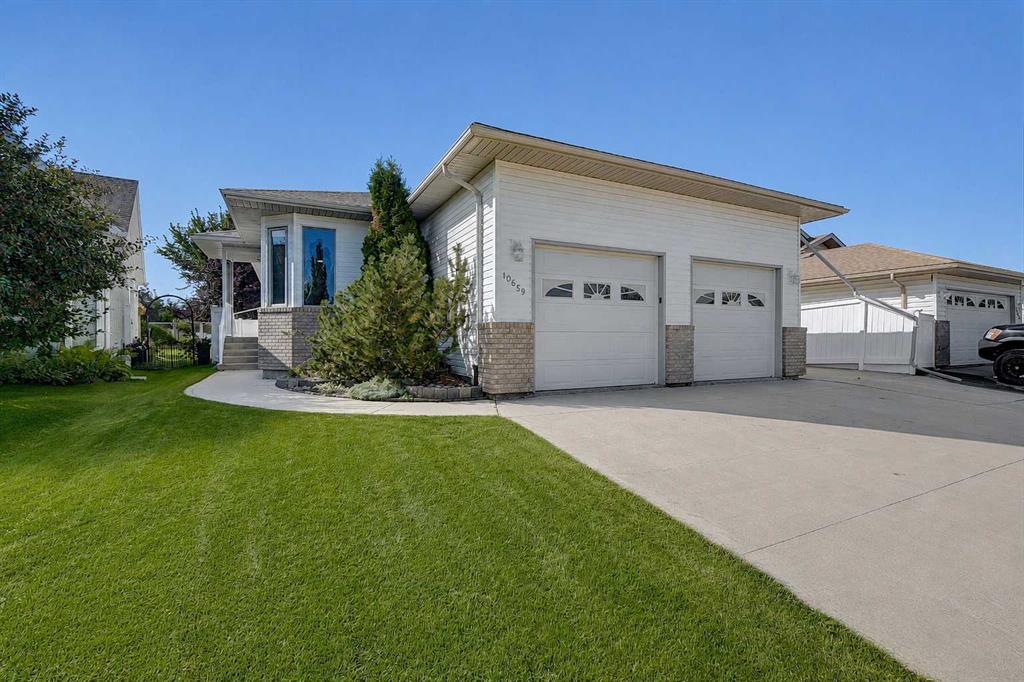
Picture of 10659 81 Avenue , Grande Prairie Real Estate Listing
10659 81 Avenue , Grande Prairie || $599,900

EXTENSIVELY RENOVATED HOME IN PRIME NEIGHBOURHOOD, WITH A SUITE. This exceptional, large and rare bungalow has been comprehensively upgraded and modernized—a home that's been thoughtfully reimagined to deliver contemporary comfort and luxury throughout. Every upgrade was made with intention, every system installed for longevity. Start with the foundation of any great home: the mechanicals. Over $20,000 was invested in a complete professional poly B-to-PEX plumbing conversion by licensed specialists, ensuring reliable performance for decades to come. A brand new hot water tank has just been installed. Dual-zone in-floor radiant heating throughout the basement delivers both comfort and efficiency. These are the upgrades you don't see but absolutely feel—systems that promise peace of mind for years ahead. The main floor showcases fresh paint throughout and an intelligently designed open-concept layout that flows naturally across hardwood and tile flooring. Large windows flood the space with light, while a statement gas fireplace with heat-circulating technology creates warmth and ambiance. The kitchen is a entertainers dream—built around a substantial island, accented with subway tile backsplash and premium stainless steel appliances, backed by ample custom white cabinetry. From here, patio doors open seamlessly to a 10' x 14' covered deck and expansive concrete patio overlooking landscaped grounds, a fire pit, and refinished cedar fencing. But the true highlight is the primary ensuite—a spa-like retreat designed for daily indulgence. Step into the 4-piece bathroom and discover the showstopper: a luxury shower featuring dual rainfall showerheads that deliver an elevated experience every single day. This is the kind of detail that transforms a home from functional to exceptional. The primary bedroom itself is spacious and serene, complete with a generous walk-in closet. Main floor laundry, a second bedroom, and full bathroom round out this level with practical family convenience. Downstairs, the fully developed basement provides tremendous versatility and living space. A second kitchen/suite with island, second laundry room, private entrance to suite, family room with gas fireplace, theatre room, wet bar, three additional bedrooms, and 3-piece bathroom offer flexibility for multi-generational living, guest suites, or recreation. Built-in surround sound and speakers run throughout the entire home, even into the garage. The XL nsulated, heated garage features radiant floor heat and floor drain, a 10' x 16' powered storage shed provides exceptional storage, and a triple-wide concrete driveway with dedicated RV parking pad handles any vehicle needs. A cold storage room accessible from the garage adds practical appeal. The roof, replaced five years ago with 50-year shingles. This is a home that's been lived in, loved, and significantly improved—meticulously maintained and thoughtfully upgraded for those who appreciate both substance and style.

Listing Brokerage: Grassroots Realty Group Ltd.

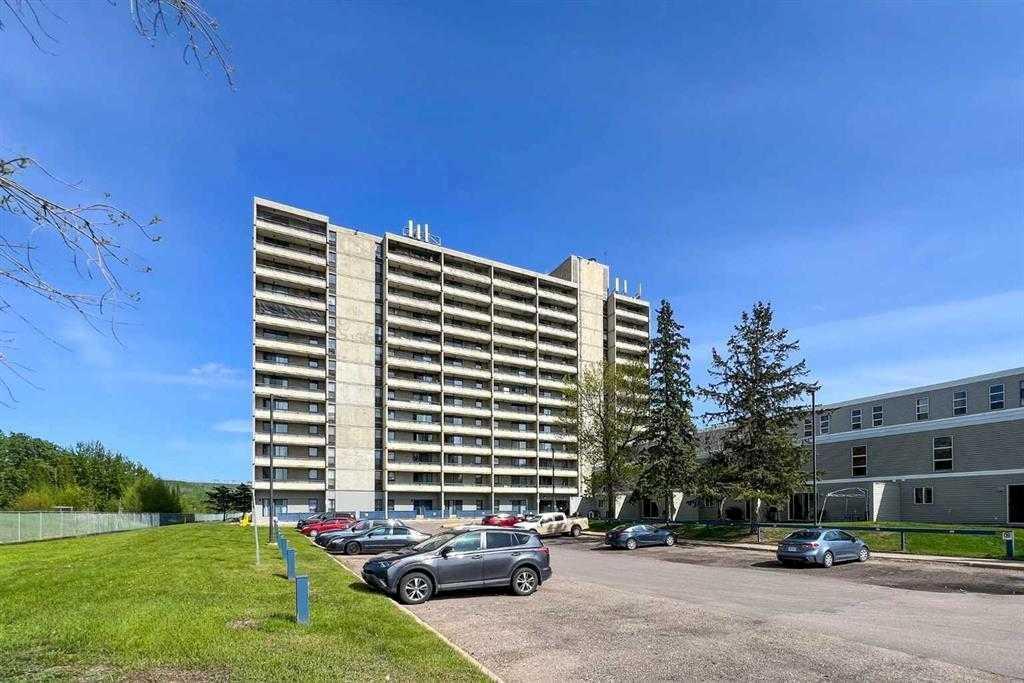
Picture of 811, 13221 Macdonald Drive , Fort McMurray Real Estate Listing
811, 13221 Macdonald Drive , Fort McMurray || $59,900

Investor Alert! Prime location in downtown this is a fantastic 2 bedrooms, Located on the 8TH floor of the Tower 2 high rise this Building has elevator, security, leisure centre and on-site convenience store. Includes Fridge, stove and underground covered parking stall. Inside you will find tons of windows with river views of the Athabasca River, Shell Place and the downtown river views. So many things to love about this unit. Possession can be had with one clear calendar month notice (30 days).

Listing Brokerage: RE/MAX Connect
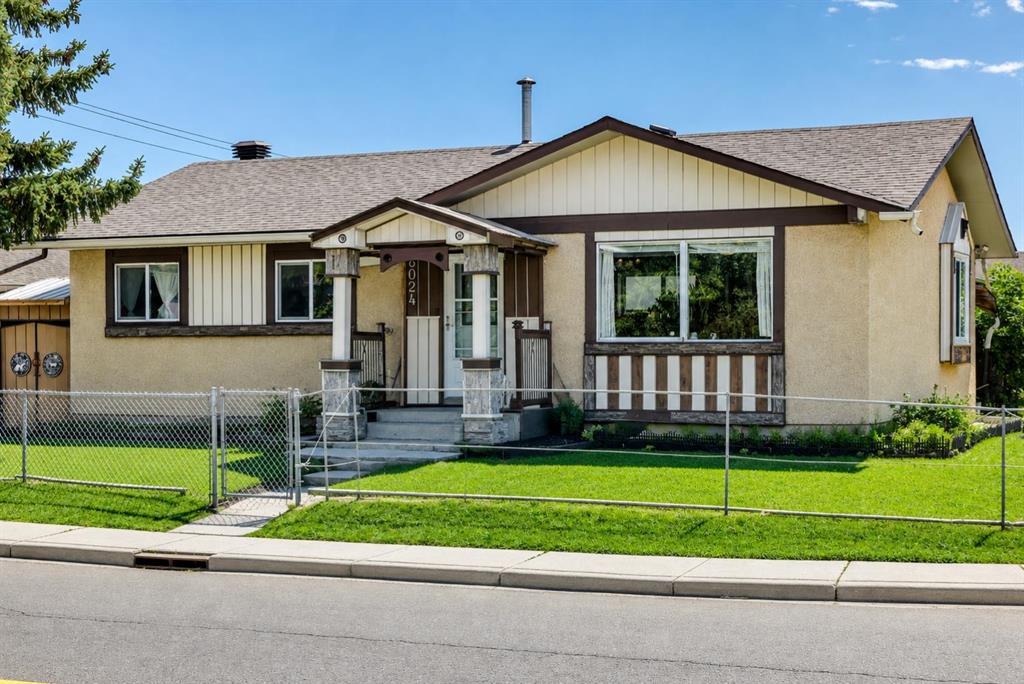
Picture of 6024 Madigan Drive NE, Calgary Real Estate Listing
6024 Madigan Drive NE, Calgary || $500,000

~~~~~~~~~~~~~~~~~~~~~~~~~~~~~~CORNER LOT / DOUBLE GARAGE / ~~~~~~~~~~~~~~~~~~~~~~~~~~~~~~Great corner bungalow in the heart of Marlborough Park, offering 3 spacious bedrooms, with 3 bedrooms on the main level and a office/den in the developed basement. The main floor features a bright, open-concept layout with a spacious kitchen, dining area, and comfortable entertaining space.
The developed basement features a separate entrance, an office/den, a huge recreation/living room, and a 3-piece bathroom, providing excellent additional living space for a growing family, guests, or a home office.
This well-maintained home has seen several important updates, including a new furnace (August 2025), new water tank (2025), roof (2024), and updated windows in the living room, dining room, and kitchen (2024).
Ideally located directly across from the Marlborough Park Community Centre and just steps from Dr. Gladys McKelvie Egbert School, this home offers exceptional convenience. Enjoy easy access to schools, parks, shopping, public transportation, and all the amenities the community has to offer. A double detached garage and convenient side-street access provide ample parking.

Listing Brokerage: Golden Keys Realty
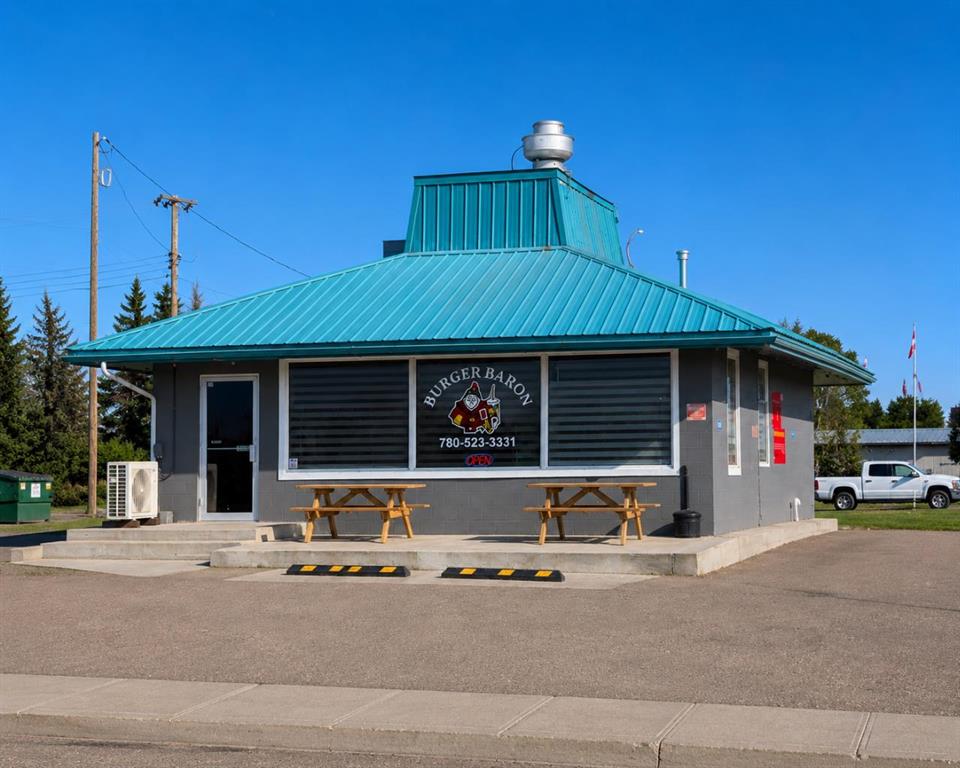
Picture of 4802, 52 Avenue  , High Prairie Real Estate Listing
4802, 52 Avenue , High Prairie || $1,200,000

Business and Land for Sale! Turnkey, fully equipped and operational Drive-Thru Burger Baron on 3 fully serviced lots(natural gas,power,municipal water and sewer). Fantastic location offering great exposure on a corner lot just off major transportation Highway 2 in the heart of High Prairie AB and linking central Alberta to destinations in the Northwestern part of the Province. Complete with full kitchen, dine in restaurant and drive thru window and a full menu offering a diversity of choices. The building is very well maintained and very clean as well as having undergone many renovations over the years ie;windows,airconditioner,extension at rear of building,interior and exterior paint,flooring,cooler,hotwater tank,and more. The Burger Baron Brand(no franchise fees) is an Alberta Icon and a legendary fast-food chain in Western Canada as noted in the Documentary "Burger Mafia" steeped in history and enjoying a loyal customer base and strong consistent performance. Independently owned with all equipment,furnishings,tools,spare parts,decor and supporting inventory required for continued operations. This turnkey opportunity provides immediate cash flow and long-term potential.

Listing Brokerage: Royal LePage P.V.R. Realty
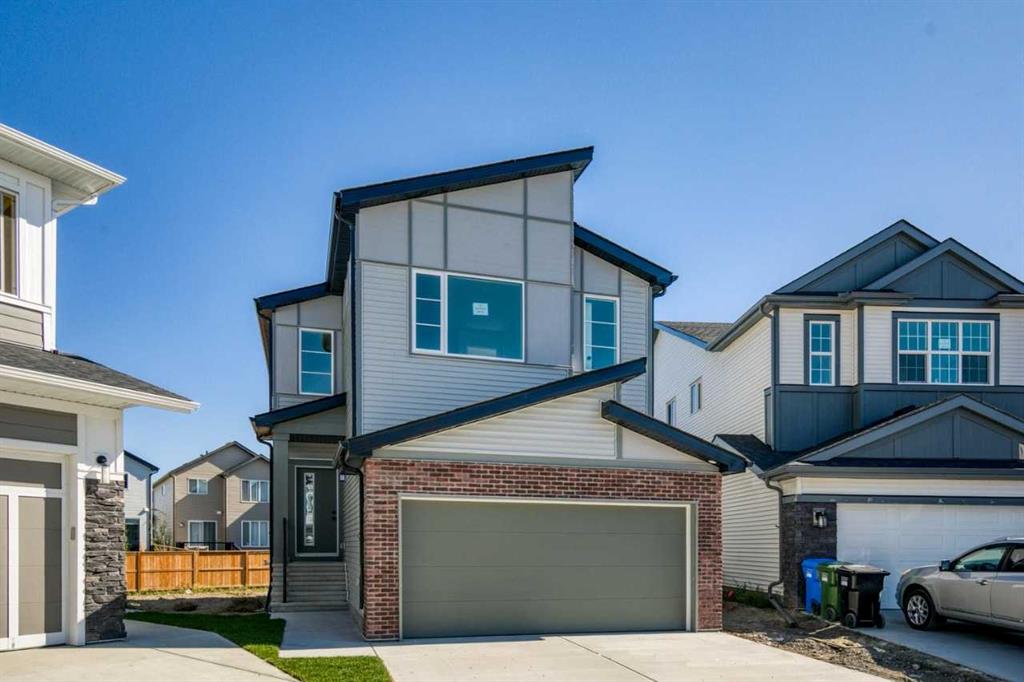
Picture of 126 Walgrove Bay SE, Calgary Real Estate Listing
126 Walgrove Bay SE, Calgary || $799,900

One of the last remaining opportunities in Walden, complete with a legal basement suite and a large pie lot! Tucked away on a quiet cul-de-sac and close to walking paths and greenspace, this beautifully designed home offers exceptional flexibility for families. The main floor features a spacious kitchen with plenty of room to gather and entertain, along with a dedicated den that’s perfect for a home office or quiet retreat. Upstairs, the central bonus room creates a natural space for family movie nights, playtime or relaxing. Downstairs, the legal basement suite adds an ideal option for extended family. With its oversized pie lot, desirable location and versatile layout, this is a rare opportunity to secure one of the last remaining homesites in Walden.

Listing Brokerage: Bode Platform Inc.
Listing data is deemed reliable but is not guaranteed accurate by CREB®. Last updated: today at 1:00 a.m.

© 2026 CENTURY 21 Real Estate Foothills. CENTURY 21® is a registered trademark licensed to Century 21 Real Estate LLC. Equal Housing Opportunity. Each office is independently owned and operated.

Find Real Estate Foothills on Facebook Find Real Estate Foothills on Twitter