SEARCH PROPERTIES


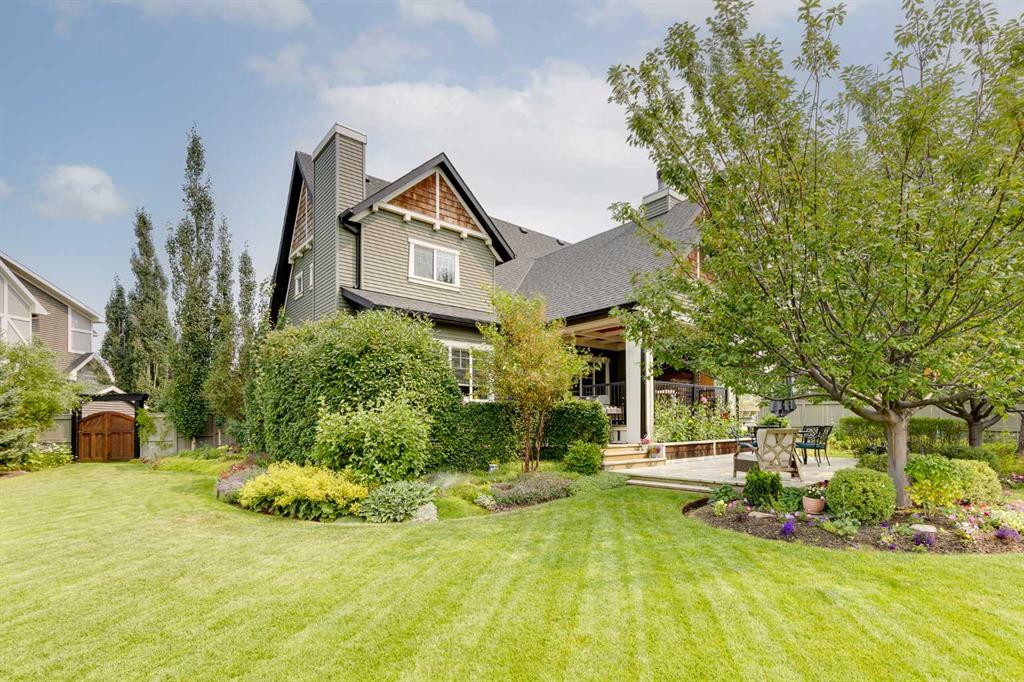
Picture of 126 Coopersfield Way SW, Airdrie Real Estate Listing
126 Coopersfield Way SW, Airdrie || $1,195,000

There are homes, and then there are HOMES THAT CREATE A FEELING the moment you arrive! Set on nearly 1/3 of an acre—the largest residential lot ever developed in Cooper’s Crossing - this is a truly one-of-a-kind property that invites you to Slow Down, Look Around, and Imagine Life Here. Mature trees, established gardens, and distinctive architecture set the stage for an interior inspired by the character of the early 1900s Craftsman era. Substantial millwork, warm hardwood flooring, decorative glass, and thoughtful craftsmanship give every room a sense of permanence.The living room is especially inviting, with a coffered wood ceiling and fireplace creating a space equally suited to quiet evenings or gatherings with family and friends. Nearby, the kitchen is a natural gathering place with full-height cabinetry, stone countertops, a generous island, stainless steel appliances, detailed tile-work, and a large walk-in pantry with stand-up freezer. The adjoining dining area opens directly onto a covered outdoor living space, where you will be sure to relax by a wood-burning stone fireplace that overlooks the mature gardens and expansive lawn.The main floor offers the ease of bungalow-style living, with the primary suite, principal living spaces, and laundry all on one level. The primary bedroom leads to a spacious six-piece ensuite and extensive walk-in closet with its own laundry, creating a private retreat that is both comfortable and exceptionally practical. Upstairs, four well-proportioned bedrooms are complemented by a five-piece Jack and Jill bathroom, an additional five-piece bathroom, and a second laundry room - a layout designed for real family life, with space, privacy, and convenience. A large mudroom with custom lockers connects to the oversized, heated 947 sq. ft. three-car tandem triple garage, offering remarkable room for vehicles, recreational equipment, storage, hobbies, or a workshop. Then there is the backyard, and this is where the remarkable scale of the lot truly comes to life. Expansive lawns stretch between mature trees, layered perennial gardens, established shrubs, raised garden beds, and multiple outdoor living areas. Private and beautifully established, it feels more like a cultivated estate than a typical suburban yard. Beyond the rear fence, a pathway and green corridor connect to the extensive Cooper’s Crossing trail system, with Discovery Park just a short distance away. With approximately 2,890 sq. ft. above grade, five bedrooms, four bathrooms, exceptional outdoor living, and a lot unlike any other ever developed in Cooper’s Crossing, this is more than a collection of impressive features. It is a home designed to be lived in, gathered in, grown into, and remembered.

Listing Brokerage: Grassroots Realty Group

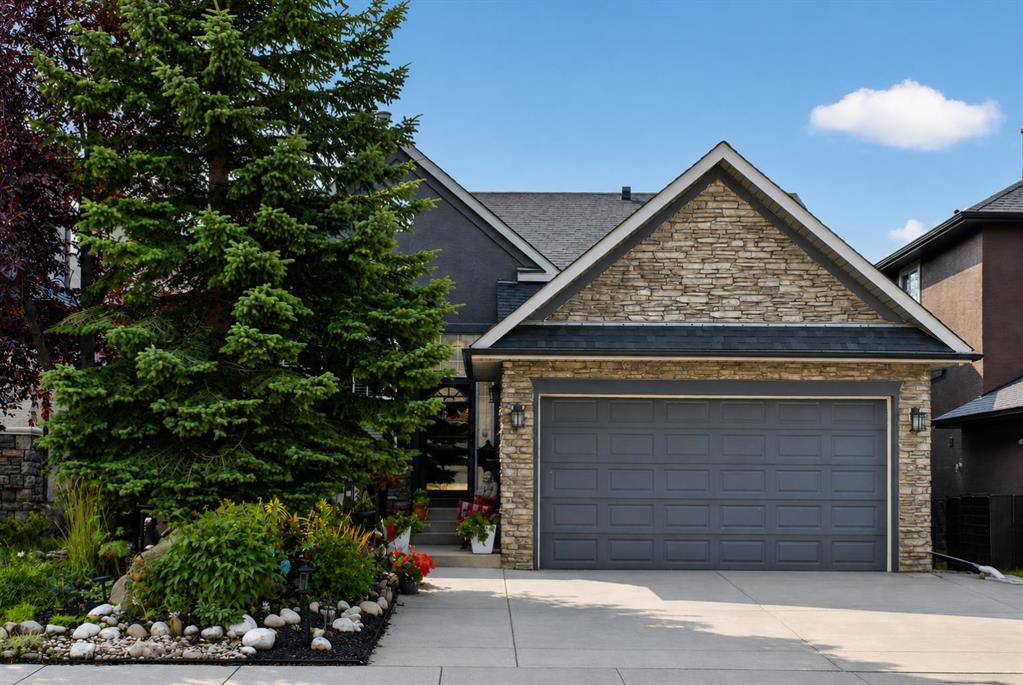
Picture of 44 Strathlea Close SW, Calgary Real Estate Listing
44 Strathlea Close SW, Calgary || $968,888

LOCATION, LOCATION, LOCATION! This spacious walkout bungalow in Strathcona Park hits the market for the first time! No pets, no smoking, one owner home offers over 3,300 sq. ft. of fully developed living space with 4 bedrooms, 3 full baths and two laundry areas—an ideal layout for families, guests and multi-generational living. The main floor features 10' knockdown ceilings, rounded corners and hardwood flooring through the hallway, dining room, living room and kitchen. The tiled front entry features imported English tile and a new front storm door (2022). The formal dining room includes a dedicated space for a large buffet or hutch. The kitchen features oak cabinetry with pot and pan drawers, built-in wine rack, pantry, granite counters, island and backsplash, stainless steel double sink with newer faucet, instant hot-water dispenser (2025), new LED recessed lighting and pendant lights. Stainless steel appliances include a Dacor gas range, hood fan, Bosch dishwasher, and Samsung refrigerator with water/ice. The adjoining living room features a gas fireplace, new LED recessed lighting, remote fan/light and direct access through a Phantom Screen door to the upper deck. The primary bedroom includes new LED recessed lighting, a remote fan/light and a large walk-in closet. The 4 pc ensuite features heated tile flooring, jetted tub and marble shower designed for steam capability. The second main floor bedroom can also function as an office or den. A second 4 pc bath and main floor laundry room complete this level. The fully finished walkout basement was completed with permits and features large windows and in-floor heating. The layout includes a large rec room, wet bar, two bedrooms, a 3 pc bath, second laundry room and plenty of storage. Recent updates include a new furnace (2022), new roof (September 2025) and built-in Vacuflo on both levels. Exterior features include low-maintenance landscaping front and back, no-maintenance vinyl fencing, an extra-wide poured concrete garage driveway, poured concrete front patio and partial poured concrete walkway to the backyard. The upper deck was completed in 2022 with Dura-Deck vinyl, finished underneath, and includes a covered BBQ area and Sojag gazebo. Water and gas lines are available on both the upper and lower levels. The walkout basement opens to a large covered poured concrete patio. The double attached garage is drywalled and includes an upper storage room with built-in shelving. The exterior garage door frame has also been cladded for reduced maintenance. Located close to Strathcona Park's green spaces and pathways, Westside Recreation Centre, Aspen Landing, Westhills Towne Centre and several public and private schools, including Dr. Roberta Bondar School (6 min walk), Webber Academy, Calgary Academy and Rundle College.

Listing Brokerage: Real Broker
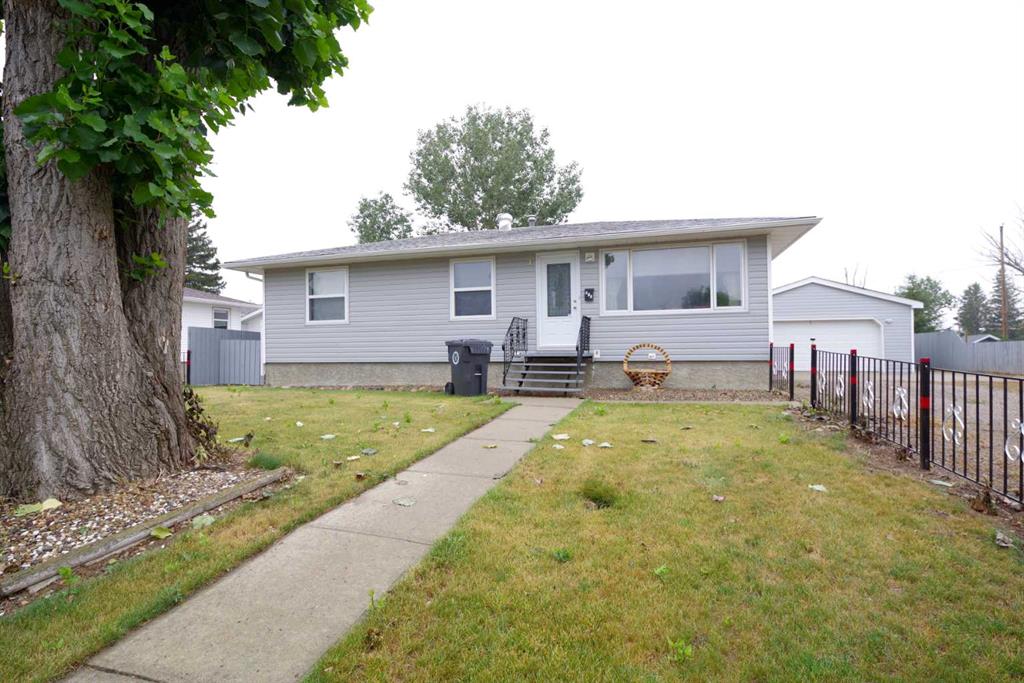
Picture of 310 4 Avenue , Burdett Real Estate Listing
310 4 Avenue , Burdett || $375,000

Welcome to this 4-bed, 2-bath home in Burdett, featuring a big insulated garage and a large yard with plenty of room to enjoy. Inside, you'll find some updates already completed and room to add your own touches. The basement offers excellent potential for a future suite. Whether you're looking for a family home or a property with added flexibility, this Burdett property is one to see.

Listing Brokerage: REAL BROKER
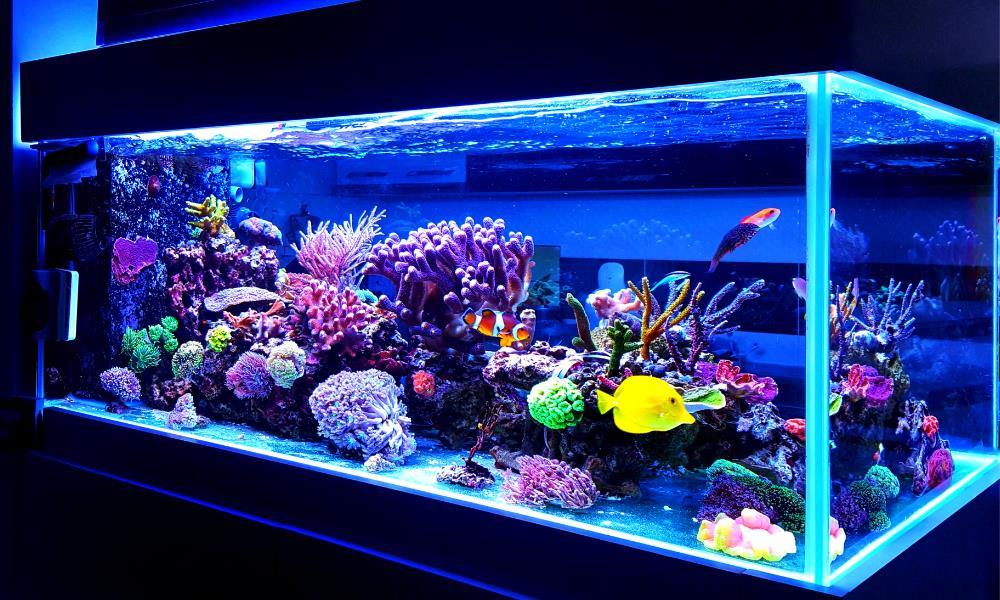
Picture of 123 Fish Store Avenue NW, Calgary Real Estate Listing
123 Fish Store Avenue NW, Calgary || $95,000

Well-established specialty tropical fish and aquarium store in a central Calgary location. Operating for over 10 years with a loyal customer base, strong online reviews and consistent monthly sales. Approximately 985 sq. ft. with 48 aquariums, equipment and approximately $20,000 in inventory included. Five-year lease available and seller will provide one month of training for a smooth transition. Excellent turnkey opportunity for an owner-operator or aquarium enthusiast.

Listing Brokerage: Grand Realty
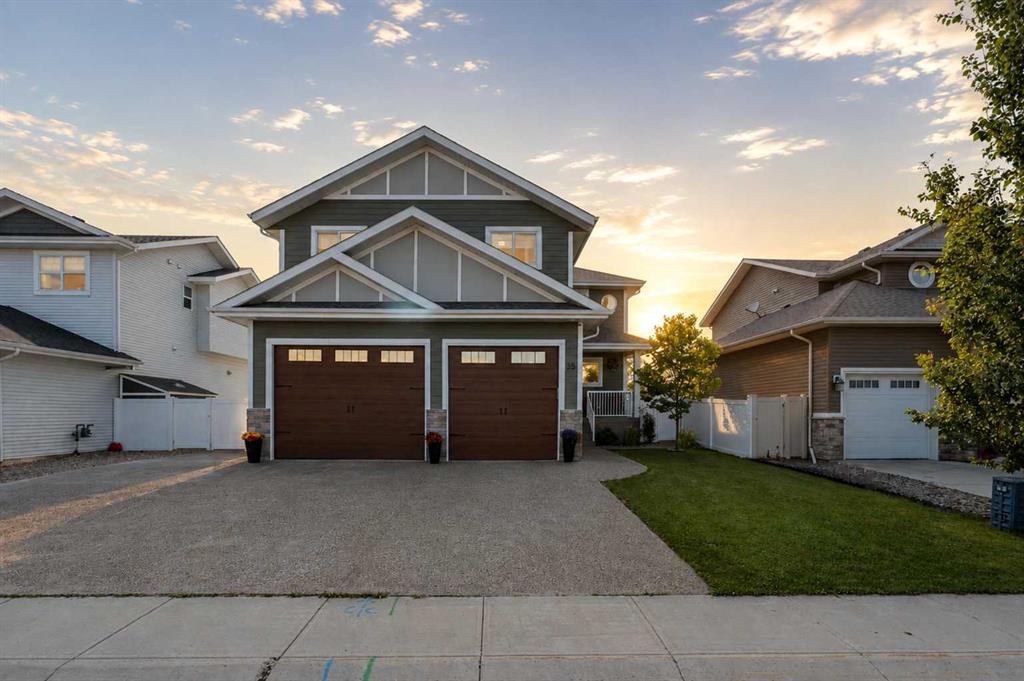
Picture of 35 Erica Drive , Lacombe Real Estate Listing
35 Erica Drive , Lacombe || $899,900

WELCOME TO THIS 10 OUT OF 10 HOME! This home has a crazy amount of sq footage and has been planned down to each and every meticulous detail. The main floor has a large, welcoming front entry, leading into the open plan main floor living space. You'll be in awe of the living room with its 12 foot ceiling, wood beams and hand scraped hardwood floors, and gas fireplace. A beautifully designed newer kitchen that truly has it all! Featuring top-of-the-line appliances, two spacious islands providing abundant prep and gathering space, a convenient butler's pantry for added storage and organization. This impressive kitchen blends luxury, functionality and modern design, creating the perfect space for everyday living and entertaining AND the entire kitchen floor is heated! Enjoy the massive sunroom off the kitchen! Perfect for those family gatherings. The second floor has a unique floor plan. There are three massive secondary bedrooms, the size of most master bedrooms! These three bedrooms access two full four piece bathrooms. The master suite is very large - measuring at 16'3 x 15'9. It leads out to the upper level deck, where you can enjoy your coffee while you overlook the walking paths and nature reserve. The master ensuite is absolutely gorgeous and elegant, with dual vanities, custom tiled steam shower, stand-alone soaker tub, and water closet. It also has a massive walk-in closet that leads to the upstairs laundry room. Can you find the staircase to the upstairs bonus room? Hint! It's hidden behind the hallway bookcase! The bonus room is fully insulated for sound, as are many of the bedrooms to allow for quiet rest. The new basement offers a huge space for a games along with a wet bar, family room, gym, bathroom and the patio doors lead to the back yard. The attached heated triple garage is oversized! There are so many extras in this quality-built home, including 9 ft. ceilings throughout, 8 foot fir doors, triple pane windows, and more (newer furnace, newer hot water tank, newer water system and newer humidifier) You're right on the walking trails along Elizabeth Lake, and close to the local parks, Burman University, and Terrace Ridge School. List of some of the many improvments is available.

Listing Brokerage: RE/MAX real estate central alberta
Listing data is deemed reliable but is not guaranteed accurate by CREB®. Last updated: today at 1:00 a.m.

© 2026 CENTURY 21 Real Estate Foothills. CENTURY 21® is a registered trademark licensed to Century 21 Real Estate LLC. Equal Housing Opportunity. Each office is independently owned and operated.

Find Real Estate Foothills on Facebook Find Real Estate Foothills on Twitter