SEARCH PROPERTIES


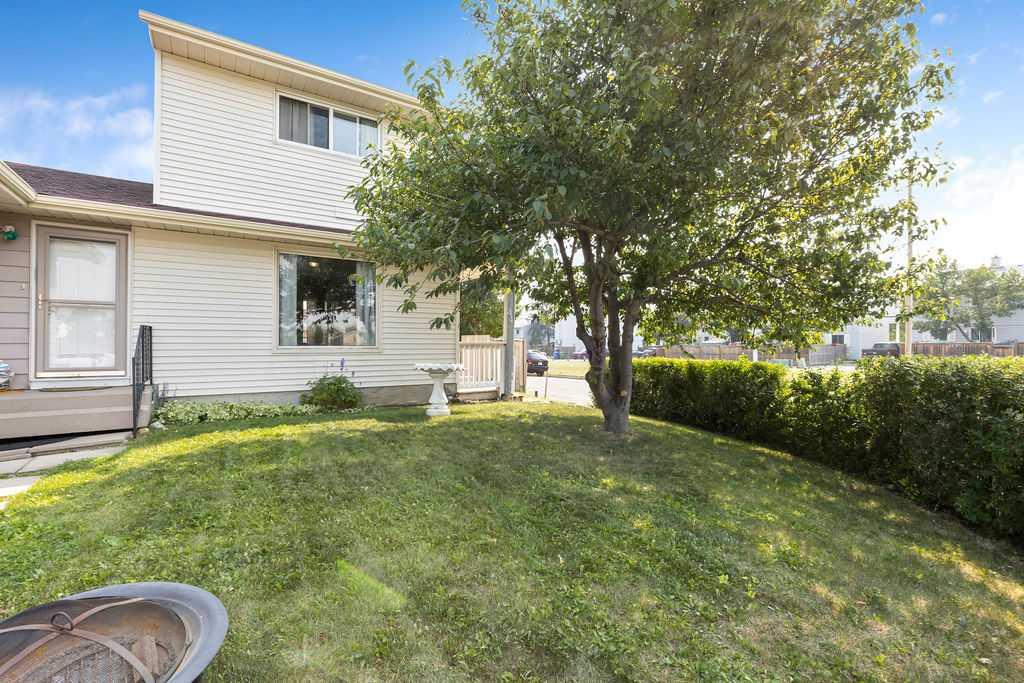
Picture of 44 Falwood Crescent NE, Calgary Real Estate Listing
44 Falwood Crescent NE, Calgary || $399,900

OPEN HOUSE SATURDAY SEPT 5TH 1:00 - 3:00 P.M. Your new home is waiting for you in the amenities rich neighbourhood of Falconridge. This fully finished two storey on a massive corner lot will not disappoint with room for the whole family to be confortable. The main floor offers a large living room, a fully appointed kitchen with eat in dining area and a two piece bathroom complete this level. Head upstairs to find three good sized bedrooms including a large primary bedroom. The main five piece bathroom is fuly updated and will not disappoint. The lower level is fully finished with an additional bedroom, three piece bathroom and large family room. The backyard offers multi level decks perfect for year round bbq's and a great space to entertain. Park your two cars inside your double detached garage , extra vehicles or an rv is not a problem we have rv parking also. With a prime location next to an elementary school you can watch the children walk to school. This home is move in ready and waiting for you .

Listing Brokerage: CIR Realty
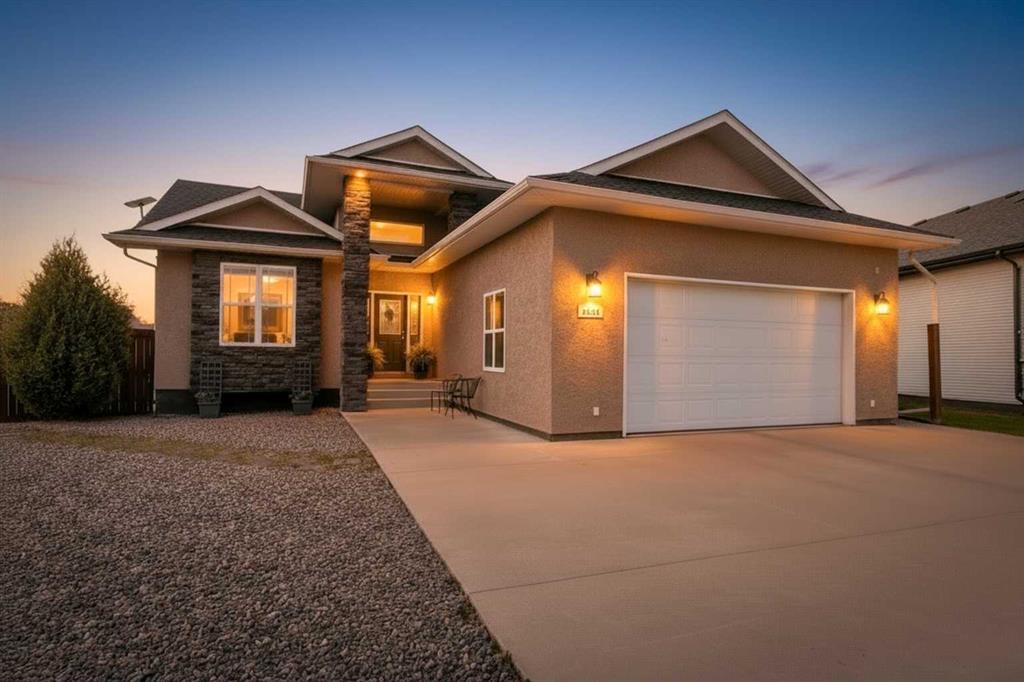
Picture of 5055 54 Street Close , Eckville Real Estate Listing
5055 54 Street Close , Eckville || $525,000

MASSIVE LOT • CUSTOM-BUILT DREAM HOME • OVER 3,100 SQ. FT. DEVELOPED! DUAL GARAGES

Welcome to a home where space, style, comfort, and functionality come together beautifully! Situated on a massive lot, this custom-built dream home offers over 3,100 sq. ft. of developed living space, giving your family room to grow, entertain, and enjoy every season. The main floor is designed with both elegance and everyday living in mind. The kitchen is a true showpiece, featuring tons of rich oak cabinetry, a countertop stove, built-in oven, and a convenient corner pantry with plenty of storage for the chef of the family. The main-floor laundry and 2pc bath add an extra touch of convenience, keeping everything within easy access. The primary retreat is designed to impress, featuring a luxurious 4-piece ensuite complete with an antique clawfoot tub—perfect for unwinding after a long day—plus a separate shower.
And for the garage enthusiast, this property is truly exceptional! The attached 24' x 26' garage is fully finished and heated, while the detached 26' x 26' garage provides even more room for vehicles, toys, hobbies, or the ultimate workshop setup on propane heat easily converted to gas if desired. Energy efficiency and cozy comfort are also built in, with a boiler heating system and an insert-style wood-burning stove creating a warm and inviting atmosphere throughout the home. When it’s time to entertain, this home offers a variety of options; the lower level is ready to be a family favourite gathering spot. Enjoy a two-tiered media room with everything included, offering a turnkey operation, the perfect setup for movie nights or game days, and unforgettable evenings with family and friends. A complete wet bar and dedicated pool table area. 3 additional bedrooms and 4pc bath. Outside features a fully landscaped yard with an enormous west-facing deck space; partial fencing provides privacy with slight alteration to completely fence off the space. Govee lighting system lights up the home for all holiday seasons. Cooling comfort is supplied by central A/C and a covered front entrance and partially covered deck create a shady space to enjoy the hot days of summer. This is more than a house—it’s the complete dream-home package. Massive lot, incredible garage spaces both finished and heated, beautiful, stylish finishes, High efficient heating system, and incredible entertainment areas built for making memories. Not much is overlooked in what this one-of-a-kind property has to offer!

Listing Brokerage: RE/MAX real estate central alberta
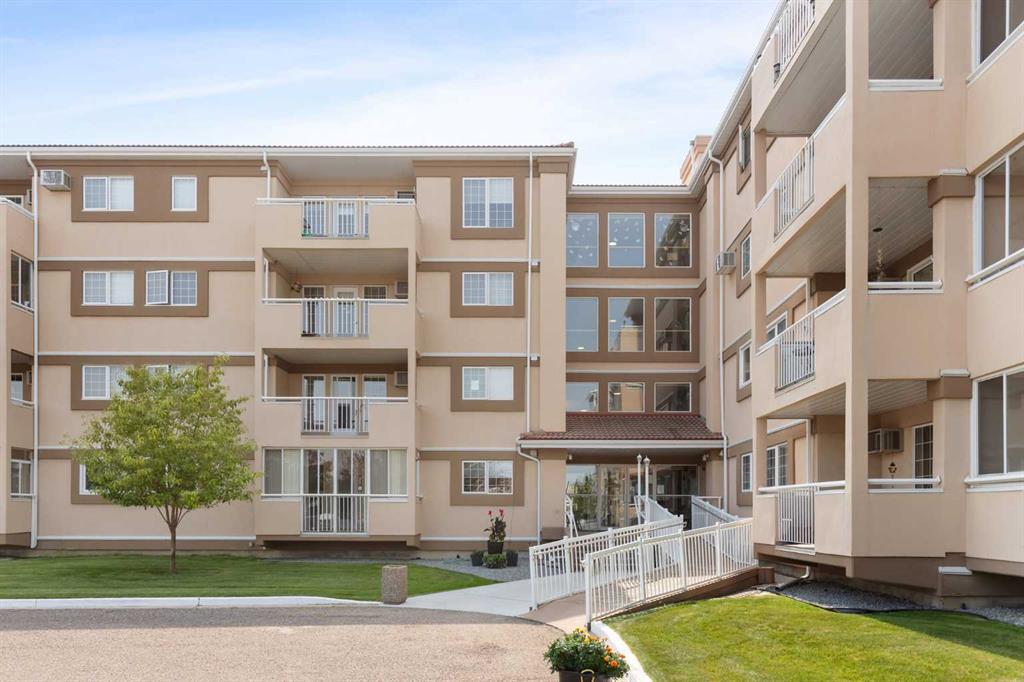
Picture of 412, 22 Park Meadows Drive SE, Medicine Hat Real Estate Listing
412, 22 Park Meadows Drive SE, Medicine Hat || $275,000

Beautifully updated and move-in ready this TOP FLOOR 2 Bedroom 2 Bathroom condo in Park Meadows offers comfortable, carefree living in a fantastic location! Within walking distance of shopping, restaurants, spas, medical offices, banks and more, everything you need is conveniently close by! Step inside to a bright and spacious open concept living and dining area, where the vaulted ceiling creates an airy, grand feel with plenty of room for all your furniture. From here, enjoy direct access to the lovely enclosed balcony - a wonderful extension of the living space and the perfect spot to relax. The fully equipped kitchen has been beautifully updated with granite countertops, tiled backsplash, stainless steel appliances and convenient pantry space. The primary bedroom offers ample closet space along with a 3 piece ensuite featuring walk-in shower, and updated vanity and toilet. A nicely sized second bedroom and additional 4 piece bathroom with granite topped vanity provide comfortable space for guests. In-suite laundry adds everyday convenience and includes a second fridge along with additional storage space. The thoughtful updates throughout the condo, including vinyl plank flooring, paint, light fixtures, and granite countertops, give the space a clean and modern feel. No more scraping snow or getting into a freezing car; a secured heated underground parking stall with attached storage unit is the icing on the cake here! Residents can also enjoy a great selection of building amenities and social activities, including a library, games room, meeting/social room with kitchen, fitness room, and outdoor BBQ area. Condo fees include electricity, heat, water, sewer, snow removal, common area maintenance, exterior insurance, trash removal and reserve fund contributions, making day-to-day living wonderfully simple. If you're looking for low-maintenance lifestyle with great amenities and an incredibly convenient location, you'll love everything this adult living 55+ complex has to offer. Book your private viewing today!

Listing Brokerage: REAL BROKER
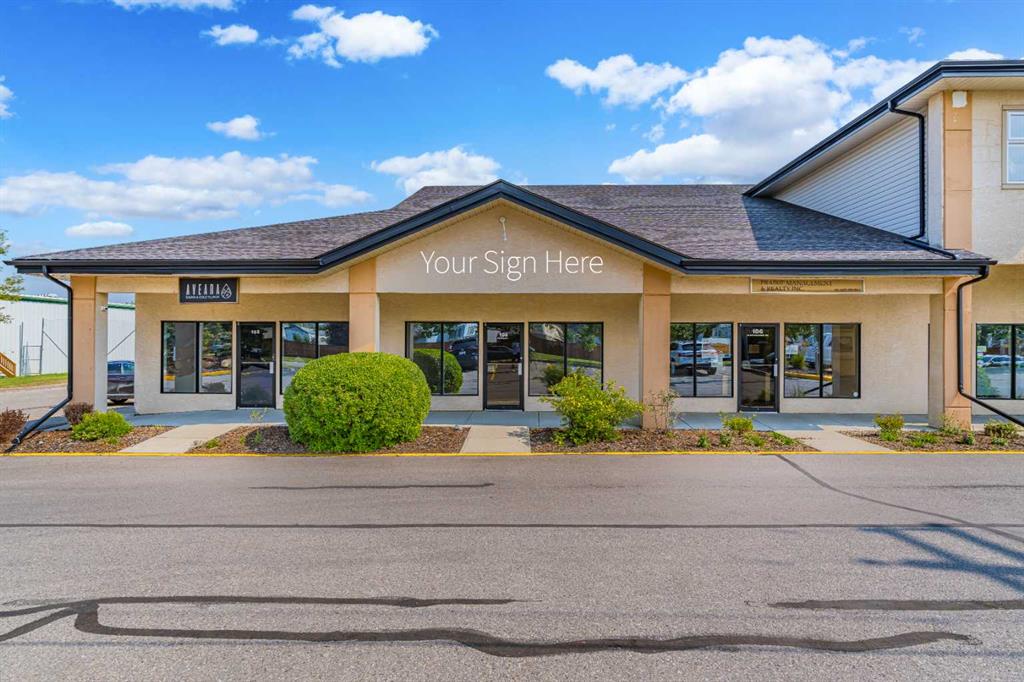
Picture of 104, 14 Crystalridge Drive , Okotoks Real Estate Listing
104, 14 Crystalridge Drive , Okotoks || $3,855

Prime commercial bay for lease at 14 Crystal Ridge Drive, Okotoks. This highly visible and versatile space is ideally positioned to serve both commercial/industrial clients and the surrounding residential communities. The unit offers excellent window exposure, strong traffic visibility, convenient access, and ample shared parking, making it suitable for a wide variety of businesses, including retail, medical, cafe, F&B, professional services, and many other commercial uses.

Recent upgrades include a brand-new furnace, air conditioning, and a hot water tank installed in 2025.

The monthly rent of $3,855 includes base rent, property taxes, water, and parking, providing a simple and convenient all-inclusive rental structure.

A great opportunity to establish or grow your business in a well-connected Okotoks location.

Listing Brokerage: Ko Realty Ltd.
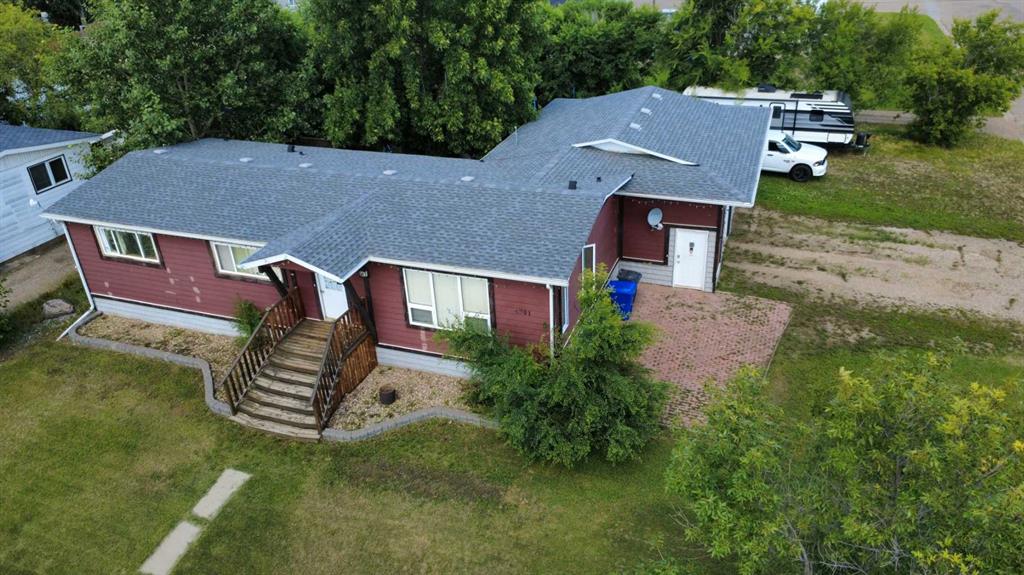
Picture of 4701 Alexander Avenue , Coronation Real Estate Listing
4701 Alexander Avenue , Coronation || $175,000

Welcome to this well-maintained 4-bedroom, 2.5-bathroom modular home, ideally situated on a large 100' x 115' corner lot in Coronation. Originally built in 1976, this spacious home offers plenty of room for the whole family, along with an impressive outdoor setup and an attached heated double garage. The main floor features a large living room, two bedrooms, a half bathroom, and convenient main-floor laundry located in the 4 piece ensuite. The kitchen offers pine cupboards and laminate countertops, with appliances included. A mix of hardwood, laminate, vinyl tile, and carpet flooring runs throughout the home. The basement provides two additional bedrooms, a family room, and a 4 piece bathroom, making it an ideal space for guests, children, or a growing family. Numerous updates add to the home's appeal, including vinyl windows, a newer high-efficiency furnace, and a roof approximately four years old. The exterior features attractive Hardie board and composite siding for durability and low-maintenance appeal. Step outside and you'll find an exceptional backyard designed for enjoying the warmer months. The large yard features a 10' x 20' deck, gazebo, swimming pool, trampoline, shed, patio stone, and numerous mature trees and shrubs, providing plenty of space for entertaining, relaxing, and family fun. The swimming pool is in working order and ready for summer enjoyment. The property also offers RV parking on a gravel lot, plus the convenience of an attached heated double garage. With four bedrooms, ample living space, a generous corner lot, extensive outdoor amenities, and numerous updates, this home offers excellent value and plenty of room to make it your own. A great opportunity to enjoy comfortable small-town living with space for the entire family—inside and out!

Listing Brokerage: Sutton Landmark Realty

Listing data is deemed reliable but is not guaranteed accurate by CREB®. Last updated: today at 1:00 a.m.

© 2026 CENTURY 21 Real Estate Foothills. CENTURY 21® is a registered trademark licensed to Century 21 Real Estate LLC. Equal Housing Opportunity. Each office is independently owned and operated.

Find Real Estate Foothills on Facebook Find Real Estate Foothills on Twitter