SEARCHOPERTIES


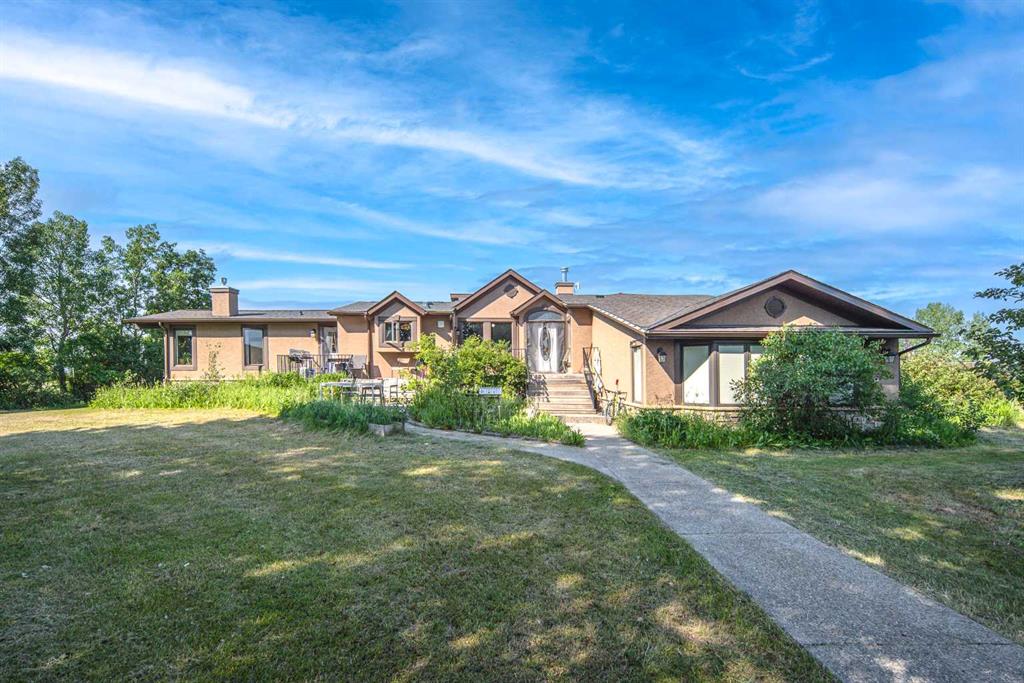
Picture of 198029 SPRUCE MEADOWS Way , Rural Foothills County Real Estate Listing
198029 SPRUCE MEADOWS Way , Rural Foothills County || $3,650,000

Perfectly positioned on prestigious Spruce Meadows Way, overlooking the world-renowned Spruce Meadows Equestrian Centre and directly across from Silverado, this exceptional 5.02-acre corner estate offers a rare combination of luxury, privacy, breathtaking 360° views, and future development potential. Located on Calgary\'s doorstep in one of the Foothills\' most desirable locations, enjoy spectacular Rocky Mountain vistas, rolling countryside, and Calgary skyline sunsets.

This custom-built executive residence offers over 6,300 sq. ft. of professionally developed living space (4,111 sq. ft. above grade plus 2,224 sq. ft. walk-out), showcasing exceptional craftsmanship throughout. Rich custom cherry woodwork highlights the home, while the chef\'s kitchen features handcrafted cherry cabinetry, premium built-in appliances, a large island with cooktop, prep sink, built-in desk, display cabinetry, and a separate spice kitchen.

The stunning two-storey Great Room features a dramatic curved wall of floor-to-ceiling windows framing panoramic views, complemented by a one-of-a-kind handcrafted sculpted ceiling. The main floor includes a luxurious primary suite with a spa-inspired 5-piece ensuite and walk-in closet, a private library/den, and a second bedroom with its own ensuite.

Upstairs, a bright loft opens to a sheltered south-facing balcony, while the spacious bonus room above the garage with a private ensuite is ideal as a guest suite, office, or additional bedroom.

The fully developed walk-out level is designed for entertaining and family living, featuring a home theatre, spacious family room, custom wet bar, wine cellar, home gym, steam shower, two additional ensuite bedrooms, a flexible multipurpose room, and extensive storage with direct garage access.

Additional highlights include a heated four-bay garage/shop with in-floor heating, RV-height fourth bay, 220V EV charging outlet, gated entrance, exterior entertainment speakers, and a comprehensive security system. Recent updates include new shingles (2021) and new eavestroughs and downspouts (2021).

Designed as an ultra-energy-efficient Green Home, the property features a six-well geothermal heat pump system with natural gas backup, delivering exceptional comfort and low operating costs.

Whether you\'re seeking a prestigious country estate, an exceptional equestrian property, or a strategic long-term investment with future development potential, this one-of-a-kind estate offers an unparalleled lifestyle just minutes from Calgary

Listing Brokerage: URBAN-REALTY.ca
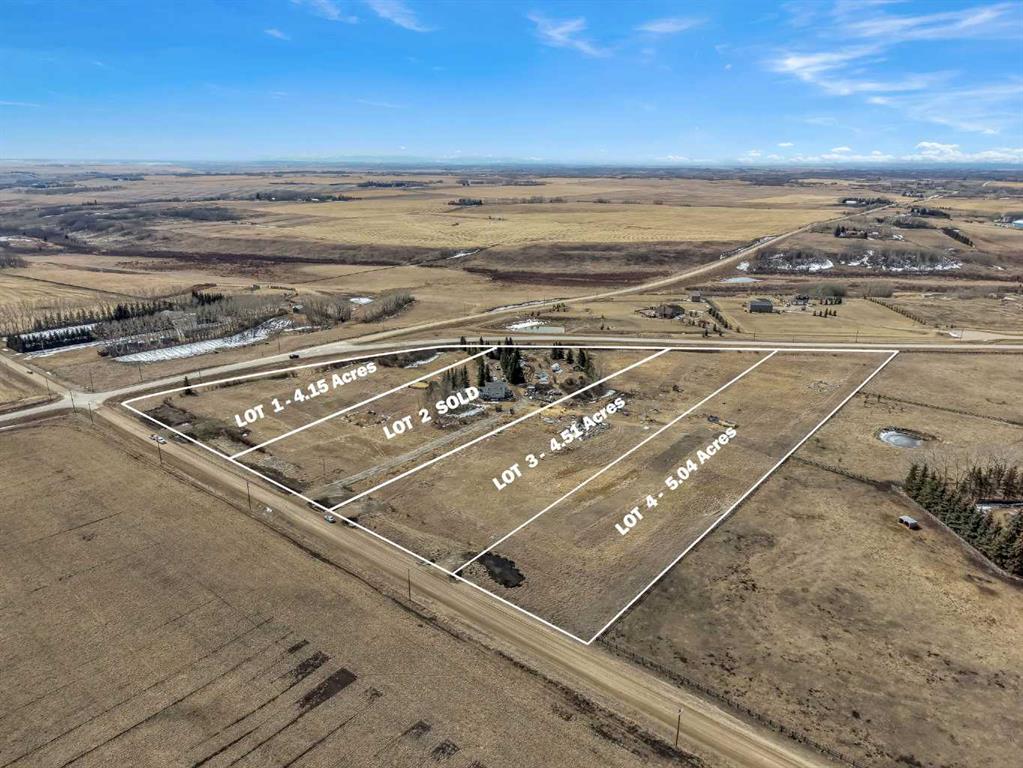
Picture of 243036 Range Road 34  , Rural Rocky View County Real Estate Listing
243036 Range Road 34 , Rural Rocky View County || $3,950,000

Set atop a crown in coveted Springbank, this 20-acre trophy equestrian estate captures the best of Alberta foothills living: mountain views, rolling countryside, privacy, mature landscaping, exceptional horse infrastructure, and long-term land value in one of the Calgary region’s most desirable rural residential markets.

Set behind a gated front driveway on Range Road 34, the walk-out bungalow is positioned to take full advantage of the land, views, and surrounding natural beauty. From nearly every window, the home looks toward pastures, paddocks, mature trees, and the Rocky Mountains beyond. The setting feels peaceful and private, while remaining close to Calgary, schools, services, Bragg Creek, Kananaskis, Canmore, and Banff.

The residence offers 2,098 sq. ft. above grade plus 1,875 sq. ft. in the lower level, for approximately 3,974 sq. ft. of developed living space. The main floor includes a generous kitchen, dining area, breakfast nook, living room, laundry, mud room, two bedrooms, and two bathrooms. The primary bedroom includes a spacious ensuite with soaker tub and shower. A brick wood-burning fireplace anchors the main living area, while the kitchen overlooks the fields and pastures.

Outdoor living includes a BBQ area, brick pizza oven, protected seating, and an upper deck designed for quiet evenings and western sunsets. The lower walk-out level adds two bedrooms, a 4-piece bathroom, office, recreation room, storage, covered patio, hot tub, and direct yard access. An attached three-car garage provides storage and parking.

For the serious equestrian buyer, the property is exceptionally well laid out. The land is perimeter fenced and cross-fenced into multiple pastures and paddocks, with water available in each paddock for rotational grazing or separation of horses and livestock. Animal shelters and electric waterers support efficient year-round use.

The heated barn measures approximately 54\'7\" x 42\'3\" and includes four box stalls, a tack room with storage, sink, bathroom, and fridge. The stalls open to a separate paddock, while the alleyway allows horses or stock to move efficiently between paddocks. The barn features a concrete floor, metal roof and siding cladding, and a sliding barn door. Additional infrastructure includes a hay shed and shavings shed.

The indoor riding arena measures approximately 80\' x 180\' and features dirt floor, wooden kick boards, 14’ overhead doors, and man doors at each end. East of the arena is outdoor arena space for riding, training, turnout, and future use.

The property is serviced by a drilled well and supports residential and agricultural use. The 20-acre size and Springbank location may offer future subdivision or redevelopment potential, subject to County approvals, servicing, and land-use regulations.

With its elevated setting, secured entrance, residence, riding amenities, fenced pastures, mature landscaping, mountain views, and future upside, this estate represents a rare rural luxury opportunity west of Calgary.

Listing Brokerage: LandQuest Realty Corporation
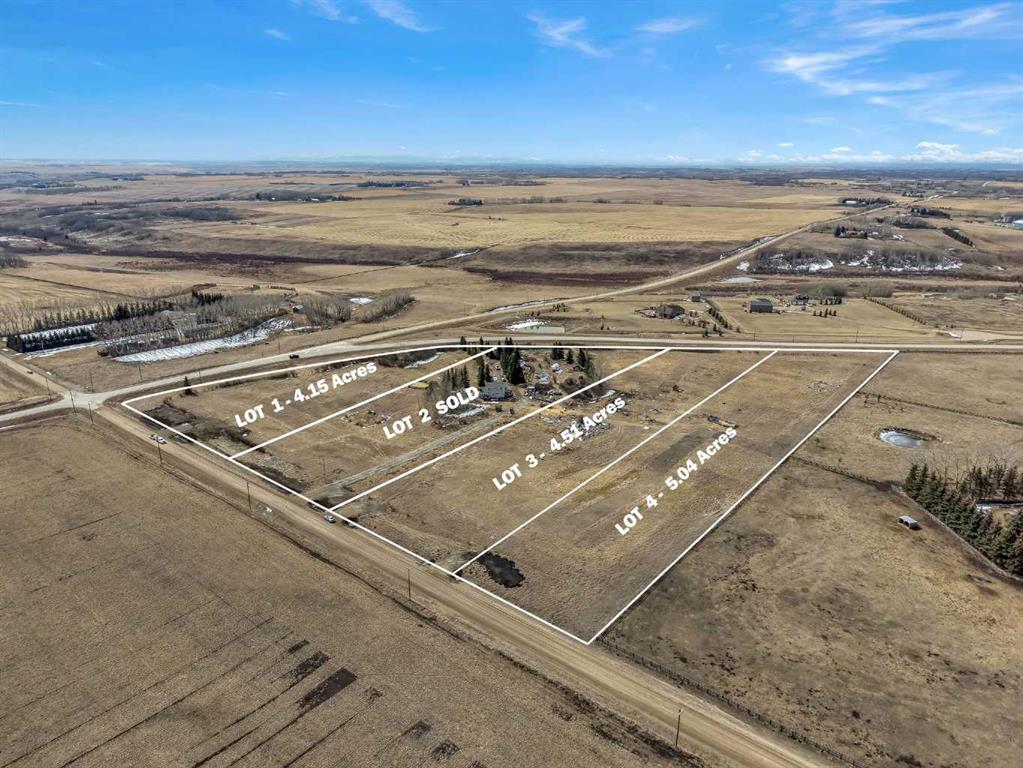
Picture of 10714 150 Avenue , Rural Grande Prairie No. 1, County of Real Estate Listing
10714 150 Avenue , Rural Grande Prairie No. 1, County of || $677,000

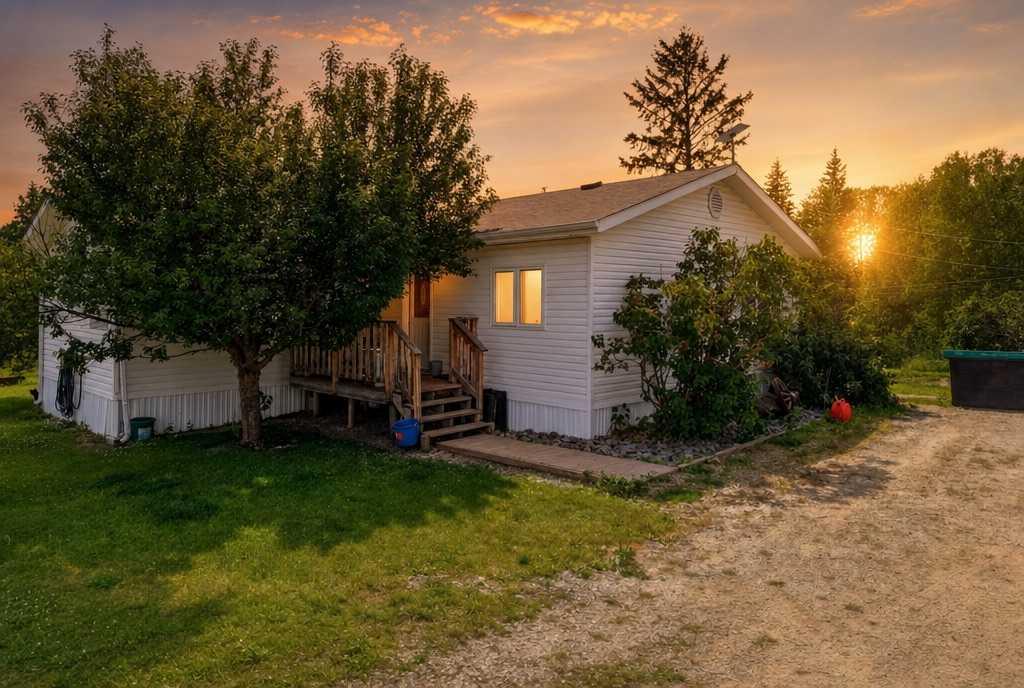
Well cared for originally owned 2020 built 2 storey home with attached heated triple car garage with 16ft 32ft third bay with built in mezzanine. Tiled entry way leads you into popular open concept kitchen, dining and living room. Kitchen has adequate cabinet + counter space, quartz counter tops, kitchen island, and must have pantry. Dining room is plentiful in size, with sliding doors onto your deck wonderful for BBQ season. Living room is the perfect size complimented by gas fireplace, and half bathroom to finish off main level. Making our way upstairs you are welcomed by a bonus room with upstairs laundry room. Remainder of upper level is made up of master oasis with his and her closet, 5 piece en-suite including soaker tub, shower and his and her sinks, two more bedrooms and full bathroom. Walk out basement is unfinished and an open canvas awaiting you to finish it the way your heart desires. Backyard is nicely landscaped and fully fenced. This home also has central air conditioning just in time for our hot summers. Book your viewing today, and get into the desired subdivision of Whispering Ridge with county taxes at an affordable price.

Listing Brokerage: RE/MAX Grande Prairie
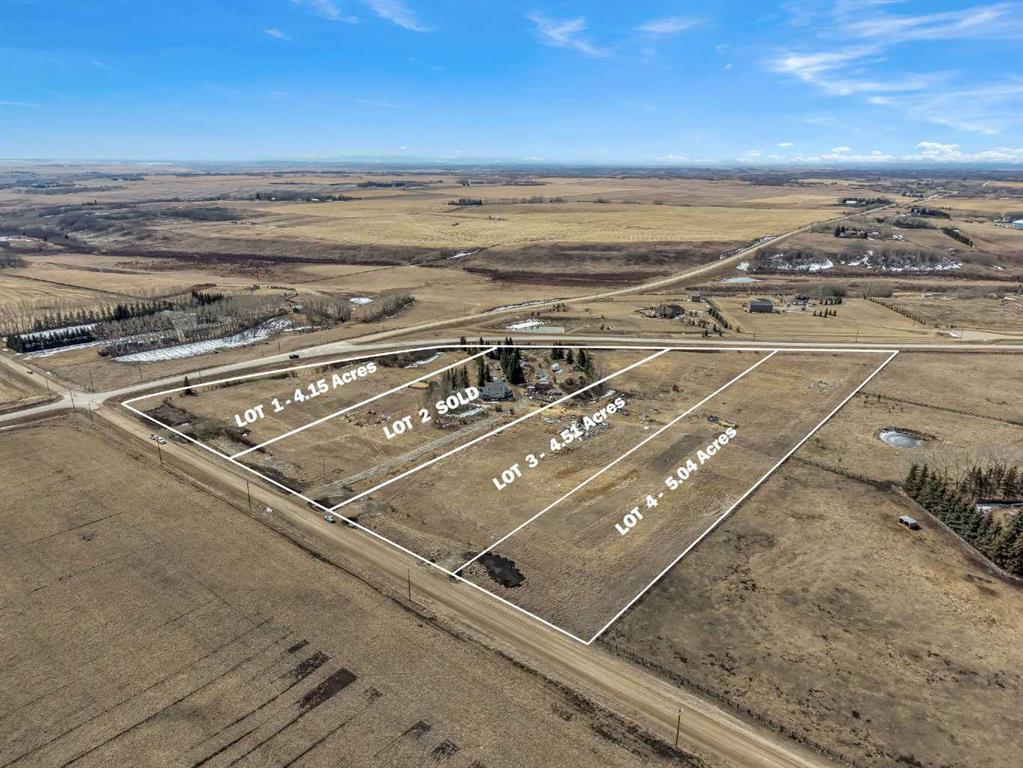
Picture of 26, 712028 Range Road 51  , Rural Grande Prairie No. 1, County of Real Estate Listing
26, 712028 Range Road 51 , Rural Grande Prairie No. 1, County of || $779,000

Welcome to your dream acreage in the highly sought-after Autumnwood Estates, just 7 minutes east of Grande Prairie. Nestled on 4.8 beautifully treed acres, this exceptional 2,600 sq. ft. bungalow offers the perfect balance of peaceful country living and the convenience of being just minutes from the city. Built in 2006 and meticulously maintained, this home is truly a rare find. From the moment you step inside, you’ll appreciate the soaring ceilings, expansive windows, and immaculate condition that make it feel as though it has never been lived in. Natural light pours throughout the home, showcasing breathtaking views of the surrounding property and creating a warm, inviting atmosphere. Designed with both comfort and functionality in mind, the main floor offers four spacious bedrooms, two full bathrooms, and a convenient half bath. The stunning primary suite is a true retreat, spanning nearly 300 square feet with ample space for a sitting area—the perfect place to enjoy your morning coffee while overlooking the peaceful surroundings. The luxurious ensuite features double vanities, a relaxing jetted tub and a separate shower creating a spa-like escape at the end of each day. Another notable feature is the basement, which is just as large as the main floor. It has in floor heat, a separate entrance, a half bathroom and is partially finished- making it the perfect space for kids to be kids, a man cave, additional bedrooms or even a separate suite. Outside, the property is just as impressive. Wander along your private walking trail leading to a beautiful pond tucked within the trees, creating a breathtaking setting for relaxing evenings, wildlife watching, or enjoying nature right from your own backyard. A 23’ x 30’ workshop with a gravel floor and wood stove provides excellent storage or workspace, while the area just off the laundry room offers the ideal location to build the garage or shop you’ve always envisioned. If you’ve been dreaming of acreage living without sacrificing proximity to city amenities, this remarkable Autumnwood Estates property is one you won’t want to miss. Offering exceptional care, timeless quality, and endless possibilities, it’s ready to welcome its next owners home.

Listing Brokerage: Grassroots Realty Group Ltd.
Picture of 20070 TWP 40-4  , Rural Stettler No. 6, County of Real Estate Listing
20070 TWP 40-4 , Rural Stettler No. 6, County of || $1,600,000

Whether you are a horse enthusiast, looking to expand your farming operation, or dreaming of a quieter rural lifestyle, this exceptional 300-acre half section offers the perfect balance of productive land, privacy, and comfortable country living. Located just a couple of miles from White Sands on Buffalo Lake, the property features approximately 100 cultivated acres, 180 acres of pasture, and 20 acres dedicated to the yard site, corrals, and outbuildings. A winding driveway leads through mature trees to the secluded yard, where the attractive brick home sits atop a gentle hill with sweeping views of the surrounding landscape. Covered front and rear verandas provide inviting spaces to enjoy both sun and shade throughout the day. Inside, the home offers a warm, welcoming atmosphere with a neutral color palette, large windows, and rich wood flooring and trim. The spacious kitchen features white cabinetry, built-in oven and microwave, and plenty of room for a family dining table. A separate dining area flows into the comfortable living room, highlighted by a cozy wood-burning fireplace and garden doors leading to the veranda. A convenient office or flex room is perfect for working from home, hobbies, or homework, while the main floor also includes a 2-piece bathroom. The generous primary suite features a walk-in closet with a window and a spacious 3-piece ensuite. Downstairs, the bright family room offers plenty of space to gather, along with three additional bedrooms and a full bathroom that also serves as the laundry room with front-load washer and dryer. The house has an attached single car garage with a sink, and space for shelving and a freezer. Beyond the home, the property is exceptionally well-equipped for both work and recreation. A 28\' x 26\' detached multi-purpose garage has an attached lean-to which features a fireplace and comfortable seating area for entertaining. Just steps away from the house, a dedicated pizza shed creates an unforgettable outdoor gathering space. The extensive yard includes a garden spot, numerous sheds, corrals, animal shelters, and fenced enclosures, making it ideal for livestock, horses, or hobby farming. This is a rare opportunity to own a versatile agricultural property in a highly desirable location near Buffalo Lake—offering productive land, excellent infrastructure, and a beautiful place to call home.

Listing Brokerage: RE/MAX 1st Choice Realty
Listing data is deemed reliable but is not guaranteed accurate by CREB®. Last updated: today at 3:00 a.m.

© 2026 CENTURY 21 Real Estate Foothills. CENTURY 21® is a registered trademark licensed to Century 21 Real Estate LLC. Equal Housing Opportunity. Each office is independently owned and operated.

Find Real Estate Foothills on Facebook Find Real Estate Foothills on Twitter