SEARCH PROPERTIES


Picture of 6 Storm Mountain Place , Okotoks Real Estate Listing
6 Storm Mountain Place , Okotoks || $826,000

Welcome to this beautifully maintained 2,600 sq. ft. home, perfectly situated on a quiet cul-de-sac in the highly sought after community of Mountainview. As one of the last neighbourhoods developed in Okotoks consisting exclusively of single family detached homes, Mountainview offers a unique sense of privacy, pride of ownership, and community that is becoming increasingly difficult to find. Enjoy kilometres of scenic walking paths connecting to the Sheep River, ponds, parks, and green spaces, all while being just minutes from historic downtown Okotoks, where you can enjoy events such as Light Up Okotoks, car shows, parades, farmers' markets, shopping, and local restaurants. A professionally landscaped front yard welcomes you home, leading to a covered front porch and impressive open to above foyer. The main floor has been beautifully refreshed with new wide plank flooring, updated lighting, and a new hot water tank installed in 2026. The open concept design is perfect for everyday living and entertaining, featuring a spacious kitchen with granite countertops, large island, gas stove, custom built in pantry cabinetry, and plenty of storage. The adjoining dining area and living room create a warm and inviting space highlighted by a stunning brick feature wall, custom wood mantel, and cozy fireplace. Upgraded wrought iron railings lead you upstairs to a bright bonus room filled with natural light, offering the perfect space for movie nights, family gatherings, or relaxing at the end of the day. The primary retreat features a functional layout with a spacious bedroom, massive walk in closet with direct access to the upper laundry room, and a luxurious five piece ensuite. Two additional bedrooms and a four piece bathroom complete the upper level. The fully developed basement offers a large recreation room, fourth bedroom, and three piece bathroom featuring a custom steam shower, providing excellent space for guests, teenagers, or additional family living. The backyard is a true extension of the home with premium artificial turf, composite decking, elegant paver stone patios, and multiple outdoor living areas perfect for entertaining, family barbecues, or relaxing on summer evenings. Combining exceptional upgrades, thoughtful design, and an unbeatable Mountainview location, this home offers the perfect blend of comfort, lifestyle, and convenience. With its quiet setting, extensive pathways, nearby amenities, and strong community feel, this is an incredible opportunity to own a move in ready home in one of Okotoks' most desirable neighbourhoods. The combination of mature landscaping, exceptional curb appeal, and a thoughtfully designed floor plan creates a home that truly stands out. Whether you are looking for a place to raise your family, entertain friends, or enjoy the benefits of a connected community, this Mountainview property offers a rare opportunity to enjoy the very best of Okotoks living.

Listing Brokerage: CIR Realty
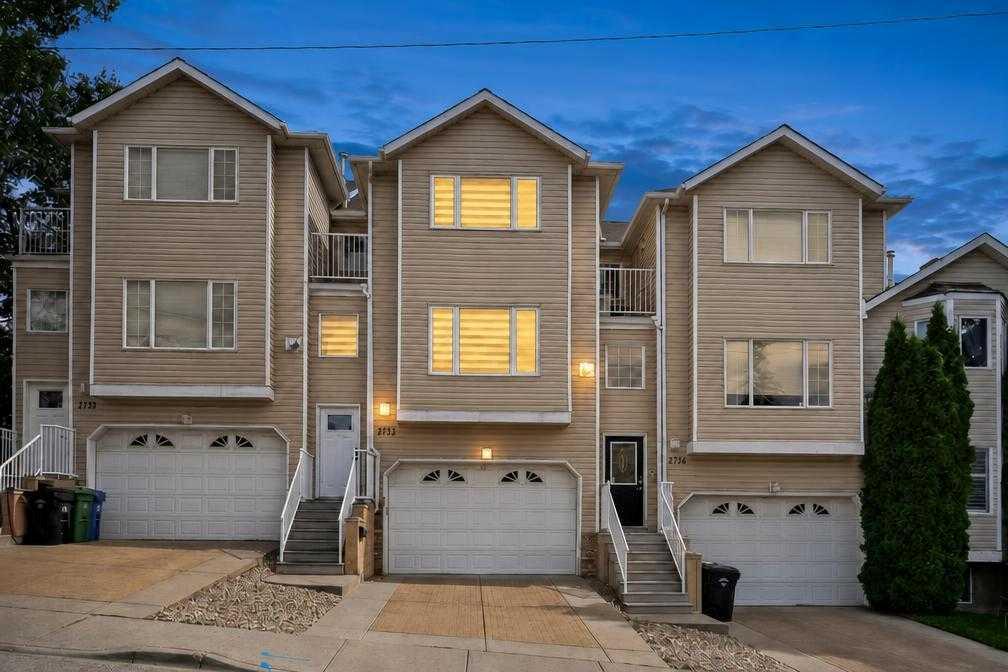
Picture of 40 North Bridges Crescent , Langdon Real Estate Listing
40 North Bridges Crescent , Langdon || $486,029

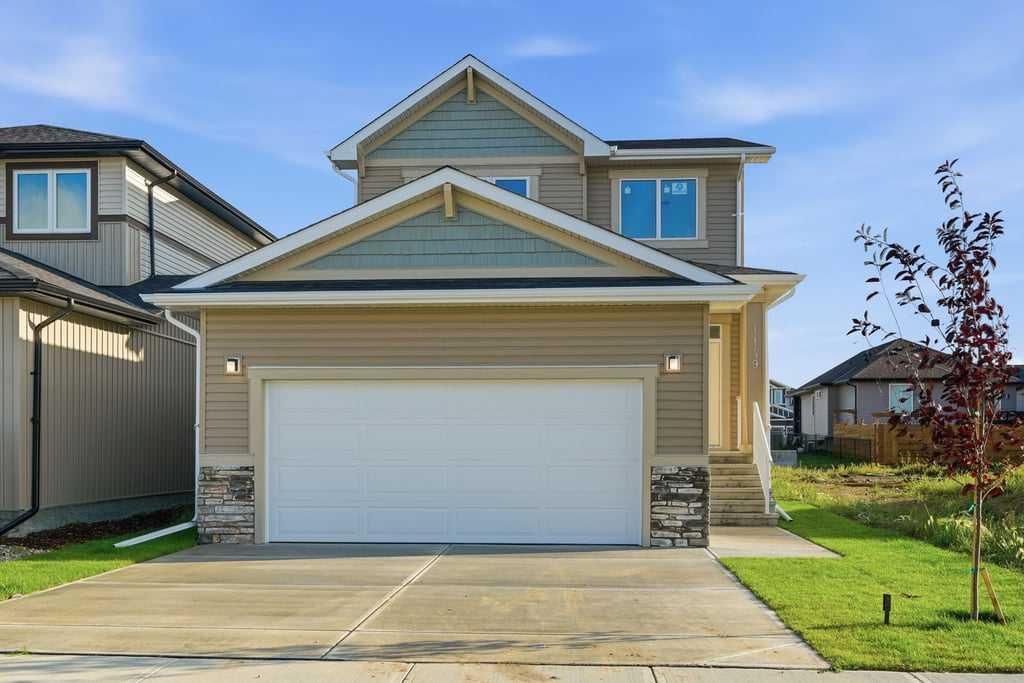
Welcome to the Redwood II by Alliston at Home, a thoughtfully designed home offering 1,354 sq. ft. of above-grade living space with a bright, open-concept layout created for comfortable everyday living. The main floor brings together the kitchen, dining, and living areas, with a spacious kitchen layout featuring quartz countertops, stainless steel appliances, and durable luxury vinyl plank flooring.
Upstairs, the primary bedroom features an ample walk-in closet and bright 3-piece ensuite. Two additional bedrooms, a full 4-piece bathroom, and convenient upper-floor laundry complete the second level, providing a practical layout for families, guests, or a home office.
Quality finishes continue throughout the home with quartz countertops, luxury vinyl tile flooring, triple-pane windows, and a stainless steel appliance package. The home also features a Home Comfort System, including a Hi-Velocity Heating System, MERV 13 air filtration system, and tankless hot water heater for enhanced year-round comfort and efficiency. Combining modern finishes, an efficient floor plan, and thoughtful everyday functionality, the Redwood II offers an inviting place to call home at 40 North Bridges Crescent in Rocky View County.

Listing Brokerage: LPT Realty
Picture of A and B, 132 Rundle Crescent , Canmore Real Estate Listing
A and B, 132 Rundle Crescent , Canmore || $3,000,000

A rare development opportunity on one of Canmore's most coveted streets. Set on a private 8,550 sq ft R2 lot on Hospital Hill, just steps from the Bow River and across the bridge from downtown, 132 Rundle Crescent pairs an early 1900's character home with a newly built, conforming ADU. Few Canmore parcels carry this much built-in optionality.

The main residence is a true country-style character home, with original hardwood throughout, sun-filled principal rooms, pride of ownership evident at every turn, and its own detached garage. The ADU is a showpiece in its own right. Vaulted ceilings and a run of skylights flood the open-concept kitchen and living space with light, oversized windows frame the surrounding trees, and in-floor heat runs throughout the garage, main floor, and second level. Outdoor living is covered from both a ground-level deck and a large private balcony above. The attached garage doubles as a self-contained flex space, complete with a Murphy bed and bathroom.

The lot itself is a standout, backing onto an environmental reserve that both the main home's back deck and the ADU's second-floor balcony look out to. A private laneway runs along the back of the property, giving multiple points of entry, with mature trees offering privacy and the Bow River just steps away.

This is a rare hold-and-decide property in a location that only becomes more valuable. Live in the character home today, generate income from two dwellings, or unlock the redevelopment upside of a duplex plus the existing ADU and additional ADU potential - four dwellings in total.

Listing Brokerage: GRASSROOTS REALTY GROUP
Picture of 116 S 1 Street W, Magrath Real Estate Listing
116 S 1 Street W, Magrath || $314,900

This is the home you've been waiting for in the heart of beautiful Magrath. Fully renovated and updated, this 3 bedroom, 2 bathroom house has over 2000 sqft of living space and offers all the room you need to live and grow. You need to come take a look at the many updates in this incredible home. Flooring, trim, paint, plumbing, electrical, appliances, the list goes on and on. View the 3d tour on the link above and then come take a closer look, this gem of Magrath won't last long!

Listing Brokerage: Lethbridge Real Estate.com
Picture of 93 Sunvalley Road , Cochrane Real Estate Listing
93 Sunvalley Road , Cochrane || $475,000

Welcome to this beautifully maintained 4-bedroom, 3.5-bathroom, NO CONDO FEE attached townhome in the highly sought-after community of Sunset Ridge. Offering an exceptional blend of functionality, style, and outdoor living, this home is perfectly positioned near ponds, schools, playgrounds, and scenic natural reserves. Step inside to discover a bright and inviting main level featuring a spacious living room overlooking the charming front patio, the perfect spot to enjoy your morning coffee. The thoughtfully designed kitchen will impress with stone countertops, a large island, and ample prep and storage space. The dining area is right off the kitchen and features large windows overlooking your backyard. The main floor also features a convenient mudroom with direct access to your private backyard, along with a well-placed powder room. Upstairs, the expansive primary retreat is filled with natural light from the south-facing windows and features a walk-in closet along with a private 4-piece ensuite. Two additional generously sized bedrooms and another full 4-piece bathroom complete the upper level. The fully developed basement offers even more living space with a massive recreation room, a fourth bedroom, an additional full bathroom, and a dedicated laundry area, ideal for growing families, guests, or a home office setup. Outside, enjoy your own private backyard oasis complete with an oversized deck and plenty of space for entertaining or relaxing on warm summer evenings. The double detached garage adds both convenience and additional storage. This is an incredible opportunity to own a stylish, functional, and move-in-ready home in one of Cochrane’s most desirable family communities.

Listing Brokerage: CIR Realty
Listing data is deemed reliable but is not guaranteed accurate by CREB®. Last updated: today at 1:00 a.m.

© 2026 CENTURY 21 Real Estate Foothills. CENTURY 21® is a registered trademark licensed to Century 21 Real Estate LLC. Equal Housing Opportunity. Each office is independently owned and operated.

Find Real Estate Foothills on Facebook Find Real Estate Foothills on Twitter