SEARCH PROPERTIES


Picture of 7209 105 Street , Grande Prairie Real Estate Listing
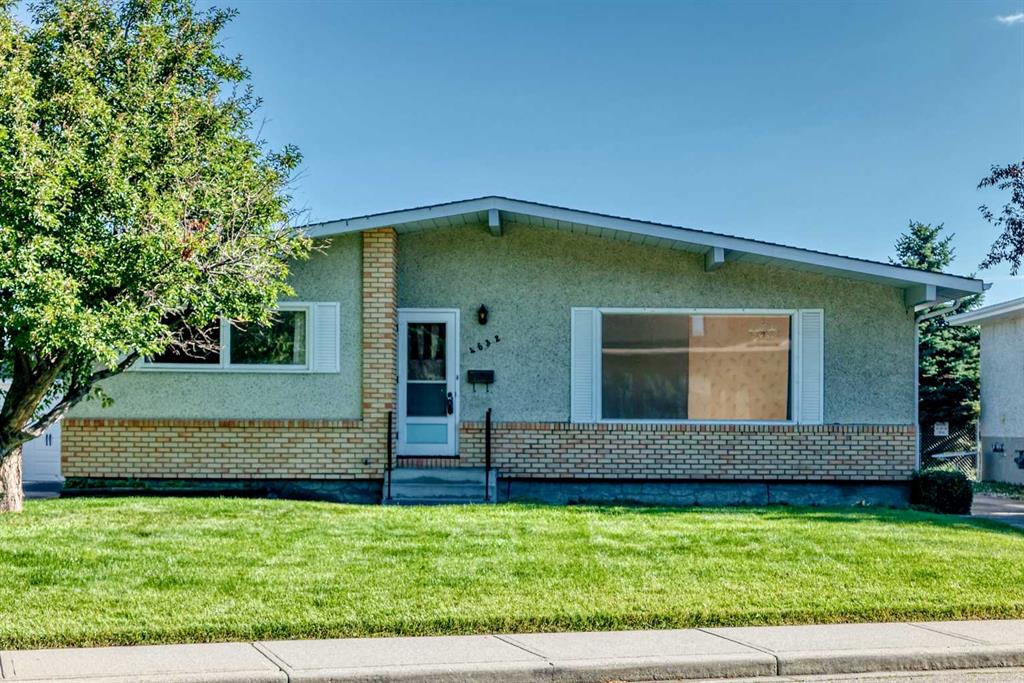
7209 105 Street , Grande Prairie || $269,900

Nicely renovated half duplex located in a great family-friendly neighborhood, just steps from schools, parks, and a short walk to the Eastlink Centre. This practical layout features three bedrooms in the basement, making it an excellent option for a rental investment or an affordable first home. Updated finishes throughout give it a fresh, modern feel, while the location and functionality check all the boxes for comfortable living.

Listing Brokerage: Sutton Group Grande Prairie Professionals
Picture of 441, 11 Millrise Drive SW, Calgary Real Estate Listing
441, 11 Millrise Drive SW, Calgary || $319,800

Welcome to CANVAS AT MILLRISE! This CLEAN and inviting TOP-FLOOR condo offers 860 sq. ft. of comfortable living space with 2 BEDROOMS, 2 BATHROOMS and a functional floor plan that makes great use of every square foot. The GOOD-SIZED KITCHEN offers plenty of room for cooking and gathering and opens into the main living and dining area, creating a great space for everyday living and entertaining. The primary bedroom features its own 3-PIECE ENSUITE, while the second bedroom offers flexibility for guests, a roommate or home office. IN-SUITE LAUNDRY adds everyday convenience, with plenty of opportunity to add your own personal touches and make the space your own.
A TITLED UNDERGROUND PARKING stall is included, along with VISITOR PARKING for your guests. Condo living is made even easier with ALL UTILITIES INCLUDED IN THE CONDO FEES. The building is also PET FRIENDLY and offers some great extras including a FITNESS ROOM and PARTY ROOM.
Located in the established south Calgary community of Millrise, you’re just minutes from the LRT, shopping, schools, restaurants and all the everyday conveniences you need. Whether you’re a FIRST-TIME BUYER looking to get into the market, ready to DOWNSIZE, or searching for an INVESTMENT property, this top-floor home offers a great opportunity in a convenient location. Clean, comfortable and ready for you to make it your own — come see what life at Canvas at Millrise has to offer!

Listing Brokerage: RE/MAX First
Picture of 204, 4907 46 Street , Camrose Real Estate Listing
204, 4907 46 Street , Camrose || $177,900

Welcome to this bright and inviting bi-level condo in the sought-after Prospect Place! This west-facing front unit offers an open-concept layout with vaulted ceilings, creating a spacious and airy feel throughout the main living area. The living/dining area is highlighted by a stunning new feature wall that adds warmth and character. Offering 2 bedrooms and 1.5 bathrooms, this home provides comfortable living with plenty of storage to keep everything organized. Step outside onto your balcony to enjoy the afternoon sunshine, and take advantage of the convenience of an assigned parking stall. Ideally located within walking distance to the university, Main Street, grocery shopping, restaurants, and other everyday amenities, this condo combines comfort, style, and an unbeatable location. Whether you're a first-time home buyer, student, investor, or looking to downsize, this Prospect Place gem is one you won't want to miss!

Listing Brokerage: CIR Realty
Picture of 2411 63 Street , Coleman Real Estate Listing
2411 63 Street , Coleman || $1,485,000

Hidden among towering evergreens on over three secluded acres, this extraordinary custom-built estate offers an increasingly rare opportunity to own a legacy property in the heart of the Canadian Rockies. Backing onto Crown land and surrounded by breathtaking mountain scenery, this is the kind of home that becomes a family's gathering place for generations. Designed with timeless craftsmanship, this beautifully developed living space unfolds beneath soaring vaulted ceilings, exposed timber beams, rich hardwood flooring and dramatic floor-to-ceiling stone fireplaces. Every room has been thoughtfully positioned to capture the surrounding forest, creating an atmosphere that feels both grand and deeply connected to nature. The heart of the home is an impressive chef's kitchen that flows effortlessly into expansive living and dining spaces, making everything from intimate family dinners to large holiday gatherings feel effortless. Upstairs, the private primary retreat offers a luxurious escape complete with a spacious walk-in closet, spa-inspired ensuite and loft overlooking the great room below. With six bedrooms, four bathrooms, multiple entertaining spaces, a dedicated office and an expansive lower-level recreation room, there is exceptional flexibility for family, guests or multi-generational living. Outside, the covered outdoor living invites year-round enjoyment, while the impressive 58' x 30' heated shop provides abundant space for recreational equipment, vehicles and every mountain adventure imaginable. For outdoor enthusiasts, the location is nothing short of exceptional. Situated just minutes from the McGillivray Staging Area, you can ride your ATV or side-by-side directly from your property into an extensive network of backcountry trails. Beyond your doorstep lies some of Alberta's finest recreation, including world-renowned fly fishing on the Crowsnest River, hundreds of kilometres of mountain biking and hiking trails, championship golf, skiing at Pass Powderkeg, and year-round access to some of the most spectacular wilderness in Western Canada. Whether you're searching for an extraordinary full-time residence, an executive mountain retreat, or a legacy estate where luxury and adventure coexist, this remarkable property offers an opportunity that is truly without comparison.

Listing Brokerage: eXp Realty of Canada
Picture of 119 Marquis Grove SE, Calgary Real Estate Listing
119 Marquis Grove SE, Calgary || $1,269,000

Situated on a quiet street in the award-winning lake community of Mahogany and BACKING DIRECTLY ONTO THE SCENIC WETLANDS AND PATHWAY SYSTEM, this extensively upgraded Jayman-built home offers OVER 3,600 SQ FT OF BEAUTIFULLY FINISHED LIVING SPACE. Featuring thoughtfully designed spaces throughout, this exceptional home blends luxury, comfort, and functionality. Meticulously maintained by its original owners, it reflects exceptional pride of ownership and an impressive collection of upgrades.

A substantial renovation completed in 2022 transformed the interior with REFINISHED HARDWOOD FLOORING, NEW BASEBOARDS, FRESH PAINT, UPDATED LIGHTING, MODERN BLACK HARDWARE, and extensive kitchen enhancements. The chef-inspired kitchen features expanded cabinetry, a designer tile backsplash, feature hood fan, GRANITE COUNTERTOPS, large central island, built-in wall oven, and cooktop. The refrigerator, wall oven, and cooktop were replaced in 2025, along with TWO NEW HOT WATER TANKS. Large windows fill the main floor with natural light while capturing beautiful views of the landscaped backyard and wetlands beyond.

Upstairs, a SPACIOUS BONUS ROOM provides an inviting gathering space, while generously sized bedrooms and a DEDICATED HOME OFFICE offer flexibility for family life. The primary bedroom is complemented by a FULLY RENOVATED SPA-INSPIRED ENSUITE completed in 2022, featuring a freestanding soaker tub, glass-enclosed shower, elegant tile flooring, and updated fixtures. The powder room was also refreshed with updated lighting, mirror, and fixtures.

The FULLY DEVELOPED BASEMENT adds additional bedrooms, a full bathroom, and generous recreation space ideal for a media room, games area, gym, or guest accommodations. CUSTOM CALIFORNIA CLOSETS throughout provide premium organization and storage.

Outside, the PROFESSIONALLY LANDSCAPED BACKYARD creates a private retreat with DIRECT ACCESS TO MAHOGANY'S PATHWAY SYSTEM AND PROTECTED WETLANDS. Permanent GEMSTONE EXTERIOR LIGHTING adds year-round ambiance and curb appeal.

Living in Mahogany means enjoying one of Calgary's premier lake communities, where natural beauty, recreation, and everyday convenience come together. Spend summer days at the lake, explore kilometres of pathways and wetlands, and enjoy nearby parks and amenities. This is an exceptional opportunity to grow your family and experience the lifestyle that makes Mahogany such a special place to call home.

Listing Brokerage: eXp Realty
Listing data is deemed reliable but is not guaranteed accurate by CREB®. Last updated: today at 1:00 a.m.

© 2026 CENTURY 21 Real Estate Foothills. CENTURY 21® is a registered trademark licensed to Century 21 Real Estate LLC. Equal Housing Opportunity. Each office is independently owned and operated.

Find Real Estate Foothills on Facebook Find Real Estate Foothills on Twitter