SEARCH PROPERTIES


Picture of 2015 18 Street , Delburne Real Estate Listing
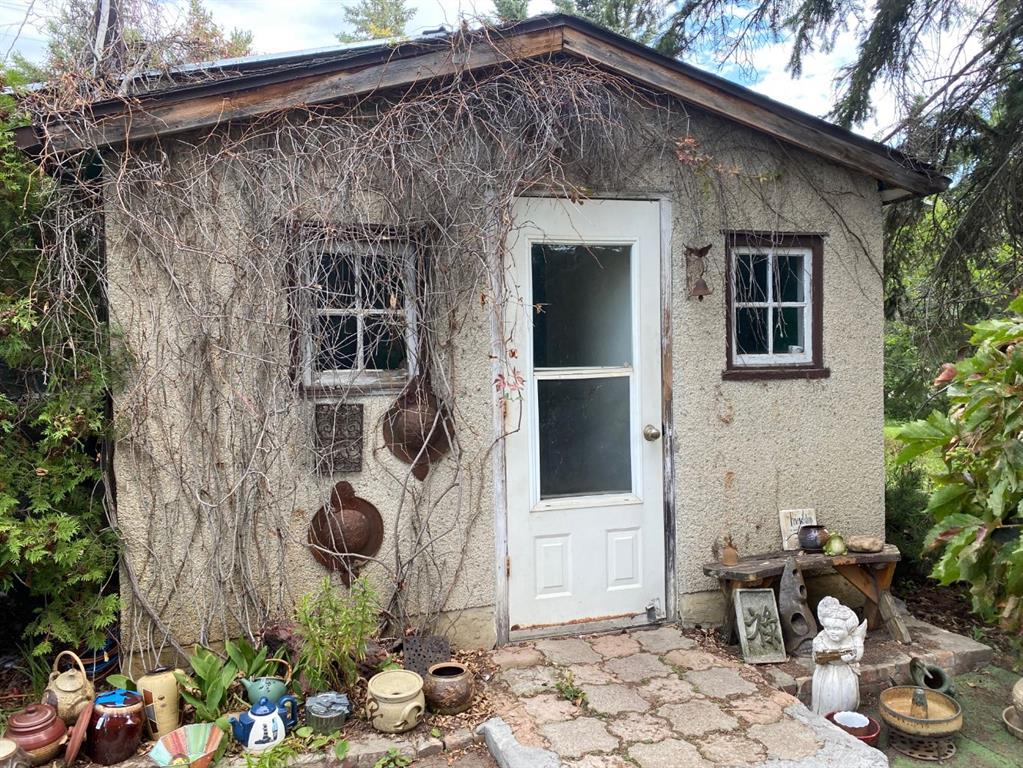
2015 18 Street , Delburne || $225,000

Here's your chance to own a stunning lot with many fruit trees and shrubs to enjoy and mature trees for the utmost privacy! This character home is situated on a 1 acre oasis! Enter into the home and find yourself a wood stove converted to gas and wood fireplace in the living room to cozy up to on those cold winter nights!

Listing Brokerage: Maxwell Capital Realty
Picture of PML 170001  , Brule Real Estate Listing
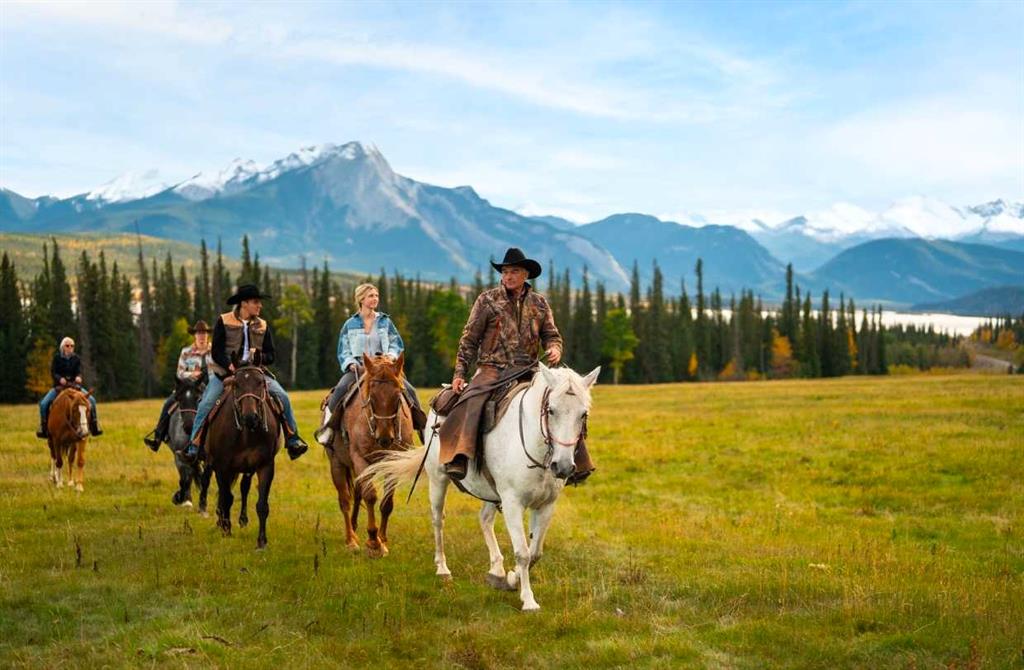
PML 170001 , Brule || $450,000

A rare opportunity to acquire the operating platform of a 47-year Canadian Rockies horseback adventure business near Jasper National Park. Horseback Adventures combines an established backcountry cabin camp with Crown land dispositions, grazing and horse-holding areas, staging access, commercial trail-riding permissions and extensive camp infrastructure. An exceptional opportunity to carry forward an authentic Alberta wilderness business built over two generations. • Established horseback tourism business with roots dating to 1979
• 47 years of operating history in Alberta’s Canadian Rockies
• Located near Brule, Alberta, with access to Jasper National Park, Willmore Wilderness Park and surrounding backcountry
• PML 170001 providing the operating base for the West Range backcountry lodge
• PML currently extends to September 30, 2042, with provision for an additional 10-year extension to 2052, subject to its terms
• Approximately 3.78-acre backcountry lodge site with established cabins and supporting improvements
• PGP 140001 Parks Grazing Permit supporting horse-based operations
• Brule Staging Area GRP 788231
• Commercial Trail Riding Permit
• Permitted activities include commercial trail riding, guiding and outfitting, camping, hiking, cross-country skiing and dog-sledding
• Established West Range camp with guest cabins, cooking and dining lodge, staff quarters, shower facilities, corrals and storage
• Off-grid infrastructure including solar power, battery storage, propane systems, running water and generator
• Extensive camp furnishings and operational equipment included
• Established access to remote mountain trails and backcountry riding destinations
• Opportunity to continue multi-day horseback and cabin experiences
• Potential to expand into complementary and four-season wilderness tourism offerings
• Difficult-to-replicate combination of Crown land dispositions, improvements, operating history and backcountry access
• Significant barriers to entry for competing operators
• Horses and tack are not included in the sale

Listing Brokerage: LandQuest Realty Corporation
Picture of 106, 1528 11 Avenue SW, Calgary Real Estate Listing
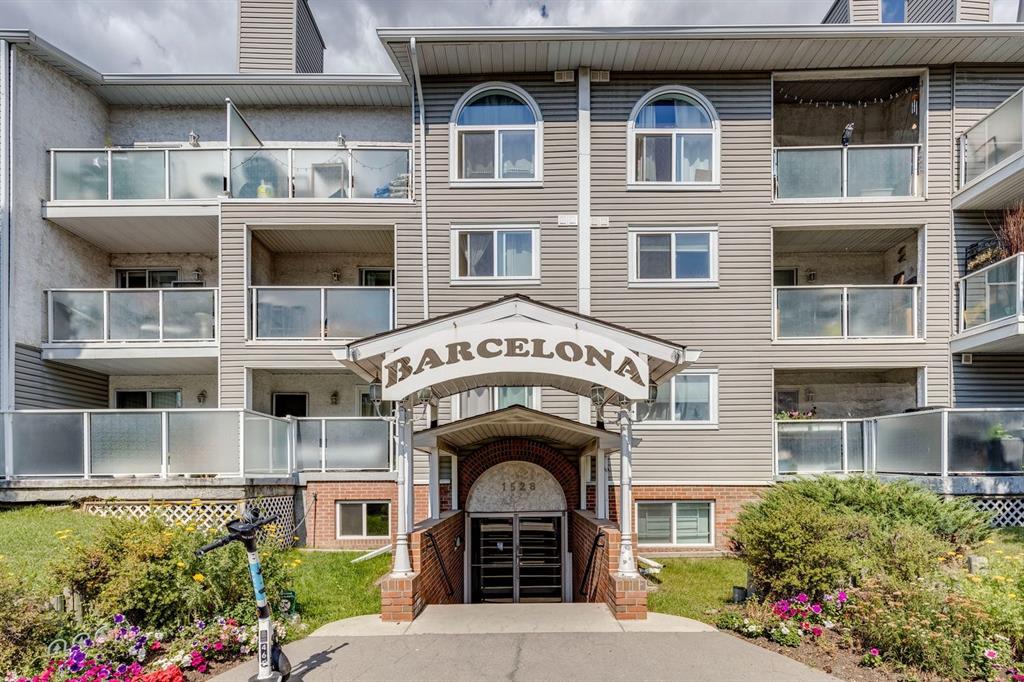
106, 1528 11 Avenue SW, Calgary || $249,900

Welcome to Barcelona, where spacious living meets exceptional inner-city convenience! This unique 1 bed/1bath condo offers an impressive floor plan, a private 25.10' x 24.8' concrete patio, and an enviable location just minutes from downtown Calgary. Step inside to a spacious foyer that flows seamlessly into a generous dining area and bright, sun drenched living room, beautifully anchored by a corner stone surround wood burning fireplace creating the perfect setting for cozy evenings or entertaining friends. The well-appointed kitchen offers abundant cupboard and counter space, while the large primary bedroom provides plenty of room to relax and unwind. A full 4pc bathroom and convenient in-suite laundry complete the functional layout. One of the home's standout features is the expansive private concrete patio, thoughtfully designed for entertaining, outdoor dining, gardening, or simply enjoying your own private outdoor retreat. Parking is equally impressive, with a heated, secure parkade and an extra-long assigned parking stall offering valuable additional space for storage. A secure bicycle room is also available for the cycling enthusiast. The well managed building offers low condo fees and secure FOB access, providing both peace of mind and convenience. And the location is truly hard to beat! You're just a 1 minute walk to the bus stop and approximately 3 minutes to Sunalta LRT Station, making commuting a breeze. Enjoy an incredible selection of trendy restaurants, cafés, shops, and everyday essentials, with Safeway, Co-op, and Community Natural Foods all within walking distance. The vibrant 17th Avenue district and downtown Calgary are just minutes away. Whether you're a first-time buyer, investor, professional, or simply looking for an exceptional inner-city lifestyle, this spacious condo offers the perfect blend of comfort, character, outdoor living, and convenience. Don't miss your opportunity to make this exceptional Barcelona residence your new home!

Listing Brokerage: RE/MAX House of Real Estate
Picture of 411, 9124 96 Avenue , Grande Prairie Real Estate Listing
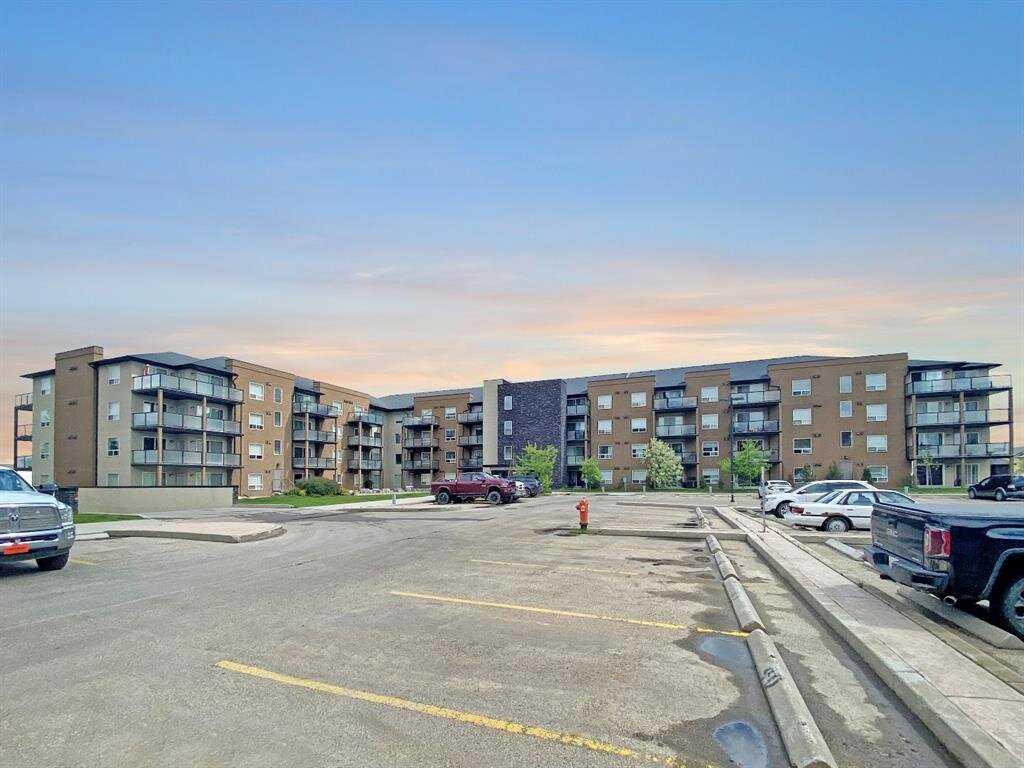
411, 9124 96 Avenue , Grande Prairie || $212,500

1 bed 1 bath unit on 4th floor Aurora Estates! Check out all that Aurora Estates has to offer. In suite laundry, full kitchen with built in microwave and stainless appliances. Separate dining area. Large living room with access to the east facing balcony, complete with gas BBQ hookup. Spacious bedroom with large closet and full 4 piece bathroom. Vinyl plank flooring throughout; NO carpet! No more brushing snow off your car in the winter! This condo includes 1 stall in the heated underground parkade. Each floor has a convenient garbage chute. Walking distance to many local amenities and an onsite gym! Condo fee includes heat, and water.

Listing Brokerage: Grassroots Realty Group Ltd.
Picture of 325 Thorndale Place , Strathmore Real Estate Listing
325 Thorndale Place , Strathmore || $1,250,000

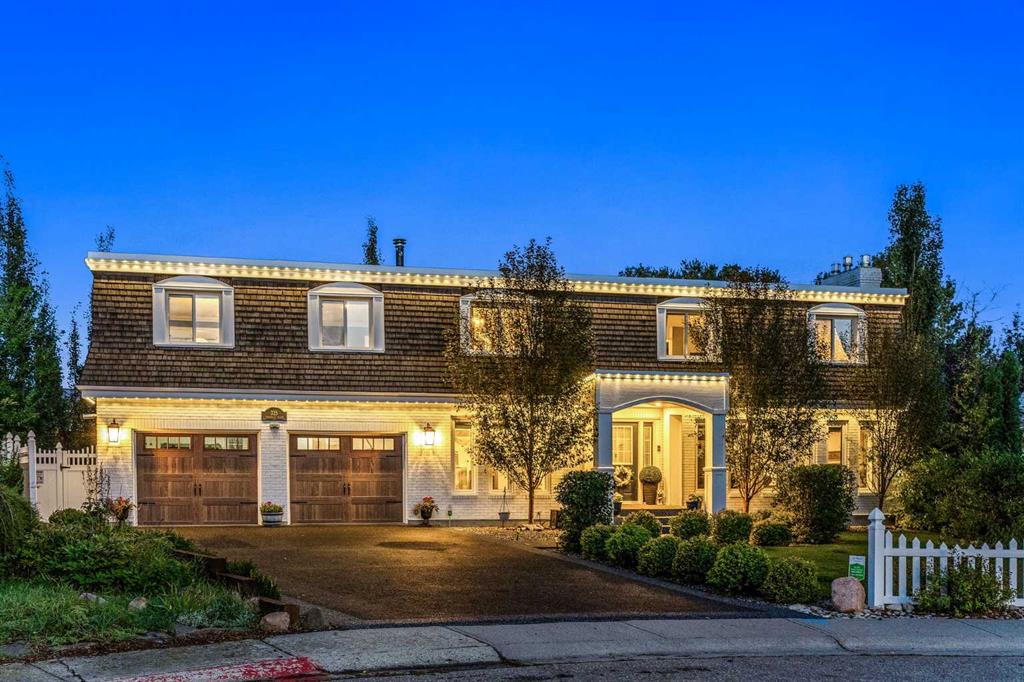
Discover the feeling of acreage living in the heart of Strathmore, Alberta. Offering over 4,300 sqft. of total developed living space, 5 bedrooms and 3.5 bathrooms, this storybook luxury home rests on a private lot of approximately 12,197 sqft., framed by mature trees, birdsong and enchanting gardens. Modern farmhouse warmth meets a French kiss of elegance, beginning with its Second Empire inspired mansard roof, curved window pediments, white brick and grand arched portico. Beyond the blue front door, original refinished oak hardwood, crown moulding, intricate millwork and crystal doorknobs reward a closer look. Four gas fireplaces warm the living room, upper bonus room, primary retreat and lower lounge. The gracious living room pairs a striking fireplace surround with tall windows overlooking the gardens, while the formal dining room invites candlelit dinners beneath a crystal chandelier. In the kitchen, white cabinetry, quartz counters, an apron sink, induction cooking and generous seating create a gathering place. A separate butler's pantry and scullery offers preparation space, storage and a sink, complemented by a beverage station for morning coffee or evening entertaining. Step onto the covered rear veranda and let indoor living spill into the trees. Even laundry feels decadent, with cabinetry, folding counters, decorative panelling and chandelier lighting. A mudroom with bench, hooks and storage sits beside the heated, insulated double attached garage with finished walls, rubber paved flooring, utility sink and workbench. Upstairs, the bonus room offers another fireside escape, with inviting bedrooms nearby. The expansive PRIMARY RETREAT is a world of its own: king sized proportions, a fireplace, sitting area, built in cabinetry and a beverage area make slow mornings irresistible. A leaded glass door reveals a dedicated dressing room lined with custom wardrobes, while the ensuite completes the retreat with dual sinks and a glass shower. Heated floors in the upper bathrooms and mudroom add everyday comfort. Downstairs, finished living spaces offer a fireside family lounge, beverage station, bathroom and room to work, play or pursue a hobby. Outside, your green thumb will be tickled by layered gardens, stonework and winding pathways. Watch the birds beneath a mature canopy, gather around the pergola firepit or host dinner on the patio. Vinyl fencing, an included backyard storage shed and distinct outdoor living areas make this backyard as practical as it is magical. Need RV parking? The rear concrete pad offers space to accommodate it. A custom exterior spiral staircase adds architectural character. Walk to Gray's Park, with Strathmore Golf Course, schools, shopping, grocers, the aquatic centre, hospital, hockey rink and curling club close by. Enjoy small town living with privacy, personality, room to breathe and everyday amenities within easy reach. This is no ordinary home. This is your next chapter, just a 45 minute drive to Calgary International Airport.

Listing Brokerage: Real Broker

Listing data is deemed reliable but is not guaranteed accurate by CREB®. Last updated: today at 1:00 a.m.

© 2026 CENTURY 21 Real Estate Foothills. CENTURY 21® is a registered trademark licensed to Century 21 Real Estate LLC. Equal Housing Opportunity. Each office is independently owned and operated.

Find Real Estate Foothills on Facebook Find Real Estate Foothills on Twitter