SEARCH PROPERTIES


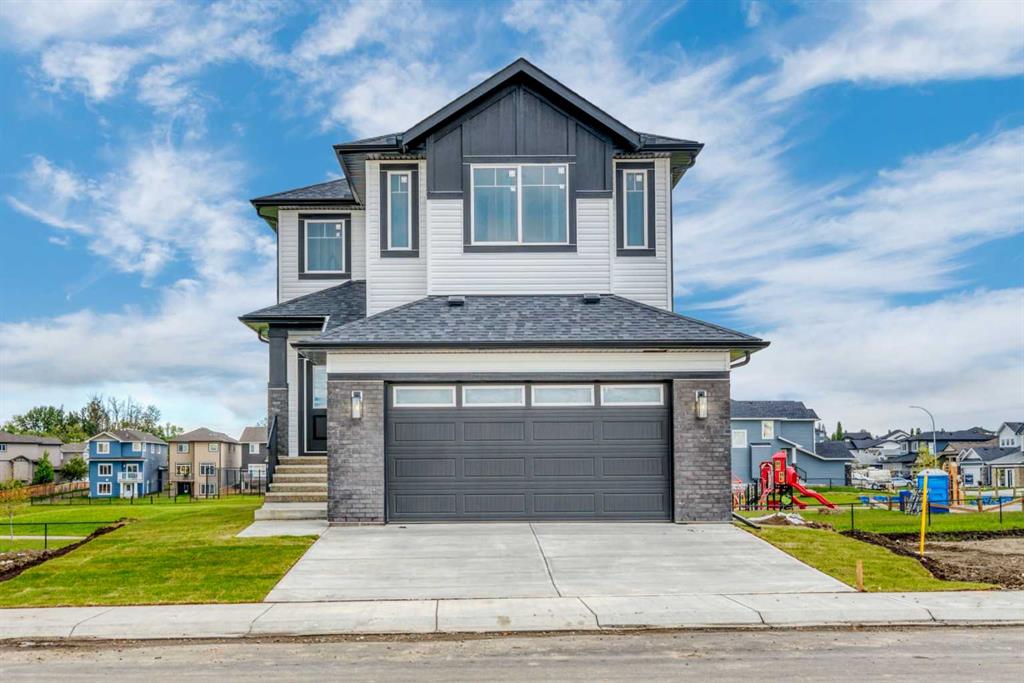
Picture of 1730 Keystone Creek Avenue NE, Calgary Real Estate Listing
1730 Keystone Creek Avenue NE, Calgary || $589,900

Luxury Meets Lifestyle in the Heart of Keystone Creek | The Orchid by Genesis Builders Group. Experience elevated living in this stunning Orchid model, a 1,756 Sq.Ft. laned home crafted by the award-winning Genesis Builders Group, with possession set for September 2026. Designed with modern elegance and functionality in mind, this home is built ready for a legal basement suite (subject to city approval)—featuring a separate side entry and 9’ foundation, offering endless possibilities for future income or multi-generational living. Step inside to a bright and welcoming foyer highlighted by an 18” x 36” picture window and a main floor flex room flooded with natural light. The open-concept living, dining, and kitchen area is perfect for both everyday living and entertaining. The chef-inspired kitchen boasts premium Samsung stainless steel appliances—including a slide-in glass top range, double-door refrigerator with water dispenser and dual freezer drawers, built-in microwave, and dishwasher. Beautiful sparkling quartz countertops, full-height upper cabinets, and soft-close doors and drawers elevate the space, while the centre island with bar seating creates a warm and social hub for family and friends. A convenient mudroom leads to the rear deck, complete with a built-in BBQ gas line—ideal for summer gatherings and outdoor dining. Upstairs, you’ll find three spacious bedrooms, all featuring plush carpet flooring. The primary bedroom is a true retreat, complete with a walk-in closet and a luxurious 4-piece ensuite featuring dual vanities and a walk-in shower. Bedrooms 2 and 3 share a well-appointed 4-piece bathroom with a tub/shower combo, and the upper-level laundry room adds everyday convenience.
The unfinished basement awaits your personal touch, offering suite potential (subject to city approval) for a mortgage helper or extended family living. Discover refined finishes, thoughtful design, and exceptional craftsmanship in every corner of this home. 1730 Keystone Creek Avenue NE—where luxury and livability come together seamlessly. DISCLAIMER: The interior photographs displayed in this listing are of the Orchid Model Showhome and are intended to showcase the design, finishes, and layout options available for this model. These images do not represent the actual property being listed, as it is a new construction home. The actual home may differ in finishes, colors, upgrades, and features depending on the stage of construction and selections made.

Listing Brokerage: RE/MAX Crown
Picture of 434 9 Street , Beiseker Real Estate Listing
434 9 Street , Beiseker || $447,900

Wonderful opportunity to own this fabulous home in Beiseker on a corner lot with an attached garage! This fully finished property is tastefully decorated and offers an open floor plan with neutral decor. The living room is spacious and is highlighted by great sized windows. The kitchen has lots of cabinet and counter space, making it a perfect space for any chef. The dining room is spacious and has garden doors leading the the oversized back yard and deck. There are three bedrooms on main floor - one of which is the primary suite with a walk-in closet and 4 pce ensuite. The lower level is fully finished with a huge recreation space, flex room, another full washroom and an additional bedroom. Get away from the hustle and bustle of city life and be part of a great community! Call your agent today to book a viewing!

Listing Brokerage: RE/MAX Rocky View Real Estate
Picture of 301, 10101 105 Avenue , Grande Prairie Real Estate Listing
301, 10101 105 Avenue , Grande Prairie || $1,700

Apartment building in South Avondale!
Third floor unit with south facing balcony.
2 bedrooms and full bathroom.
Upgraded kitchen with stone counters and stainless appliances.
Each unit has in-suite washer and dryer, AND separate boiler (not central).
Paved/powered parking.
Water included. Tenant pays electricity and gas.
Sorry, no pets here.
Application required prior to viewing.

Listing Brokerage: Grassroots Realty Group Ltd.
Picture of 2608 13 Avenue NW, Calgary Real Estate Listing
2608 13 Avenue NW, Calgary || $2,849,900

** OPEN HOUSE: Friday, Sept 11 from 3:00 to 6:00pm ** An exceptional expression of contemporary luxury, this newly built custom bungalow combines architectural design, sophisticated interiors, exceptional craftsmanship and impressive scale in one of Calgary’s most desirable inner-city communities. Designed by John Trinh & Associates, with interiors curated by Dashney Interior Design and built by National Star Homes, every element of this residence has been thoughtfully considered, from its striking architectural presence and refined material palette to its highly functional floor plan and extensive custom millwork.
Offering approximately 5,619 sq. ft. of developed living space across two beautifully finished levels, the home delivers the rare combination of expansive bungalow living with an exceptionally developed lower level. Soaring vaulted and tray ceilings, oversized windows and carefully selected finishes create bright, sophisticated spaces that feel both impressive and inviting.
At the heart of the home is a chef-inspired kitchen featuring Sub-Zero appliances, custom cabinetry, extensive millwork, an oversized statement island, a full butler’s pantry and additional walk-in pantry. The kitchen flows seamlessly into the dining and living areas and provides direct access to the rear deck, creating an effortless setting for everyday living and entertaining.
The main-floor primary retreat is designed as a private sanctuary, complete with a spa-inspired ensuite featuring a freestanding soaker tub, oversized shower, double vanity and extensive custom closet storage. A second main-floor bedroom with its own ensuite, powder room, laundry and custom mudroom add exceptional functionality.
The fully developed lower level elevates the home’s lifestyle offering with a theatre, recreation room, wet bar, gym, sauna, cold plunge, steam shower, office/flex space, second laundry, two additional bedrooms and generous storage.
Throughout the residence, engineered hardwood, designer tile, premium fixtures, sophisticated lighting and extensive custom detailing reinforce the quality and craftsmanship behind the home.
A rare opportunity to own a truly distinctive new-build bungalow where architecture, interior design and elevated functionality come together in one exceptional St. Andrews Heights residence.

Listing Brokerage: LPT Realty
Picture of 304, 607 17 Avenue NW, Calgary Real Estate Listing
304, 607 17 Avenue NW, Calgary || $284,004

Bright, open, and move-in ready, this third-floor 1-bedroom + 1.5-bath condo with a down town view and lives larger than its footprint, with big windows, and contemporary finishing. The kitchen is well-appointed with quartz countertops, stainless steel appliances, while the primary bedroom offers a walk-in closet and private 4-piece ensuite. A guest half bath, in-suite laundry, titled underground parking, and a separate storage locker complete the home. The location keeps you close to it all—minutes to SAIT, U of C, Foothills Hospital, and downtown, with cafés, restaurants, shopping, and fitness studios at your door. A short commute and a big lifestyle. Book your private showing today.

Listing Brokerage: Royal LePage Benchmark
Listing data is deemed reliable but is not guaranteed accurate by CREB®. Last updated: today at 1:00 a.m.

© 2026 CENTURY 21 Real Estate Foothills. CENTURY 21® is a registered trademark licensed to Century 21 Real Estate LLC. Equal Housing Opportunity. Each office is independently owned and operated.

Find Real Estate Foothills on Facebook Find Real Estate Foothills on Twitter