SEARCH PROPERTIES


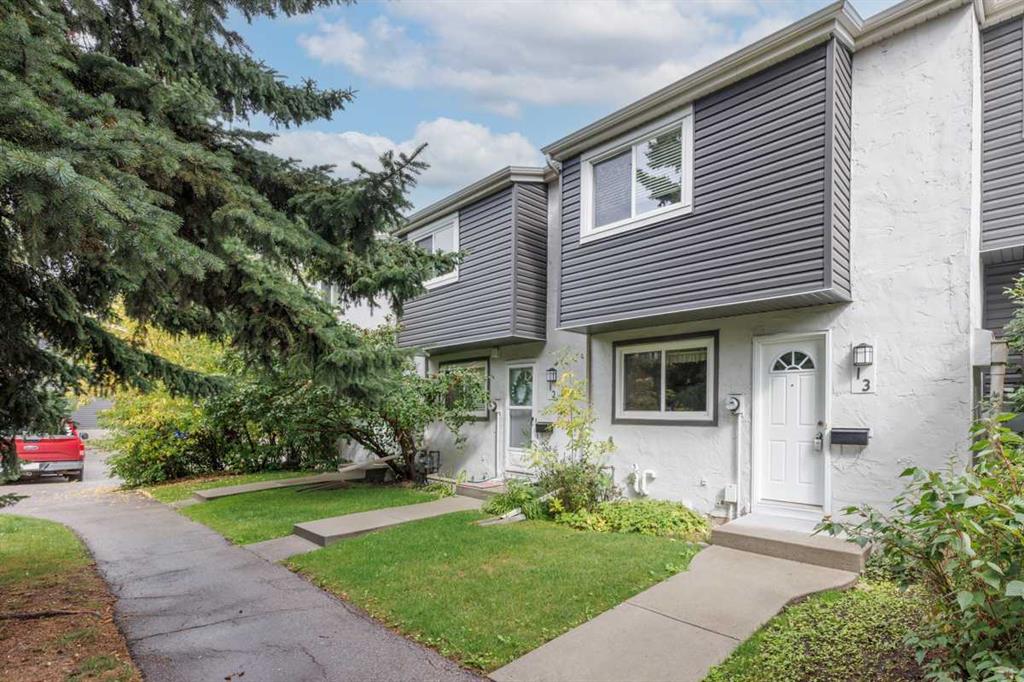
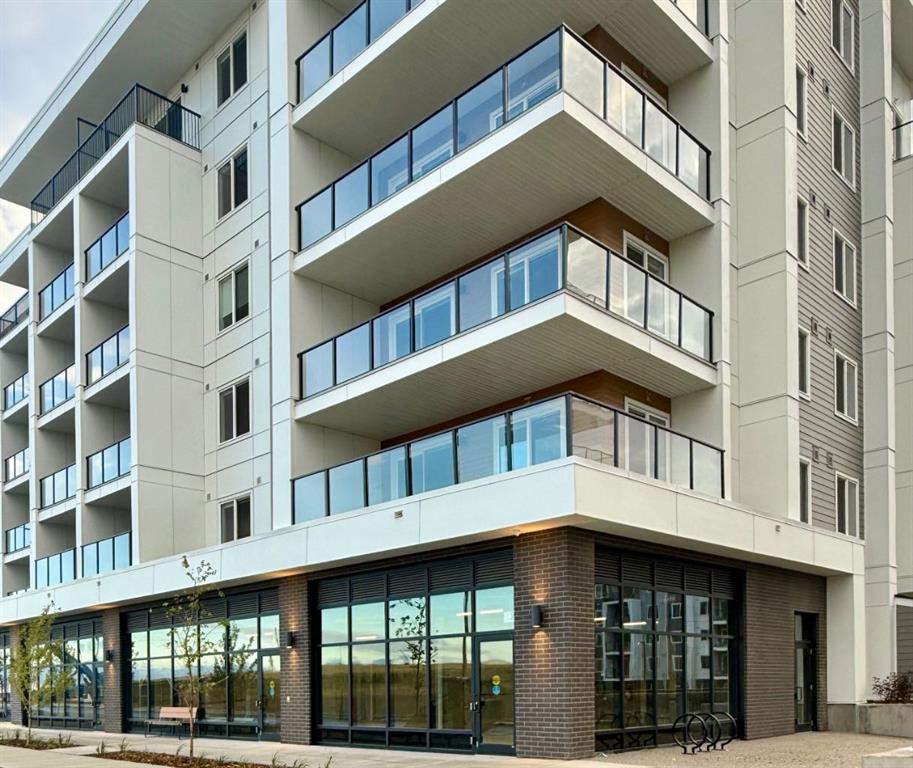
Picture of 313, 955 Mcpherson Road NE, Calgary Real Estate Listing
313, 955 Mcpherson Road NE, Calgary || $189,900

Studio/Bachelor apartment in a prime location in the heart of Bridgeland/Riverside! This location offers Walking distance to Downtown, Cafes and Restaurants, Zoo, Parks, River Pathways, Bridgeland Farmers Market and C-Train station across the road. This unit is on the 3rd floor with views & balcony facing North. Open concept suite featuring a spacious Kitchen with Stainless Steel appliances and Granite Countertops, In-suite laundry and a 4 pc bath. Big windows and high ceilings allow in the Natural light. This building is in the heart of the action and offers some fantastic outdoor amenities including community garden boxes, Large Outdoor patio area as well as green space. Pet friendly (with board approval) and locked bike storage available. Fenced off leash area for your pets (currently closed, pending upgrades).

Listing Brokerage: Charles
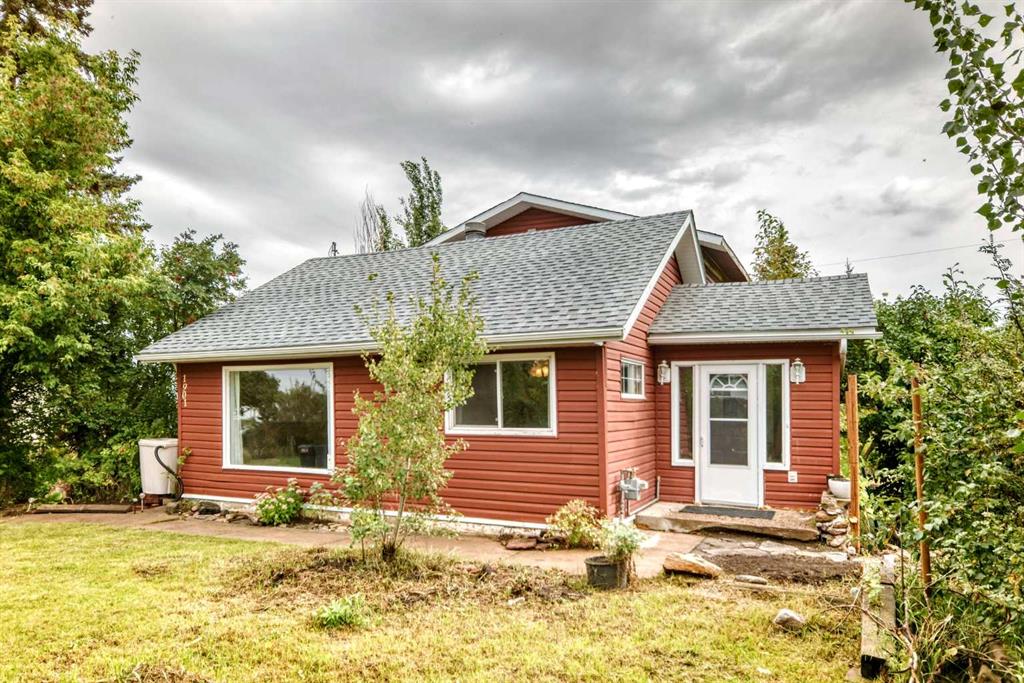
Picture of 417 River Heights Drive , Cochrane Real Estate Listing
417 River Heights Drive , Cochrane || $649,000

**OPEN HOUSE Saturday Sept 26th 1:00pm - 4:00pm**. Welcome to this well-maintained 2-storey detached home in the sought-after community of River Song in Cochrane. Offering a functional layout with 3 bedrooms, 2.5 bathrooms, a main floor office, and a spacious upper-level bonus room, this home provides plenty of room for both everyday living and entertaining.
Recent updates throughout the main level give the home a fresh, modern feel, including brand-new laminate flooring and fresh paint. The kitchen features granite countertops along with newer appliances, including a refrigerator and stove that are approximately one year old and a dishwasher that is only three months old.
Upstairs, the large bonus room provides additional flexible living space, while three bedrooms offer comfortable accommodations for the family. The primary bedroom serves as a private retreat with a walk-in closet and a 5-piece ensuite, which has been enhanced with a new tub. Both upper-level bathrooms also feature brand-new vinyl flooring.
This home is equipped with an impressive range of technology, entertainment, and security features. Wiring throughout the home provides sound and intercom capabilities, while a professionally wired CCTV system and 46-point alarm system offer added security. A high-efficiency furnace provides efficient everyday comfort.
Step outside to enjoy the private outdoor space, featuring a deck and patio with pergola. Whether you're enjoying your morning coffee, hosting friends and family, or relaxing on a summer evening, this backyard offers a great extension of the home's living space.
Completing the property is excellent curb appeal, a front driveway, and a double attached garage. With fresh paint, new flooring, updated bathrooms, newer appliances, a generous bonus room, main floor office, and extensive sound, intercom, and security infrastructure, this River Song home is move-in ready and offers a combination of comfort, functionality, and value.

Listing Brokerage: Royal LePage Benchmark
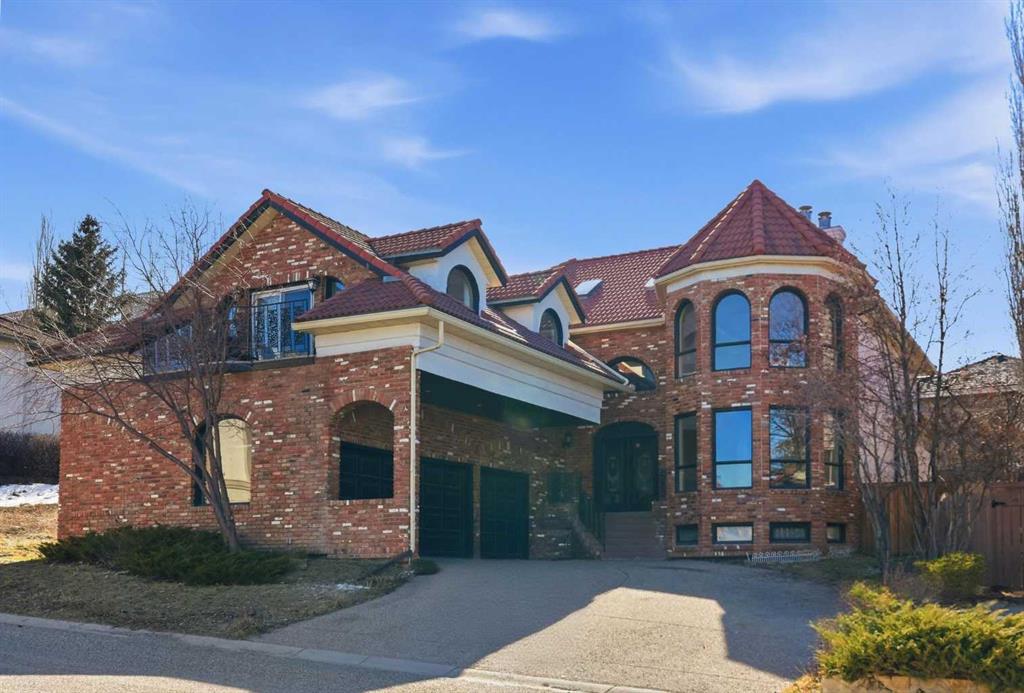
Picture of 44 Canterbury Drive SW, Calgary Real Estate Listing
44 Canterbury Drive SW, Calgary || $1,899,900

Luxury, space, and an unbeatable location—this fully renovated 6-bedroom, 3.5-bathroom home checks every box. Professionally renovated by Ashwood Homes, every detail has been thoughtfully designed with exceptional craftsmanship and timeless style. Situated on a coveted corner lot backing onto and siding onto green space with only one neighbouring home, this is a rare opportunity to enjoy privacy, open views, and direct access to nature. Even better, walk out your back gate and take the kids to school through the park—no busy roads required.

From the moment you step inside, you'll be impressed by the soaring vaulted living room featuring a dramatic floor-to-ceiling stone gas fireplace and an abundance of natural light.

The heart of the home is the stunning chef's kitchen, complete with a walk-in pantry, gas stove, built-in appliances, extensive cabinetry, and patio doors leading to a brand-new composite deck—perfect for entertaining. Just off the kitchen is a bright sitting area or bonus room, creating the ideal space for family gatherings, while the dedicated main floor office makes working from home effortless. A spacious mudroom, main floor laundry, and triple attached garage add everyday convenience.

Upstairs you'll find four generous bedrooms, including a beautiful primary retreat with a walk-in closet and luxurious 5-piece ensuite. The additional 5-piece bathroom even features its own sauna, creating the perfect place to unwind.

The fully finished basement expands your living space with a large family room, home gym, two additional bedrooms, a 3-piece bathroom, and exceptional storage.

Beyond the beautiful finishes, this home has been extensively upgraded for lasting comfort, quality, and energy efficiency. Improvements include triple-pane windows, an additional 1-inch of exterior insulation, spray foam insulation in all joist spaces, and central air conditioning—offering superior comfort, reduced energy costs, and peace of mind for years to come. With its premium renovation, exceptional location, and thoughtful upgrades throughout, this is a truly turnkey luxury home that's ready for your family to enjoy.

Listing Brokerage: CIR Realty
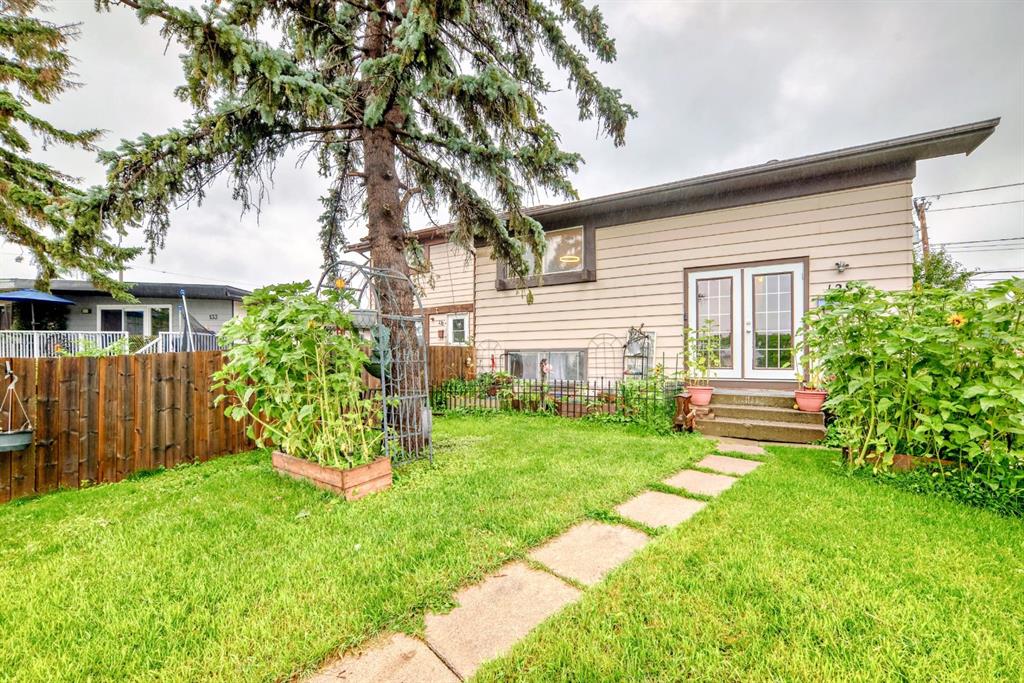
Picture of 2413B Richmond Road SW, Calgary Real Estate Listing
2413B Richmond Road SW, Calgary || $885,000

Welcome to this gorgeous, feature-packed executive infill located at 2413B Richmond Rd SW, offering unparalleled craftsmanship and distinct luxury upgrades throughout.The main floor welcomes you with soaring 9.5-foot ceilings and premium 5/8" engineered hardwood flooring. At the heart of the home is a chef-inspired central kitchen equipped with high-end appliances and pristine quartz countertops. The adjacent family room offers a perfect space for relaxation, featuring a cozy gas fireplace with a stunning stone surround and custom built-in cabinetry.The upper level boasts 8-foot doors and soaring vaulted ceilings with extra windows that flood the space with natural light. The massive master suite serves as a private oasis, complete with a vaulted ensuite featuring a luxury steam shower, jetted tub, dual sinks, a water closet, and a walk-in closet. Two additional bedrooms and a convenient upper-floor laundry room complete this level. The fully developed basement maximizes functionality with 9-foot ceilings, a massive family room with an additional fireplace, and a dedicated wet bar entertainment area. A large fourth bedroom and a full 3-piece bathroom make this lower level perfect for guests or teenagers.This exceptional property comes fully landscaped and beautifully maintained.

Listing Brokerage: Century 21 Masters
Picture of 4702 62 Avenue , Lloydminster Real Estate Listing
4702 62 Avenue , Lloydminster || $1,350,000

Commercial industrial building for sale with easy access on the ring road / truck route across from ADM. Built in 1975 with an addition in 1982, this 15,400 square foot building includes a bright reception area, four offices, three washrooms and a board room for day-to-day business. The warehouse / shop area has 20' ceilings and includes ten 14' wide and 16' high overhead doors with two drive through bays. This shop provides warmth with radiant heat and unit heaters. There are roof mounted air exchangers and exhaust systems. Electrical service is 220 volts, 600 AMP power. Included are two overhead cranes, one two-ton and one five-ton capacity. The 1200 square foot mezzanine in the shop can be utilized as a meeting space, additional offices or storage. This 1.18-acre parcel of land is partially fenced and provides plenty of space for storage of equipment and parking. Schedule your viewing appointment today!

Listing Brokerage: Coldwell Banker - City Side Realty
Listing data is deemed reliable but is not guaranteed accurate by CREB®. Last updated: today at 1:00 a.m.

© 2026 CENTURY 21 Real Estate Foothills. CENTURY 21® is a registered trademark licensed to Century 21 Real Estate LLC. Equal Housing Opportunity. Each office is independently owned and operated.

Find Real Estate Foothills on Facebook Find Real Estate Foothills on Twitter