SEARCH PROPERTIES


Picture of 15 Alpine Green SW, Calgary Real Estate Listing
15 Alpine Green SW, Calgary || $995,000

Welcome to the “Greenwood” by Homes by Dream, a beautifully designed two-storey home in Calgary’s Alpine Park, ideally positioned directly across from a green space and park. With its striking architecture, elevated interior finishes, thoughtful family-friendly layout, and rare triple attached garage, this home brings together style, space, and functionality in one of southwest Calgary’s most exciting new communities. From the curb, the home makes an immediate impression with a covered entry and clean architectural lines that create impressive curb appeal, while the park-facing location gives the front of the home an open, inviting feel. Step inside to a bright, open-concept main floor finished with wide-plank engineered hardwood throughout. The great room is anchored by a dramatic gas fireplace with a modern hearth, while oversized windows bring in plenty of natural light and connect the living space to the surroundings outside. The kitchen is the centrepiece of the main floor, combining warm natural wood cabinetry with a bold black island, quartz countertops, and a full stainless steel KitchenAid appliance package. A gas cooktop, built-in wall oven and microwave, and full-size French door refrigerator provide everything needed for everyday cooking and entertaining. The vertically stacked subway tIle backsplash extends to the ceiling around the stand-alone hood fan and open shelving, giving the space a polished, custom-inspired look. A walk-in pantry provides additional storage, while the oversized island comfortably seats four and opens directly to the spacious dining area. There’s plenty of room for a large dining table, and sliding glass doors lead outside to a private rear deck framed by two exterior walls, creating a cozy courtyard-style setting. With a gas line for the BBQ and views over the backyard below, it’s an ideal extension of the indoor living space during the warmer months. Tucked just off the dining area is a dedicated home office with French doors, offering a quiet and private workspace while still keeping you connected to the main level. With views toward the backyard, it also works beautifully as a reading room, homework space, or more formal sitting area. Upstairs, an oversized central bonus room creates a comfortable second living space perfect for movie nights, kids’ activities, or watching the big game. The primary suite feels like a true retreat, with oversized windows on two walls bringing in natural light and views across the community. The spa-inspired ensuite features a soaker tub beneath its own window, a large dual-sink vanity with warm wood cabinetry, designer lighting, and a spacious walk-in closet with built-in shelving. Two additional bedrooms, a full four-piece bathroom, and convenient upper-floor laundry complete the level, creating a practical layout for a growing family. With its park-facing location, triple attached garage, striking kitchen, dedicated office, and beautifully finished interior, this home is a must see!

Listing Brokerage: Real Broker
Picture of 4591 Eastview Crescent , Rimbey Real Estate Listing
4591 Eastview Crescent , Rimbey || $369,900

Set on a quiet residential street with open green space directly across the road, this inviting modular home offers a comfortable layout, thoughtful upgrades, and plenty of room to settle in.

With 1,112 sq. ft. of living space, four bedrooms and two bathrooms, the home provides flexibility for a growing family, overnight guests, a home office or additional hobby space. Air conditioning keeps the home comfortable through the warmer months, while remote-controlled blinds in the kitchen and living room add a convenient modern touch.

Everyday living is made easier with two sets of washers and dryers, including one set on each level. A new furnace was installed in 2025, and the roof is approximately six to seven years old.

Outside, the front and back decks create welcoming spaces to relax, visit, or enjoy the warmer seasons, with durable rubber decking on both. The landscaped yard and heated double detached garage add even more value, whether you need secure parking, storage or space for projects.

Comfortable, practical and full of useful extras, this is a home that makes daily life feel a little easier.

Listing Brokerage: CIR Realty
Picture of 62 Cityline Common NE, Calgary Real Estate Listing
62 Cityline Common NE, Calgary || $761,990

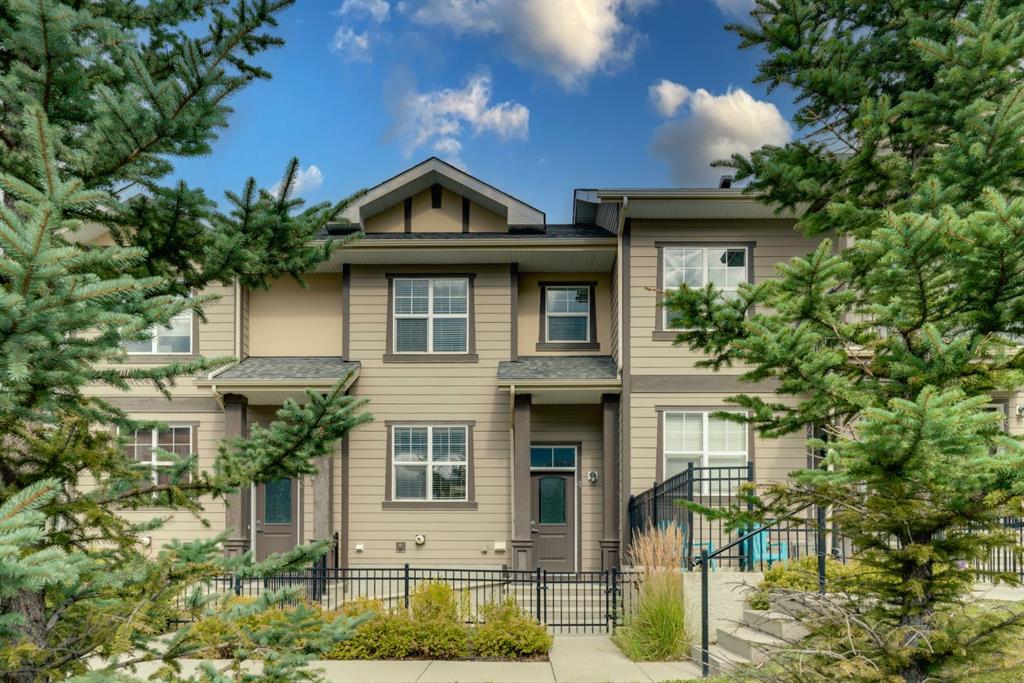
The Maclaren opens into a welcoming foyer and front den before transitioning into a spacious main living area. The main floor is finished with upgraded 8' doors and luxury vinyl plank flooring throughout . The kitchen wows with a wealth of full-height cabinets, stainless steel chimney hood fan and an oversized quartz island and breakfast bar that connects seamlessly to the dining and great room with fireplace. A pantry, powder room, and mudroom enhance daily functionality. Upstairs, the primary bedroom is a true sanctuary and includes a walk-in closet and private ensuite with dual sinks and glass shower enclosure, offering comfort and privacy. The upstairs laundry room and main bathroom are centrally located. 3 additional sizable bedrooms give everyone in the family a place to call their own. A separate side entrance and 9' foundation have been added for the benefit of any future basement development plans. A sunshine basement is an added bonus of natural light! Hurry and book your showing today!

Listing Brokerage: RE/MAX Crown
Picture of 511 40 Street NE, Calgary Real Estate Listing
511 40 Street NE, Calgary || $360,000

Welcome to this fantastic property located at 511 40 St NE in the vibrant community of Marlborough, offering a spacious and functional layout across three levels.

The main floor features a large, open-concept living room alongside a combined kitchen and dining area. The upper floor hosts 3 comfortable bedrooms and a 4-piece full bathroom. The basement is developed with a large bedroom and 3-piece bathroom.

The west-facing rear of the home gets brilliant afternoon and evening sun, and you can step outside to your large private deck, green space, and 2 assigned parking stalls.

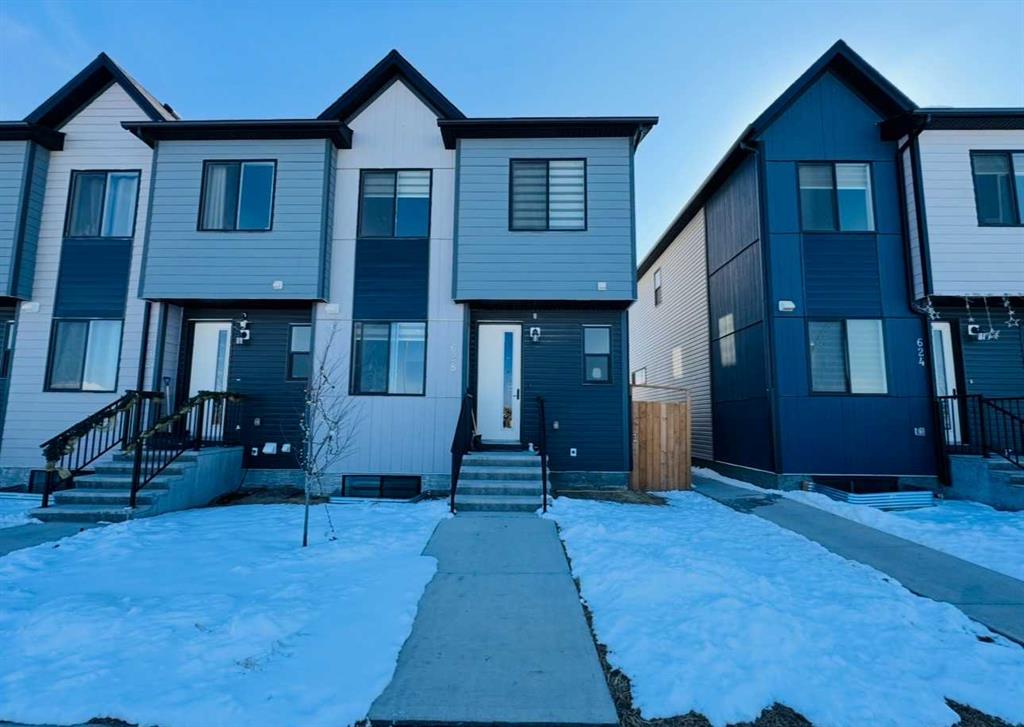
Positioned for convenience, this home offers exceptional walkability to local schools, parks, shopping, and everyday amenities. The property has easy access to public transit—including a short distance to Marlborough LRT station as well as major roads. An ideal opportunity for buyers seeking space, accessibility, and a well-established neighborhood setting. -- Lock box is at the back door, please use the back entrance and park at the parking lot.

Listing Brokerage: Grand Realty
Picture of 117 Hidden Spring Circle NW, Calgary Real Estate Listing
117 Hidden Spring Circle NW, Calgary || $549,900

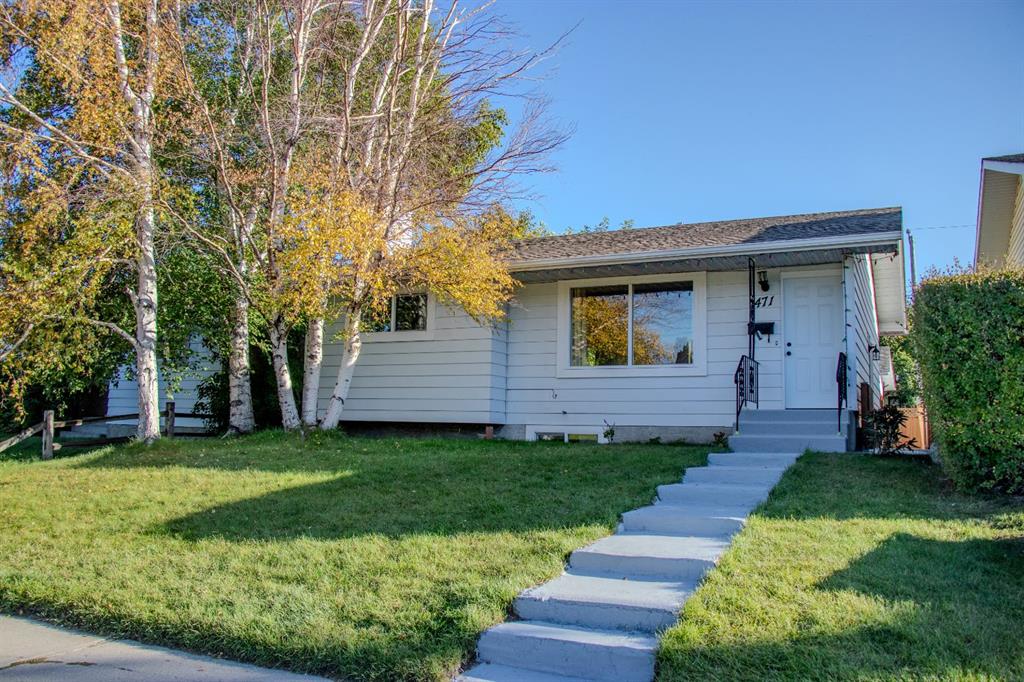
Public Open House - Sunday, September 13th from 2:00PM-4:00PM - A bilevel with a grand open layout with just under 2000 sq ft. of total living space. 3 bedrooms total and 2 full bathrooms. Walkout basement! Large private pie lot! Double front attached garage! This home is waiting for you to come in and give it the cosmetic touches it needs to bring it into 2026! This home is well loved by it's owner. New siding and ashphault shingles in 2026. A/C new in 2026 (oh yes, it has AC baby!) Furnace that was updated and service to be just like new. Kitchen updated in the last 10 years with granite countertops and new taps. This home is waiting for you to come in and make it your new home! Walking distance to three schools, (K to Gr 9 Public, Catholic and French Immersion), pathways, parks and transit. This is not something you want to miss out on. Call your favorite REALTOR(tm) to book your showing today.

Listing Brokerage: RE/MAX Realty Professionals
Listing data is deemed reliable but is not guaranteed accurate by CREB®. Last updated: today at 1:00 a.m.

© 2026 CENTURY 21 Real Estate Foothills. CENTURY 21® is a registered trademark licensed to Century 21 Real Estate LLC. Equal Housing Opportunity. Each office is independently owned and operated.

Find Real Estate Foothills on Facebook Find Real Estate Foothills on Twitter