SEARCH PROPERTIES


Picture of 10617 154a Avenue , Rural Grande Prairie No. 1, County of Real Estate Listing
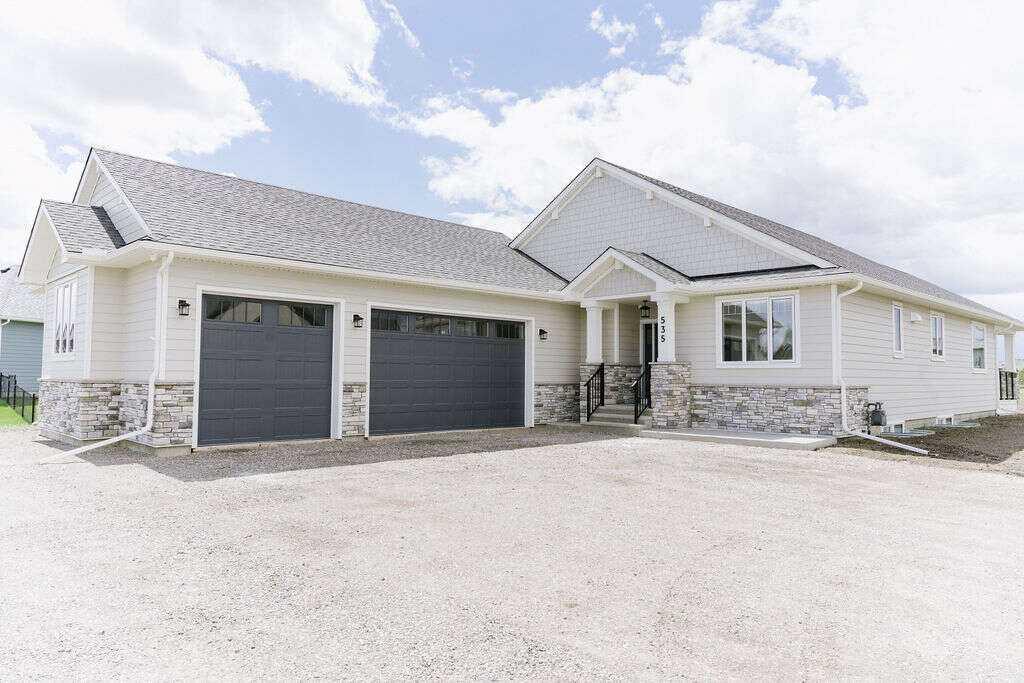
10617 154a Avenue , Rural Grande Prairie No. 1, County of || $1,395,000

Every detail of this custom-built home in Whispering Ridge has been thoughtfully built to impress, and it does, from the moment you walk through the front door! Set on a 72' x 167' lot with no rear neighbours and county taxes,this property backs onto the pond and walking trails, offering privacy,beauty,and space to breathe.Coffered ceilings and a statement chandelier make an unforgettable first impression. The living room is bright and welcoming, with three large windows that fill the space with natural light.A gas fireplace with a custom maple mantle adds warmth and character,while the coffered ceilings with uplighting bring added dimension.From here,the formal dining room flows beautifully, a space that feels both elegant and inviting. Custom wall moulding, a striking chandelier, and oversized triple windows make it ideal for large gatherings. At the heart of the home, the refined kitchen brings together form and function with stunning results. Cream toned maple cabinetry, granite counters, and a truly massive island make it a natural gathering place. High end appliances include double ovens, an induction cooktop, and a built-in double freezer that blends seamlessly with the custom cabinetry. The butler’s pantry keeps everything tucked away, and a casual dining nook surrounded by windows makes the most of the scenery, with a door leading to the back deck, made for summer meals outside (deck to be completed). A full bathroom with dual access connects to a spacious main floor bedroom — ideal for guests, multigenerational living, or a refined home office. The rear entry adds style and function with custom built lockers, shelving, and hooks. Upstairs, custom built newel posts lead to a primary suite that feels like a private retreat! The bedroom is generous in size, with a sitting area framed by three windows overlooking the pond and trails. Step out onto your private balcony, designed for a hot tub or morning coffee. The ensuite features heated tile floors, dual vanities, custom storage towers, an air tub, water closet, and a massive tiled shower with rain head and body sprays. The walk-in closet includes built ins, an island, and a laundry chute. Upstairs also features two large bedrooms and a bath with dual sinks and cheater access. Downstairs, heated floors run throughout and the expansive family room is anchored by a wet bar. The custom theatre is a showstopper, with real constellations, tiered seating, and a mural by a local artist. Two bright bedrooms and a full bath complete the level. The backyard is made for summer evenings, with a stamped concrete fire pit pad and no rear neighbours, perfect for hosting friends! The finished triple garage is a true standout, with easy clean metal walls, epoxy floors, and floor drains in every bay. Triple-pane windows, dual furnaces, A/C, smart lighting, and custom finishes throughout — this home is luxurious, practical, and one-of-a-kind. Call your REALTOR® today to book your private showing. Ask your REALTOR for list!

Listing Brokerage: RE/MAX Grande Prairie
Picture of A-720017 Range Road 54  , Rural Grande Prairie No. 1, County of Real Estate Listing
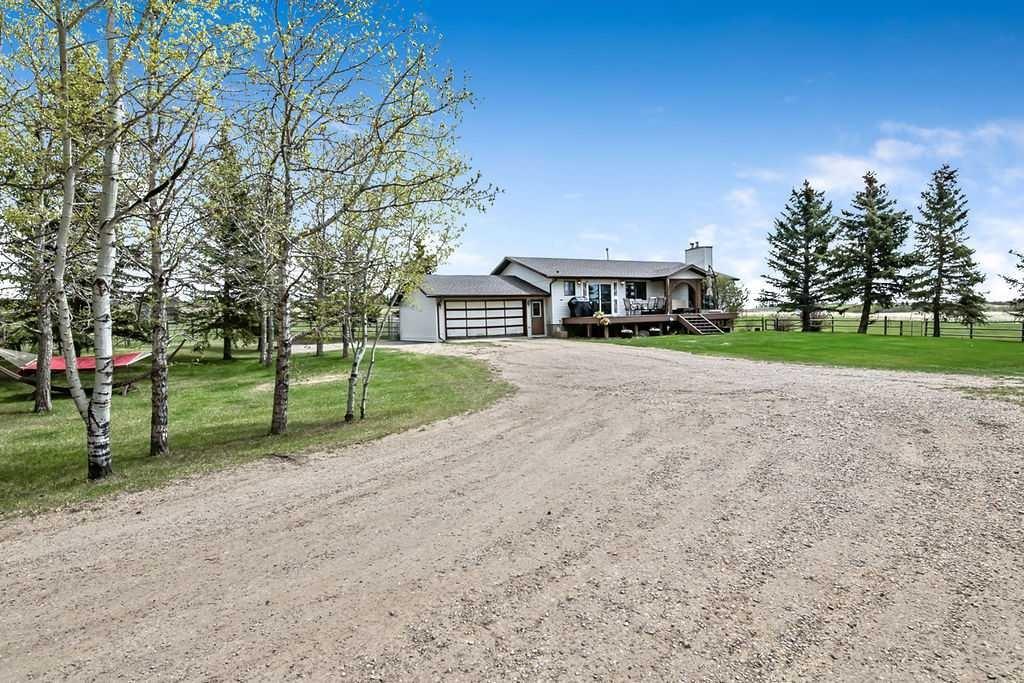
A-720017 Range Road 54 , Rural Grande Prairie No. 1, County of || $1,690,000

Experience the idyllic charm of rural living paired with all the conveniences of city life just minutes away in this spectacular custom masterpiece! Boasting oversized windows that capture ever-changing dawn-to-dusk views, this home offers a spacious and airy open-concept layout, along with superb outdoor living in a timeless setting overlooking green pastures and wide-open Alberta blue skies.This peaceful dream acreage is located just minutes from the city of Grande Prairie. A gently curved drive welcomes you to this impressive 2417 sq. ft, 6-bedroom, 4.5-bath executive home, showcasing a bright layout with luxurious fixtures and finishings throughout.The family chef will love the inspiring culinary masterpiece kitchen, featuring white custom cabinetry, granite countertops, and top-tier stainless steel appliances, including double ovens and a butler’s pantry. Rich vinyl floors flow gracefully throughout, complementing the oversized, functional island with an extended breakfast bar—perfect for morning coffee or quick snacks on the go. The dining room, accented with custom wood beams, is ideal for sit-down dinners and family gatherings.Extend your living space onto the stunning covered deck with timber beam accents—perfect for relaxing evenings, entertaining guests, or simply enjoying the panoramic views of the beautifully landscaped yard under northern skies.The sitting room showcases a handsome fireplace framed by custom shelving, creating a warm and inviting ambiance while offering tranquil views through large windows. A hallway leads to a 3-piece bath, laundry room, two generously sized bedrooms, and a convenient back entrance to the heated garage.
Privately situated on one side of the home, the breathtaking primary suite features two walk-in closets and a spa-inspired ensuite that rivals any luxury hotel, complete with a double soaker tub and dual-sink vanity. A beautiful staircase leads to the fully finished lower level, offering a media room, a centrally located wet bar for all your entertaining needs, and three additional bedrooms—one with access to the 4 piece bathroom, perfect for overnight guests, while the other two share a Jack-and-Jill bathroom. A cold storage room provides the ideal space for preserving goods from your own garden.This home is well-equipped with a forced-air furnace and in-floor heating. Additional features include a 18x51 cold shop for equipment storage, a heated 36x27 shop—sure to impress—and a 8.5 GPM well providing a reliable water source.This show-stopping home and property is a tranquil treasure, tucked away just a short 7-minute drive east of Grande Prairie. Call for your personal tour today.

Listing Brokerage: RE/MAX Grande Prairie
Picture of 45 Buffalo Lane  , Rural Stettler No. 6, County of Real Estate Listing
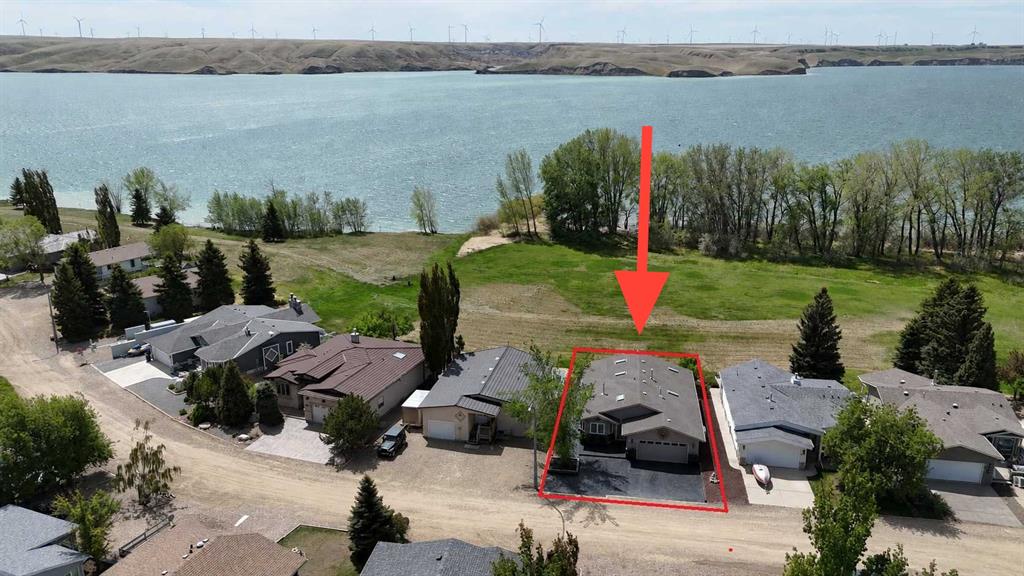
45 Buffalo Lane , Rural Stettler No. 6, County of || $139,900

Welcome to 45 Buffalo Lane at the desirable Buffalo Sands, a family orientated and fun, four season lake side community on beautiful Buffalo Lake. This lake lot is fully set up for you to immediately start enjoying featuring low maintenance landscaping, a private gazebo, outdoor kitchen and is walking distance to the lake, playground, basketball hoops, community pond and boat dock. The outdoor fully enclosed 3-season kitchen includes a countertop prep space and sink, x2 fridge/freezer units, a space saving all-in-one washer/dryer unit, efficient sized hot water tank, microwave, and upright cabinet along with additional shelving and storage. The custom-built gazebo features an L-shaped sectional and propane firepit with louvered shutters and turf creating a relaxing oasis for the whole family to enjoy! Dedicated decking off the gazebo and outdoor kitchen create the perfect balance of indoor/outdoor living and provides a generous space to park your holiday trailer. There is another storage shed tucked in the back corner with an area to accommodate a fire pit (currently stored in the shed), set up bean bags and/or tent depending on your needs. Almost fully fenced, the property includes an oversized gate at one end that allows access to the walking path that flanks the east side of the property, with the convenience of NO neighbors to the back. There are 2 RV hook-ups and is serviced with municipal water and sewer (currently set up to accommodate a holiday trailer) and offers efficient drainage from the gravel that was added through-out when this lot was developed. Also unique to this lot is the extra wide approach/culvert system and generous parking space. Located 5 minutes from the Rochon Sands Provincial Park and Ol’ McDonalds Resort and Campground, only a 20-minute drive to Stettler and just 2hrs from either Calgary and Edmonton! All that is left for you to do is unpack and start enjoying the LAKE LIFE!

Listing Brokerage: CIR Realty
Picture of 114052 Township Road 592B  , Rural Woodlands County Real Estate Listing
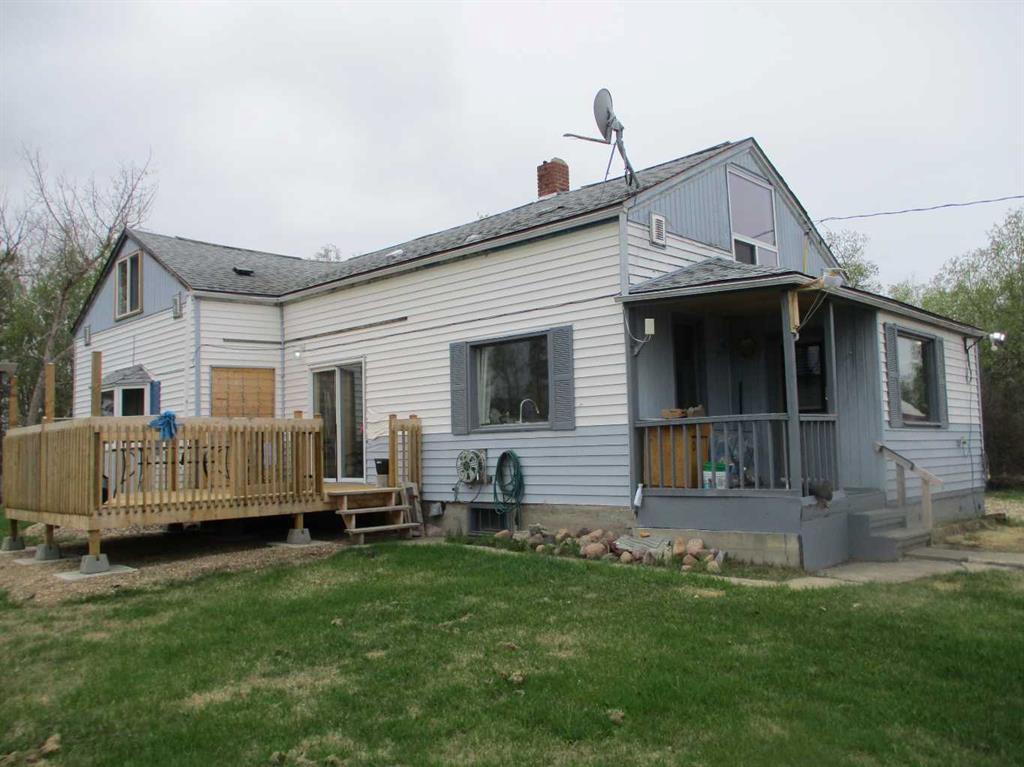
114052 Township Road 592B , Rural Woodlands County || $997,000

Escape the noise of the city and find your peace just a short 3 km drive from Whitecourt, where this stunning 5.31-acre private acreage also backs onto crown land. This property is anchored by a solid, thoughtfully constructed bungalow that sits proudly on a landscaped hill, offering a breathtaking southerly view that transforms with the seasons. Built with longevity and comfort in mind, the home features unique 8" thick double-staggered 2"x4" walls that provide exceptional insulation and structural integrity.
Stepping inside, you’ll find an inviting open kitchen and dining area designed for both daily life and effortless entertaining. This central hub flows naturally to the attached, heated double-car garage, making grocery trips a breeze even in the heart of winter. For those who love the outdoors, the kitchen also opens onto a north-facing back deck, perfect for enjoying a quiet morning coffee. The front living room serves as a bright sanctuary, while a cozy wood-burning stove sits at the heart of the home, radiating warmth throughout the main level. This floor also hosts three comfortable bedrooms, ensuring plenty of space for family or guests.
The home’s lower level is a true standout, featuring a private walkout basement that feels anything but underground. Large windows flood the massive family room with natural light, creating the ultimate venue for game nights, movie marathons, or large social gatherings. This level is fully equipped with a fourth bedroom, a bathroom, laundry facilities, and ample storage. For those who appreciate clever design, an additional second basement was constructed directly beneath the main garage, offering a massive utility and storage area to keep your living spaces clutter-free. The entire home is kept cozy by a quiet and efficient boiler system powering baseboard heaters.
Beyond the home, the property is a dream for hobbyists and professionals alike. The attached extra-large double garage is a craftsman’s haven, complete with workbenches, cabinets, power, and heat. However, the crown jewel is the 40' x 70' industrial shop built in 2014. Boasting 18' ceilings and two 16' high doors, this space is ready for your heaviest equipment or most ambitious projects. It is fully insulated with R50 blown-in insulation, warmed by radiant overhead heaters, and includes a mezzanine and roughed-in plumbing for a future bathroom. With underground power, a reliable well drilled in 2004, and professional FireSmart work completed among the mature pine, spruce, and poplar trees, this acreage offers the perfect balance of rugged capability and homey comfort.

Listing Brokerage: ROYAL LEPAGE MODERN REALTY
Picture of 8 Sunset Lane , Rural Stettler No. 6, County of Real Estate Listing
8 Sunset Lane , Rural Stettler No. 6, County of || $89,900

Beautiful opportunity to secure your spot at Buffalo Lake in the Buffalo Sands development. These lots offer a great location with 60 feet of frontage, backing onto a walking path and just a short stroll down to the water. Services are conveniently at the lot line, making it easy to start planning your build.
Buffalo Lake is known for its wide-open water, incredible sunsets, and easy lake lifestyle. Spend your summers boating, swimming, paddleboarding, or simply enjoying the beach. In the winter, it transforms into a hub for ice fishing, snowmobiling, and crisp lake days.
Located just 20 minutes from Stettler and within a reasonable drive from both Calgary and Edmonton, it’s an easy escape without the long haul. The area is also surrounded by great golf courses, adding even more to enjoy throughout the season.
Buffalo Sands is a welcoming community that really emphasizes connection. Kids ride their bikes along the paved roads, neighbours gather and socialize, and summer days are spent at the beach or out on the boat — with a communal boat setup option adding to the ease of lake living.
No building timeline adds flexibility to plan at your own pace.
Added bonus — the neighbouring lot is also available for purchase, giving you the option to expand your footprint, add privacy, or create something truly special.

Listing Brokerage: RE/MAX 1st Choice Realty
Listing data is deemed reliable but is not guaranteed accurate by CREB®. Last updated: today at 1:00 a.m.

© 2026 CENTURY 21 Real Estate Foothills. CENTURY 21® is a registered trademark licensed to Century 21 Real Estate LLC. Equal Housing Opportunity. Each office is independently owned and operated.

Find Real Estate Foothills on Facebook Find Real Estate Foothills on Twitter