SEARCH PROPERTIES


Picture of 37, 32351 Range Road 55  , Rural Mountain View County Real Estate Listing
37, 32351 Range Road 55 , Rural Mountain View County || $214,900

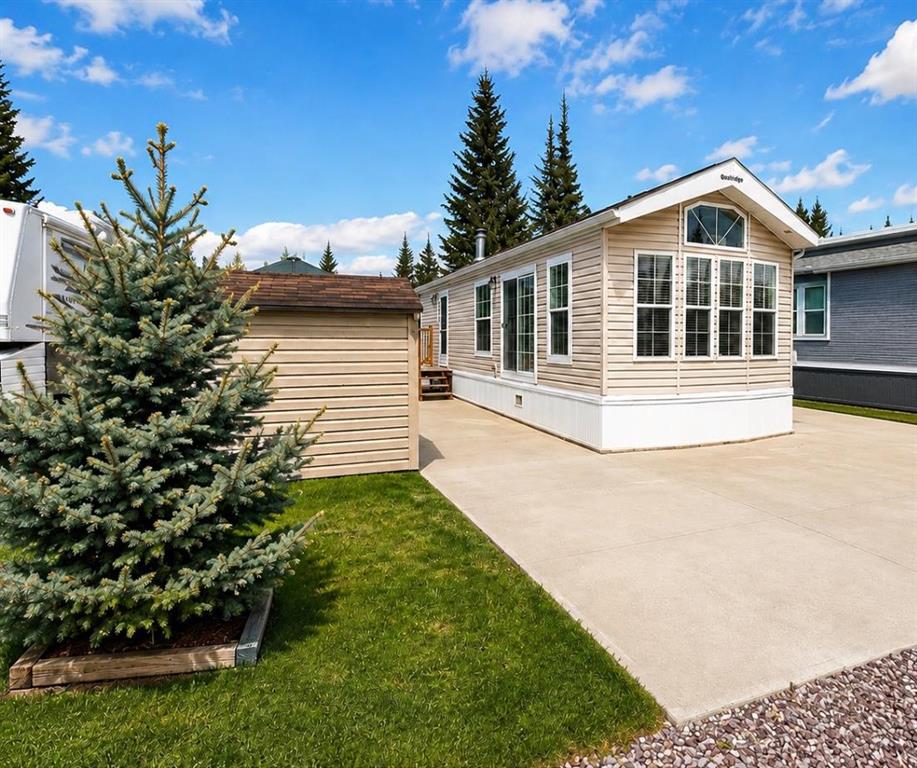
Discover affordable, low-maintenance living at Coyote Creek Golf & RV Resort, located near the picturesque town of Sundre. This charming park model offers the perfect opportunity to enjoy a relaxing recreational lifestyle without the upkeep and expense of traditional vacation properties.

Designed for comfort and simplicity, this well-maintained unit features 1 spacious bedroom and an exceptionally large bathroom complete with a dual vanity and oversized walk-in shower — creating a bright, functional space that feels both comfortable and luxurious.

Whether you are looking for a peaceful weekend retreat, a seasonal escape, or year round living this property is ideal for those wanting to slow down and enjoy life. Spend your days golfing, exploring nearby trails and rivers, entertaining friends, or simply relaxing on your own private getaway.

An added bonus — this unit has the potential to be converted into a 4-season property with the addition of an insulated water shed for the water tank (tank and pump included), offering flexibility and extended enjoyment throughout the year.

Low maintenance, affordable, and move-in ready, this property is perfect for retirees, couples, outdoor enthusiasts, or anyone dreaming of a simpler, more relaxing lifestyle in one of Central Alberta’s most sought-after recreational communities.

Your affordable getaway at Coyote Creek awaits.

Listing Brokerage: Century 21 Bravo Realty
Picture of 1 Moose Hollow , Rural Foothills County Real Estate Listing
1 Moose Hollow , Rural Foothills County || $1,220,000

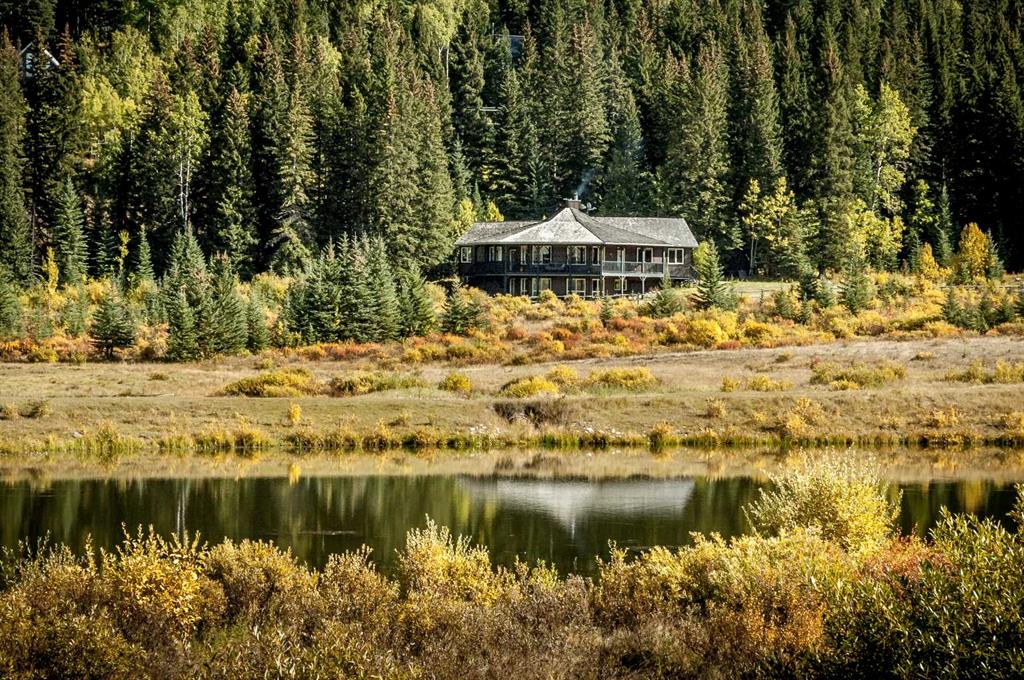
Square Butte Ranch is where luxury meets the spirit of the Foothills. Tucked into the rolling hills of this sought-after gated community, this exceptional walkout bungalow offers a rare opportunity to own a turnkey country retreat, complete with furniture, kitchenware, and linens. Simply arrive, unpack, and start enjoying one of Southern Alberta's most unique lifestyle properties. Set on 1.82 beautifully treed acres with breathtaking views, this custom-built bungalow is perfectly positioned within Square Butte Ranch, a private 480-acre recreational community bordering Kananaskis Country. Widely regarded as one of Southern Alberta's best-kept secrets, the 48-unit community offers an extraordinary lifestyle with acres of common area lands with maintenance staff, walking trails and a welcoming community clubhouse known as "The Saloon." Owners who have horses have the option of joining the Ranch Club and applying to board for their horses on the common area lands at reasonable costs, making it an exceptional opportunity for many horse enthusiasts. Existing equestrian amenities include an outdoor sand arena and round pen as well as fenced grazing pastures.  The development consists of just 36 acreage properties and 12 townhomes, all benefiting from direct access to miles of hiking and riding trails extending into Kananaskis Country, as well as the expansive MacLean Creek off-road area. Whether you enjoy hiking, fishing, wildlife watching, horseback riding or simply soaking in the beauty of Alberta's foothills, the lifestyle here is second to none. Blending naturally into the surrounding landscape, the home captures the warmth and romance of classic mountain architecture while offering nearly 4,000 sq. ft. of developed living space. A wrap-around covered deck invites you to slow down and take in the peaceful setting, while vaulted ceilings, expansive windows, and a stunning floor-to-ceiling wood-burning stone fireplace create an unforgettable first impression. The spacious kitchen features imported cabinetry, high-end appliances, a huge pantry, and exceptional flow for both entertaining and everyday living. Rich natural materials including cedar railings and softwood flooring add warmth and authenticity throughout the home. The thoughtful bungalow layout includes a spacious master bedroom and ensuite bathroom on the main level, plus a main level office, second bedroom and bathroom.  The fully developed walkout basement offers a large recreation/entertainment space, two additional bedrooms and an additional bathroom with and plenty of room for family and guests. Outside, mature trees, privacy, and view of the common area that will never be developed creates a setting that feels wonderfully secluded, yet remains within easy reach of Calgary, Okotoks, Bragg Creek, and Millarville.

Listing Brokerage: RE/MAX Complete Realty

Picture of 33006 Range Road 290  , Rural Mountain View County Real Estate Listing
33006 Range Road 290 , Rural Mountain View County || $755,000

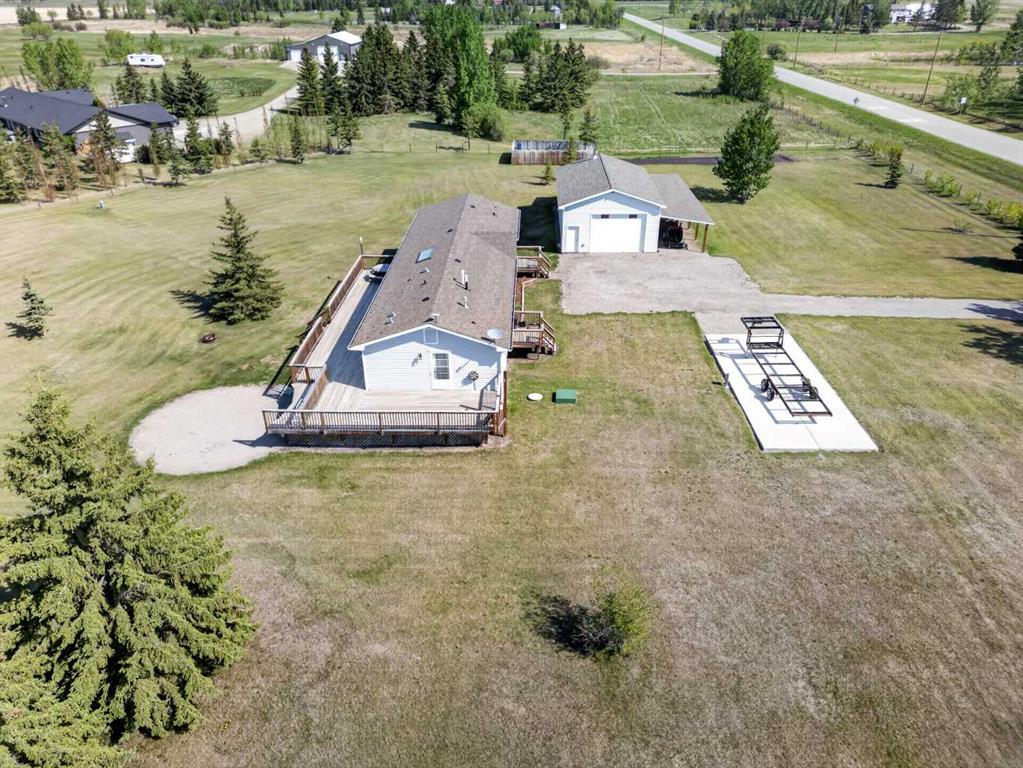
Welcome to country living at its finest! This turnkey 3-acre acreage is ideally located just 2 miles east of the QE2 on Highway 27, close to the Town of Olds and Reed Ranch School. From the moment you arrive, you'll appreciate the pride of ownership evident throughout the property. The beautifully maintained, level yard features established young trees and shrubs, creating an attractive and inviting setting. There's also a convenient RV parking pad complete with water and power hookups. The centerpiece of the property is a meticulously cared-for 1,683 sq. ft. Moduline modular home, built in 2014. Step inside to discover a spacious open-concept layout designed for comfortable family living and entertaining. The well-appointed kitchen showcases quality cabinetry, ample workspace, and a large island that serves as the heart of the home. The generous primary suite offers a peaceful retreat, featuring a spacious walk-in closet and a luxurious 5-piece ensuite. The laundry area is conveniently located nearby. At the opposite end of the home, you'll find two additional bedrooms and a full 4-piece family bathroom, providing excellent separation and privacy. A standout feature of this property is the impressive 24' x 40' heated and insulated shop/garage, built in 2021. Equipped with power suitable for welding, mechanical projects, woodworking, and more, this versatile workspace is ready for a wide range of hobbies and business needs. The 14' x 10' overhead door provides excellent access, while the east-facing 53-foot overhang and the 22' x 12' north-side shelter offer abundant covered storage and protection from the elements. This exceptional acreage is truly move-in ready and offers the perfect blend of rural tranquility, modern comfort, and functional workspace. Simply move in and start enjoying the acreage lifestyle you've been dreaming of. Call today to arrange your private viewing!

Listing Brokerage: Coldwell Banker Vision Realty
Picture of PT SW 35-47-28-W3  , Rural Real Estate Listing
PT SW 35-47-28-W3 , Rural || $689,900

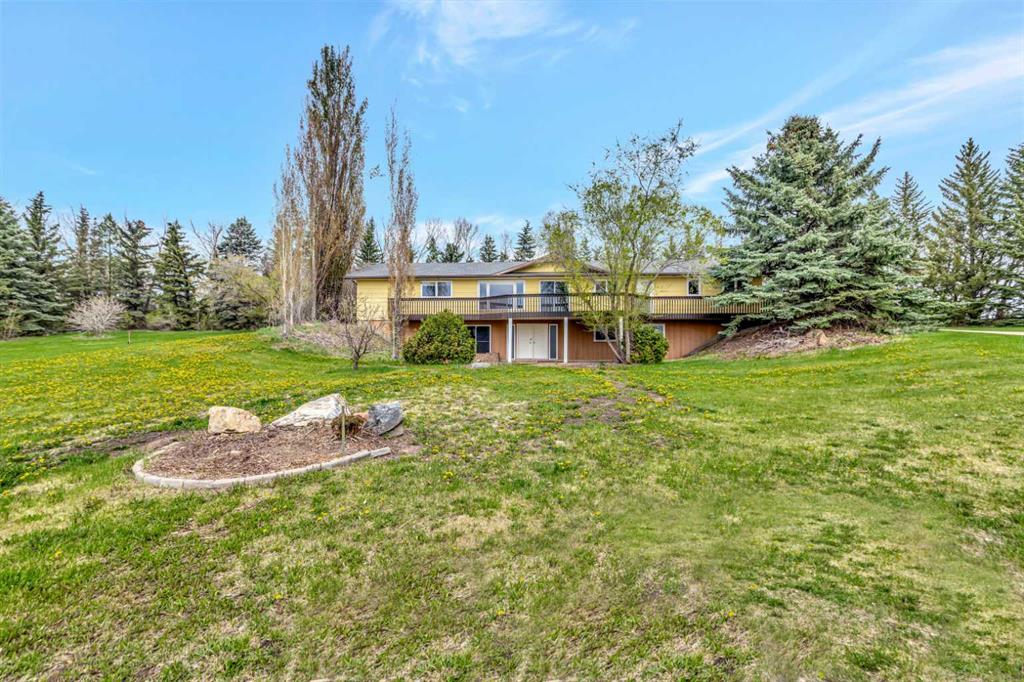
This acreage is located only 10 minutes South of Lloydminster with pavement to your driveway and within the Lloydminster school bussing zoned on 23 acres. Huge square footage on this walk-out bungalow with space for the whole family! The main floor has a cozy family room with wood burning fireplace that leads into a large dining room & kitchen. The kitchen has ample cabinetry and storage. Down a short hallway you'll find access to your attached heated garage, a 3 piece bathroom and a main floor laundry room with additional storage space. On the opposite end of the home, you'll find lots of storage closets, a full bathroom and 3 large bedrooms with the primary bedroom featuring a large closet and a 3 piece ensuite. The basement features a walk-out which gives the space brightness with lots of natural light. This space offers an additional 3 piece bathroom, a huge family room, den, bedroom and an abundance of storage space. Outside there's an additional double detached garage, thousands of trees have been planted here for beauty and privacy. The shingles, boiler and septic have been replaced in the last few years. This one will check all the boxes!

Listing Brokerage: RE/MAX OF LLOYDMINSTER
Picture of 122062 RR 253  , Rural Willow Creek No. 26, M.D. of Real Estate Listing
122062 RR 253 , Rural Willow Creek No. 26, M.D. of || $762,500

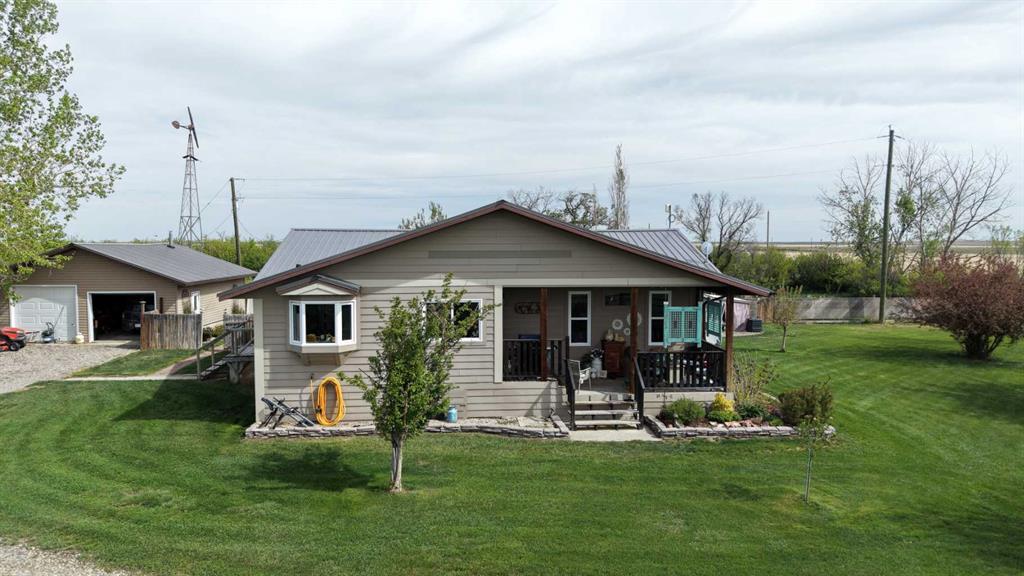
Located about 15 minutes east of Claresholm, there are spectacular views of the Porcupine Hills and the Rockies to the west and southwest from the covered veranda.
This charming 3-bedroom bungalow has special touches throughout, stained glass, custom cabinetry, and a warmth that invites you in. In the kitchen custom hickory cabinets have quartz counter tops and stained glass inserts along with the spacious island that seats five. Just past the dining area is the door to the verandah leading you out to the prairie views that go all the way to Chief Mountain. The living room features a stained-glass window and is open to the dining area and kitchen, so no one feels left out of the buzz of family gatherings. The master bedroom has a pretty, embossed wallpaper ceiling and a large walk-in closet. Down the hall is the bathroom with an antique dresser vanity and access to the back patio and potential hot tub area. There is a convenient 2-piece bathroom in the main floor laundry that is handy to the back door. Downstairs there is a family room for hanging out and two more bedrooms along with a 3-piece bathroom. Plenty of room for the kids or guests and the utility room has a large cold pantry to store all the summer’s bounty.
The back yard is ready for those long summer evenings with a patio surrounded by a shelter belt, perennial beds and shrubs. Lots of room for a garden and two garden sheds that can stash all those yard items out of the weather. And did you say you needed space for cars and storage? A two car garage is adjacent to the house and the 3 car garage (can be converted to a barn) sits a bit farther away, both are insulated and heated. The original hip roof barn hasn’t seen livestock for a few years and there are pastures waiting for a couple horses, maybe a 4-H steer or a few sheep.
There is an excellent well that produces over 7.5 gpm and the level did not lower in the casing when being pumped for over 6 hours. The flow test was done in April of this year.
Just imagine living in this quiet oasis away from hustle and bustle of everyday life.

Listing Brokerage: MaxWell Capital Realty
Listing data is deemed reliable but is not guaranteed accurate by CREB®. Last updated: today at 1:00 a.m.

© 2026 CENTURY 21 Real Estate Foothills. CENTURY 21® is a registered trademark licensed to Century 21 Real Estate LLC. Equal Housing Opportunity. Each office is independently owned and operated.

Find Real Estate Foothills on Facebook Find Real Estate Foothills on Twitter