SEARCHOPERTIES


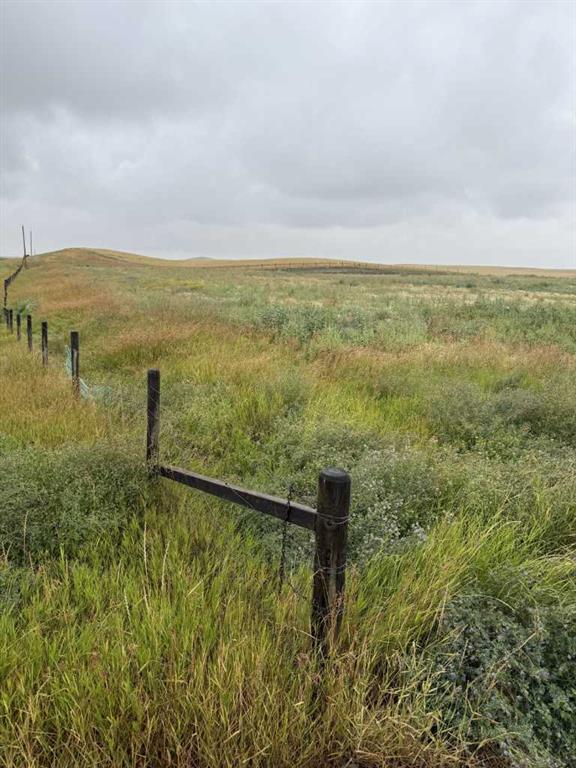
Picture of 370, 62503 township Road , Rural Lac La Biche County Real Estate Listing
370, 62503 township Road , Rural Lac La Biche County || $197,500

Welcome to your dream escape on the shores of stunning Lac La Biche Lake! This 1.02-acre parcel in the sought-after Mystic Beach subdivision offers the perfect blend of natural beauty and year-round convenience. Imagine waking up to the sound of waves and ending your day with unforgettable sunsets over the water.

Located just 20 minutes north of Lac La Biche, this property boasts sandy beaches, paved roads, and a family-friendly atmosphere complete with children\'s parks and scenic walking trails. Whether you\'re planning to build your year-round home or a seasonal getaway, this spacious lot gives you the space and setting to make your vision a reality.

With lakefront lots in high demand, don\'t miss your chance to own a piece of paradise in this vibrant lakeside community.

Listing Brokerage: RE/MAX LA BICHE REALTY
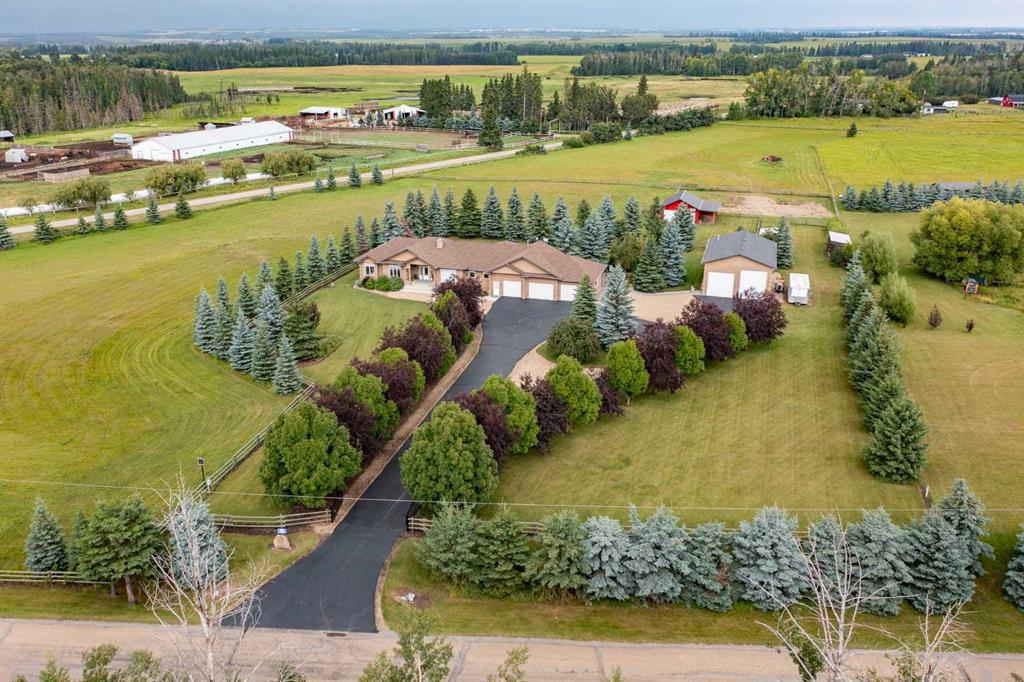
Picture of 19, 41310 Range Road 282  , Rural Lacombe County Real Estate Listing
19, 41310 Range Road 282 , Rural Lacombe County || $345,000

Welcome to your ideal summer escape on the east shores of Gull Lake, nestled within the sought-after community of DeGraff’s Resort. This lakefront, 3 season modular home offers the perfect blend of relaxation, recreation, and convenience, just steps from the sandy beach and playground. Built in 2021, this modern, low maintenance retreat features an appealing open layout where the kitchen, dining, and living areas flow seamlessly together and extend onto a covered 8\' x 20\' deck, ideal for summer barbeques or relaxing in the shade after a day on the water. This home includes a spacious primary bedroom complete with a walk-in closet and private ensuite along with a second bedroom, a 4 piece main bathroom, and a versatile flex room or office that can easily serve as additional sleeping space for guests. Central air conditioning ensures comfort on a hot sunny day, while the backyard provides a peaceful setting with views of mature trees and a natural pond where you can watch the ducks swim, creating your own private retreat. This property is truly turn-key ready with exceptional extras including a boat lift, boat slip, golf cart, and Sea-Doo, along with the option to purchase fully furnished with housewares, paddleboard, kayak, and more for a seamless move-in experience. Located within a gated, family-friendly community, residents of DeGraff’s Resort enjoy access to outstanding amenities including a private boat launch, walking trails, pickleball and basketball courts, horseshoe pits, two playgrounds, in-ground trampolines. Year-round washrooms with shower facilities and coin laundry. All you\'ll need to enjoy a fun filled summer and create family memories that will last a lifetime.

Listing Brokerage: eXp Realty - Red Deer
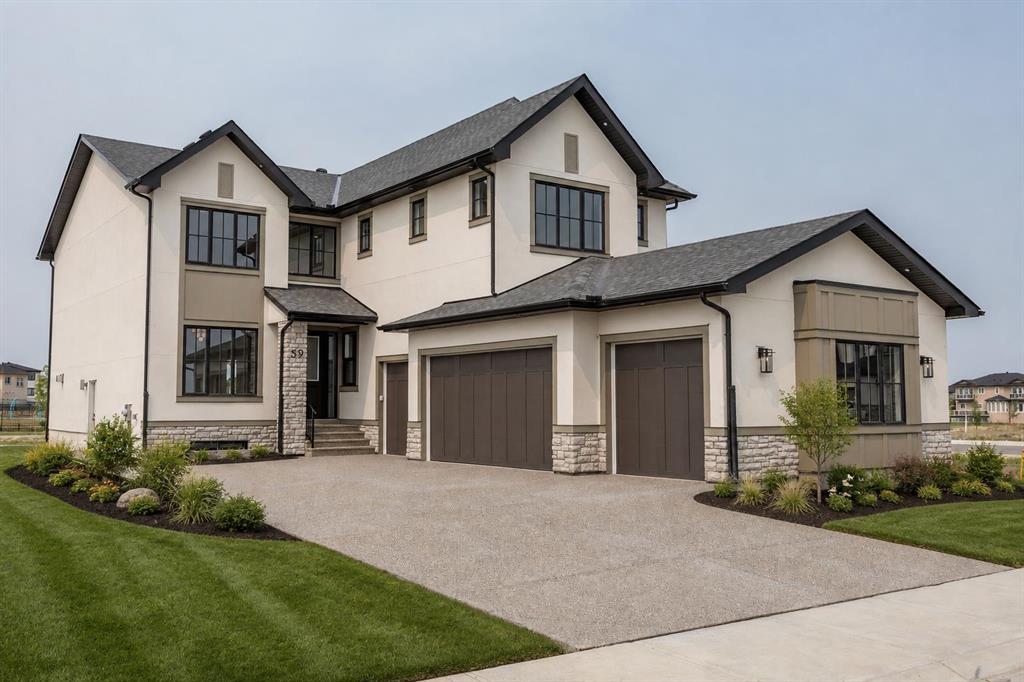
Picture of 9 Eaton Terrace , Rural Rocky View County Real Estate Listing
9 Eaton Terrace , Rural Rocky View County || $1,349,900

Welcome to the brand new development of Knightsbridge in Cambridge Park. Minutes away from access to Stoney Trail and East Hills shopping centre. The EDEN is a stunning estate home designed to blend luxury and practicality. Set on a generous 6027 sq ft lot, this home provides an expansive backyard and a side-drive triple car garage. These are not your typical cookie cutter homes. With 3,502 sq ft of living space, this custom-built masterpiece features 5 spacious bedrooms and 4.5 beautifully designed bathrooms, offering ample room for family and guests. This home is loaded with upgrades including: Main floor full ensuite bath as well as an added powder room, Jack and Jill ensuites for added convenience, High ceilings & a Spice kitchen to enhance your culinary experiences. Inside, the main floor exudes elegance with rich hardwood flooring and 9 ft ceilings with 8 ft doors, and striking black-framed windows that invite natural light. The gourmet kitchen is a chef’s dream, complete with an oversized island, a secondary spice kitchen, sleek stainless steel appliances. An open concept formal dining and living area set the stage for gatherings. The main floor also includes a flex room as well as a 4 pc ensuite bathroom. The primary suite on the upper floors is a true sanctuary with a freestanding tub and a custom-built closet. The home’s thoughtful design continues with 3 more generous sized bedrooms on the second floor, a bonus room for entertaining, a Jack & Jill ensuite bathroom for convenience, as well as a second floor laundry room. . Step outside to enjoy a completed rear deck with steps leading to a private outdoor oasis. This home also offers a triple attached garage allowing plenty of space for extra parking. This community is within minutes to Calgary, Chestermere, and East Hills, 18 minutes to Downtown Calgary, and provides quick access to Stoney Trail, Highway 1, and McKnight Blvd making it easy to get anywhere in and around the city. Located near shopping centres, public and private schools, Khalsa school\'s, parks, and many other amenities, while still offering quiet country-living with wide open green spaces, walking paths, and playgrounds.

Listing Brokerage: CIR Realty
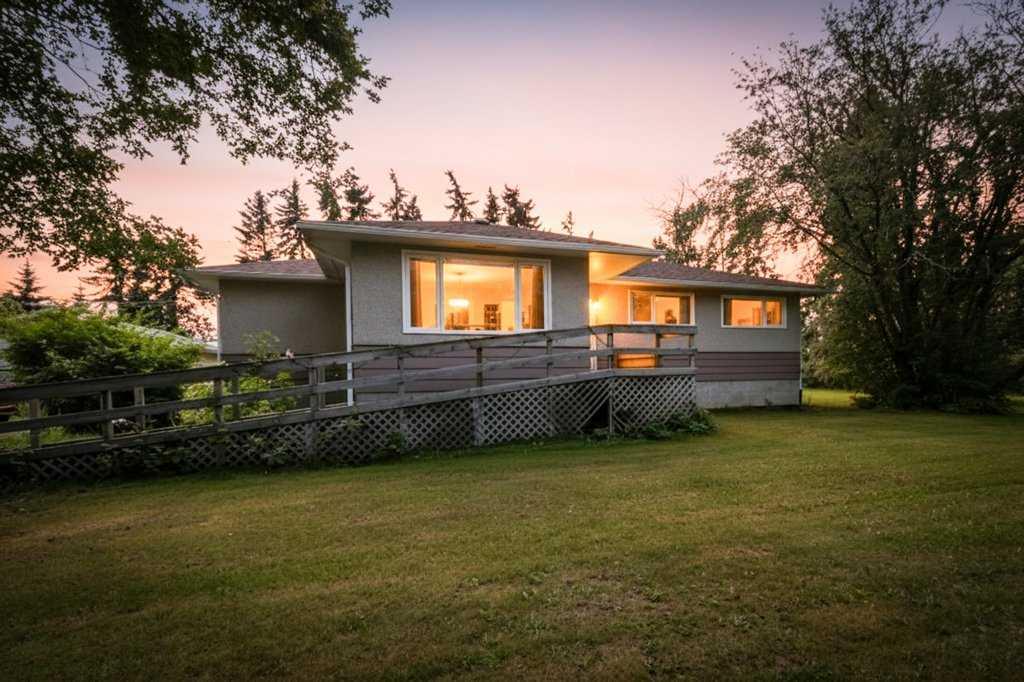
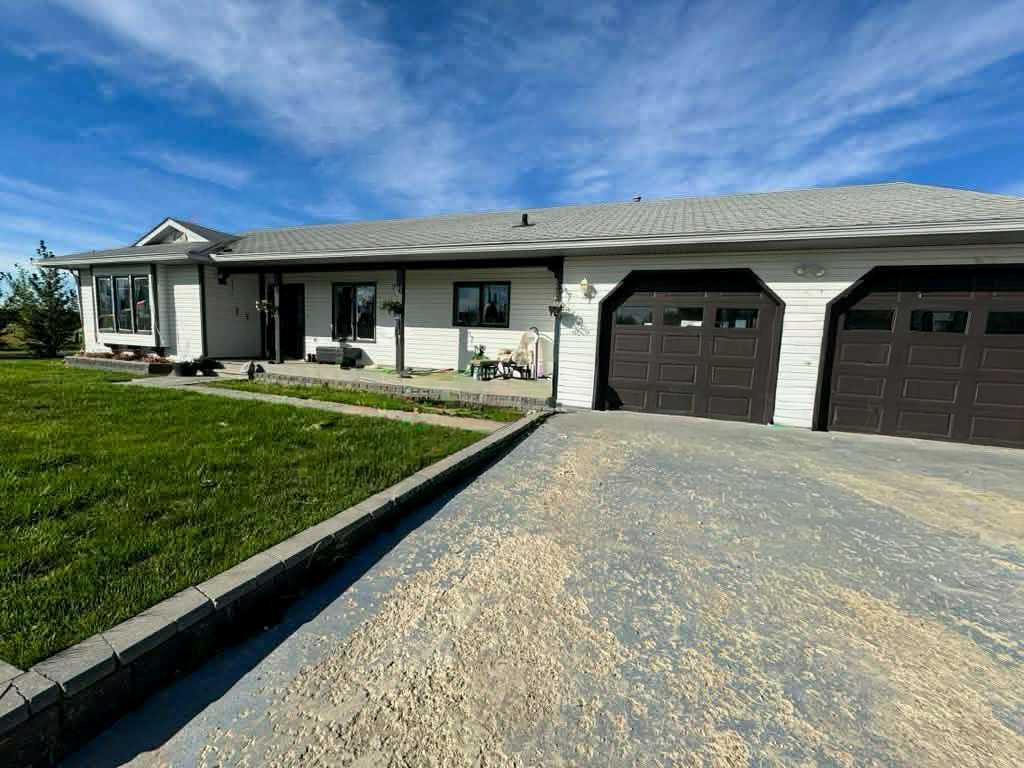
Picture of 5 Eaton Terrace , Rural Rocky View County Real Estate Listing
5 Eaton Terrace , Rural Rocky View County || $1,299,900

Welcome to the brand new development of Knightsbridge in Cambridge Park. Minutes away from access to Stoney Trail and East Hills shopping centre. The Whitehaven is a stunning estate home designed to blend luxury and practicality. Set on a generous 6027 sq ft lot, this home provides an expansive backyard and a side-drive triple car garage. These are not your typical cookie cutter homes. With 3,203 sq ft of living space, this custom-built masterpiece features 5 spacious bedrooms and 4 beautifully designed bathrooms, offering ample room for family and guests. This home is loaded with upgrades including: Main floor full bath, Jack and Jill ensuites for added convenience, High ceilings & a Spice kitchen to enhance your culinary experiences. Inside, the main floor exudes elegance with rich hardwood flooring and 9 ft ceilings with 8 ft doors, and striking black-framed windows that invite natural light. The gourmet kitchen is a chef’s dream, complete with an oversized island, a secondary spice kitchen, sleek stainless steel appliances. An open concept formal dining and living area set the stage for gatherings. The main floor also includes a flex room as well as a 4 pc bathroom. The primary suite on the upper floors is a true sanctuary with a freestanding tub and a custom-built closet. The home’s thoughtful design continues with 3 more generous sized bedrooms on the second floor, a bonus room for entertaining, a Jack & Jill ensuite bathroom for convenience, as well as a second floor laundry room. . Step outside to enjoy a completed rear deck with steps leading to a private outdoor oasis. This home also offers a triple attached garage allowing plenty of space for extra parking. This community is within minutes to Calgary, Chestermere, and East Hills, 18 minutes to Downtown Calgary, and provides quick access to Stoney Trail, Highway 1, and McKnight Blvd making it easy to get anywhere in and around the city. Located near shopping centres, Costco, public and private schools, Khalsa school\'s, parks, and many other amenities, while still offering quiet country-living with wide open green spaces, walking paths, and playgrounds.

Listing Brokerage: CIR Realty
Picture of 163 Lincoln Crescent , Rural Red Deer County Real Estate Listing
163 Lincoln Crescent , Rural Red Deer County || $446,145

Discover this home by Bedrock Homes in the beautiful community of Liberty Landing. Designed for modern living- this 3-bedroom, 2.5-bathroom home offers a spacious open-concept layout perfect for family life and entertaining. The main floor features a stylish kitchen with quartz countertops, a large island, and plenty of storage, seamlessly flowing into the dining and great room filled with natural light. A flex room/den with a huge window and half bathroom on the main floor. Upstairs, the primary bedroom includes a private ensuite and walk-in closet, accompanied by two additional bedrooms, a full bath, and convenient laundry. Built with Bedrock Homes’ this home offers comfort and style. Located in Liberty Landing, a vibrant Red Deer community surrounded by parks, trails, and amenities.

Listing Brokerage: Bode Platform Inc.
Listing data is deemed reliable but is not guaranteed accurate by CREB®. Last updated: today at 3:00 a.m.

© 2026 CENTURY 21 Real Estate Foothills. CENTURY 21® is a registered trademark licensed to Century 21 Real Estate LLC. Equal Housing Opportunity. Each office is independently owned and operated.

Find Real Estate Foothills on Facebook Find Real Estate Foothills on Twitter