SEARCH PROPERTIES


Picture of 211 Wolf Creek Avenue SE, Calgary Real Estate Listing
211 Wolf Creek Avenue SE, Calgary || $549,900

OPEN HOUSE: Saturday October 3rd from 1-4PM! Welcome Home to Wolf Willow, where style, comfort, and efficiency merge together in this beautifully designed 2022 home. Lush, low maintenance landscaping is accompanied by stonework and wood panelling that decorate the exterior facade, with hardiboard along the siding and front and tracklighting installed underneath the soffits, offering unrivalled curb appeal. Step inside and note wide vinyl plank flooring throughout the home, including in all bedrooms and hallways, soaring 9-foot knockdown ceilings, and a cozy fireplace focal point, creating a warm and inviting atmosphere. The spacious great room is ideal for family gatherings or movie nights, while the rear dining area easily accommodates a large table for entertaining. The modern kitchen is a chef’s dream, featuring quartz countertops, stainless steel Samsung appliances including a gas stove, tile backsplash, a Blanco silgranit sink, and a central island with an eating bar—ideal for casual meals and socializing. This 1,437 SF home is designed for energy efficiency, boasting triple-pane windows with designer Combi window coverings, a high-efficiency furnace (96%), LED lighting, an advanced Heat Recovery Ventilation air filtration system, and a smart thermostat for ultimate comfort. Additional main floor conveniences include a mudroom with a bench and cubbies for extra storage and a convenient half-bathroom. Upstairs, the expansive primary suite offers a walk-in closet with organizers and a barn door leading to the private 3-piece ensuite with a 5-foot-wide stand-up shower. Two additional sizeable bedrooms and a 4-piece full bathroom with bathtub complete the upper level, along with a dedicated laundry room for added functionality. The undeveloped basement provides an ideal opportunity to customize your space, with enough room for a future fourth bedroom, third full bathroom, and a large recreation area. Step outside to a private, south-facing fully fenced backyard perfect for summer BBQs—complete with a gas line hookup, concrete patio, and thoughtful landscaping details. The double-car garage ensures ample parking and storage, and an upgraded camera doorbell along with security cameras provide added peace of mind. This end townhome unit has no condo fees, and its position on a corner illuminates the entire home with natural light via windows scattered across multiple sides. Situated nearby parks, off leash areas, and walking distance to the Bow River and Fish Creek Provincial Park. Enjoy proximity to Blue Devil Golf Club and the commercial centre of Wolf Willow, providing shopping opportunities, entertainment, and access to major thoroughfares and transportation routes.

Listing Brokerage: CIR Realty
Picture of 65 Evergreen Way , Red Deer Real Estate Listing
65 Evergreen Way , Red Deer || $425,000

FORMER FALCON HOMES SHOW HOME — Situated in sought after Evergreen, just minutes from parks, playgrounds, schools, and all the shopping and amenities of Clearview & Timberlands Markets, this stylish townhome stands out with a thoughtfully designed interior and plenty of personality. Offering 9’ ceilings, vinyl plank flooring, brand new carpet throughout, quartz countertops, upgraded appliances including a gas stove, a fully finished basement, and designer inspired details throughout, this is anything but your average townhome. Stepping inside, the spacious living room is filled with natural light from a large front facing window, creating a bright and welcoming space complete with a sleek electric fireplace and modern brick feature wall. The showpiece kitchen is beautifully finished with quartz countertops, matching upgraded appliances, stylish gold fixtures and hardware, and an oversized island with eating bar that provides plenty of space for gathering and entertaining. A generous dining area overlooks the back deck, and a convenient 2 pce bathroom completes the main level. Upstairs, you’ll find two nicely sized kids’ rooms that share the main 4 pce bathroom, while the spacious primary suite enjoys its own modern 3 pce ensuite with a tiled walk-in shower. The fully finished basement adds a ton of extra living space with a huge rec room that’s perfect for family movie nights, a kids’ play area, games room, or home gym. A spacious 4th bedroom and another stunning 3 pce bathroom with a beautifully fully tiled walk-in shower and heated tile floors complete this level. Outside, the backyard is fully landscaped and fenced, while the rear gravel parking pad provides space for two vehicles with convenient paved back alley access. Beautifully finished from top to bottom and ideally located in Evergreen, this former show home combines standout style with a functional layout and is truly a must see!

Listing Brokerage: RE/MAX real estate central alberta
Picture of 148 Deerview Way SE, Calgary Real Estate Listing
148 Deerview Way SE, Calgary || $425,000

More space, more possibilities, and NO CONDO FEES. Be sure to check out the virtual tour!

Long-time homeowners are ready to pass this home along to its next chapter, creating an opportunity for someone looking to get into a well-established community and make a home their own.

One of the standout features is the layout. Unlike many of the neighbouring units, this home has a full second level with three bedrooms, and with the developed basement, offers more than 1,500 sq. ft. of living space across three levels. The spacious primary bedroom includes a generous closet, while large, sunny east-facing windows bring plenty of natural light into the upper level.

The location is equally appealing, on a quiet street in a family-friendly area close to schools and just minutes from Fish Creek Park. Outside, you’ll find a private yard with a BBQ and a large west-facing back deck, perfect for enjoying the afternoon and evening sun. There’s also a carport to keep your vehicle protected from the elements.

Inside, the home offers several practical features, including newer windows, CENTRAL AIR CONDITIONING and a recently serviced furnace. The kitchen has additional countertop space with removable side boards, while the developed basement provides even more usable living space. A chair lift is already installed, offering added accessibility and flexibility for the future.

The home is ready for some updating, allowing the next owner to personalize the space and make improvements over time.

Whether you’re a first-time buyer looking for an affordable way into home ownership without condo fees, a pet owner who wants a YARD OF YOUR OWN, an investor looking for potential upside, or an empty nester seeking a flexible home with accessibility features, there’s a lot to work with here.

Three bedrooms upstairs, more than 1,500 sq. ft. of living space, your own yard, no condo fees, and a great location near Fish Creek Park. A home with plenty of space and the opportunity to make it your own.

Listing Brokerage: CIR Realty
Picture of 266 Prospect Drive SW, Medicine Hat Real Estate Listing
266 Prospect Drive SW, Medicine Hat || $488,000

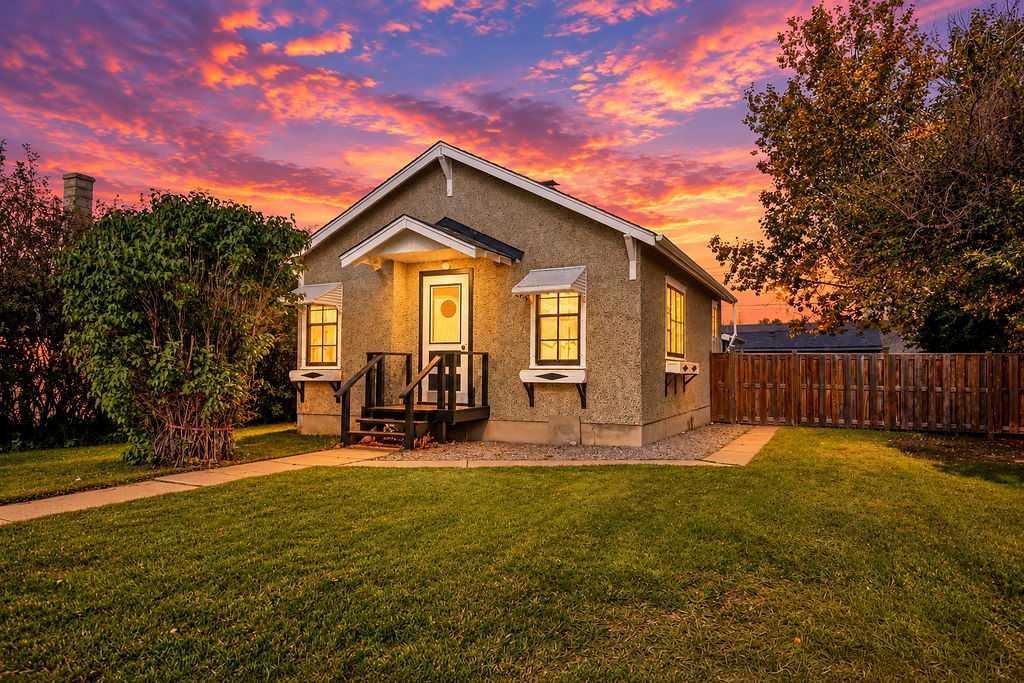
Tucked onto a great street with a lovely greenspace right across the way, this charming bungalow offers a surprisingly spacious and versatile layout in a location that’s hard to beat. As you enter the home, the inviting living room is on the left, with the kitchen and dining area just across the entry. The kitchen has been nicely updated with oak cabinetry, pantry storage, new flooring, and newer appliances. The sunny dining area and breakfast seating make this a welcoming space for both everyday meals and gathering the family. The primary bedroom is generously sized with his-and-hers closets, while several of the additional bedrooms feature built-in shelving. One of the home’s unique features is the added-on portion, which gives you even more usable space and flexibility. Here you’ll find a back porch landing, 2 additional bedrooms, including a loft-style room, and a dedicated office area with two built-in desks. This area could lend itself well to a multigenerational family setup, a teen retreat, or simply a little more room for everyone to spread out. Downstairs, the partially developed basement offers even more flexibility with a large bedroom, spacious family room, laundry area, and plenty of storage. There’s lots of room to customize the space to suit your needs and make it your own. Outside, the fenced patio area creates a private spot to enjoy the warmer months, complete with a hot tub, pergola and new iron gate. The detached double garage is a real bonus and is easily accessed from the paved back lane. There’s also a concrete parking pad offering additional off-street or RV parking. The home has seen a number of important updates over the years, including two fully refinished bathrooms, a new furnace and hot water tank, custom blinds, updated electrical and plumbing, and fresh paint throughout. A cute home, a great street, lots of space, and a location close to schools, shopping, restaurants, parks, and major amenities. If you’re looking for something a little different, that is move-in-ready, this one is worth a look. Please note: Some photos have been virtually staged to help illustrate the potential use and layout of the space.

Listing Brokerage: CIR REALTY
Picture of 483 Redstone Boulevard NE, Calgary Real Estate Listing
483 Redstone Boulevard NE, Calgary || $699,000

Welcome to this detached Redstone home offering 1,726 Sq.Ft. of RMS living space above grade, plus additinal 631 Sq.Ft fully legal basement suite with its own side entry. It's a proven income property and a great fit for investors or owner-occupiers looking for a mortgage helper. The main and upper levels are currently operating as a successful Airbnb generating over $35,000 per year, with the legal basement suite adding rental income on top. The main floor offers a welcoming foyer, a bedroom that works well for guests or a home office, a 2-piece bath, a kitchen with a pantry, and connected dining and living areas, along with a practical mudroom. Upstairs, the primary bedroom features a walk-in closet and a 4-piece ensuite, joined by two additional bedrooms, a 4-piece bath, a spacious family room and convenient upper-floor laundry. The legal basement suite includes a private side entrance, kitchen, rec room, bedroom, 4-piece bathroom, laundry, and utility and storage space, giving tenants or extended family a comfortable, independent home of their own. With 5 bedrooms and 3.5 bathrooms in total, the layout works equally well for short-term guests, long-term tenants or a large family. Outside, the large side yard is a rare find, with plenty of room to park an RV or camper. Close to parks, pathways, schools and shopping, with easy access to major routes. Whether you're building an investment portfolio or want help paying the mortgage, this property delivers. Book your private showing today!

Listing Brokerage: URBAN-REALTY.ca
Listing data is deemed reliable but is not guaranteed accurate by CREB®. Last updated: today at 1:00 a.m.

© 2026 CENTURY 21 Real Estate Foothills. CENTURY 21® is a registered trademark licensed to Century 21 Real Estate LLC. Equal Housing Opportunity. Each office is independently owned and operated.

Find Real Estate Foothills on Facebook Find Real Estate Foothills on Twitter