SEARCH PROPERTIES


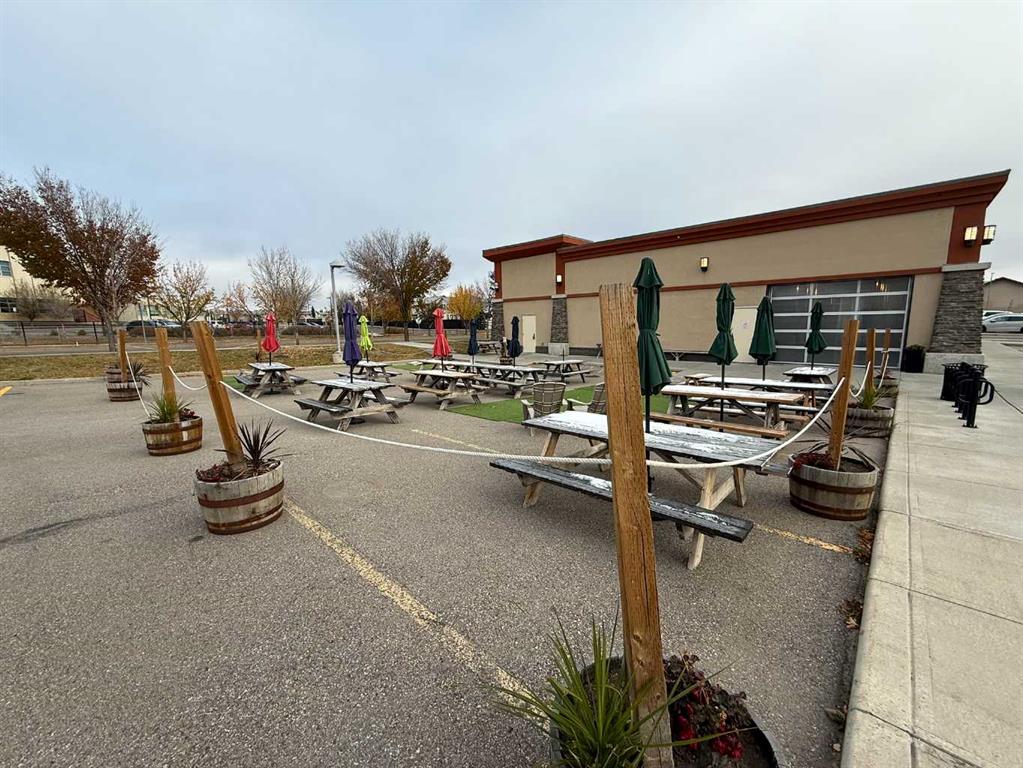
Picture of 3120, 4250 109 Avenue NE, Calgary Real Estate Listing
3120, 4250 109 Avenue NE, Calgary || $869,900

Prime Location for Any kind of retail business at the corner of Country Hills Blvd and Metis Trail NE. Project Name: The Port, Very busy plaza, space Available for Optician, Physiotherapy, Chiropractor, Massage, Respiratory Therapist, X-Ray, Medical Laboratory. Other established Business are there at The Port: Indian Restaurant, Indian Grocery Store, Day Care, Garcha Bros Meat, Top Touch Hair Salon, Cannabis, Liquor Store, Care inc. Pls feel free to call your favorite Realtor for more information.

Listing Brokerage: Royal LePage METRO
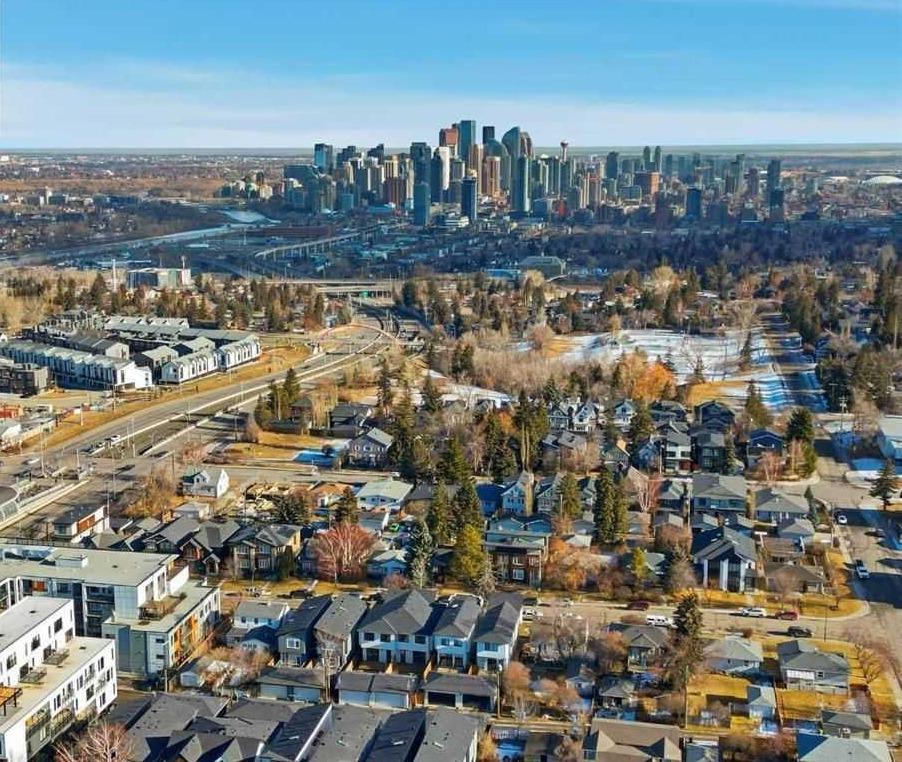
Picture of 209 Southmore Place , Blairmore Real Estate Listing
209 Southmore Place , Blairmore || $840,000

Welcome to mountain living at its finest in the Crowsnest Pass! Whether you're searching for the perfect full-time residence, weekend escape, or short-term rental opportunity, this beautifully finished home checks all the boxes. Ideally located close to the ski hill and bike trails, and zoned for “Comprehensive Ski Village,” the possibilities here are endless.

This thoughtfully designed property offers incredible curb appeal with Hardie Board cement siding, LED soffit lighting, and a spacious front deck finished with Duradek—perfect for enjoying your morning coffee while taking in the stunning views of Crowsnest Mountain. The wide lot allows room for RV parking and includes a convenient 30-amp plug, plus the home is already plumbed for underground sprinklers.

The backyard is equally impressive with a Trex deck, aluminum railing, and dual gas hookups for your BBQ and fire table—ideal for entertaining after a day on the slopes or trails. The oversized heated garage features LED lighting, a 50,000 BTU radiant heater, and slat wall storage for all your mountain gear and bikes.

Inside, you’ll love the upscale finishes throughout. The bright open-concept main floor features 9-foot ceilings, oversized windows, vinyl plank flooring, quartz countertops, under-cabinet lighting, subway tile backsplash, and a stunning white kitchen with grey island. The kitchen is loaded with premium appliances including a massive 5-foot fridge/freezer combo, built-in convection wall oven and microwave, Bertazzoni gas cooktop, hood fan, and dishwasher.

The cozy living area includes custom built-in shelving, a gas fireplace with hidden TV conduit, and an additional flex room or office complete with Roxul sound-dampening insulation. On-demand hot water ensures comfort and convenience year-round.

Upstairs you’ll find 3 spacious bedrooms including a gorgeous primary retreat featuring a huge rear window, walk-in closet, and spa-inspired 4-piece ensuite with quartz counters and glass shower.

This home truly offers the ultimate mountain lifestyle with incredible views, luxury finishes, and unbeatable access to outdoor recreation.

Listing Brokerage: Century 21 Foothills South Real Estate
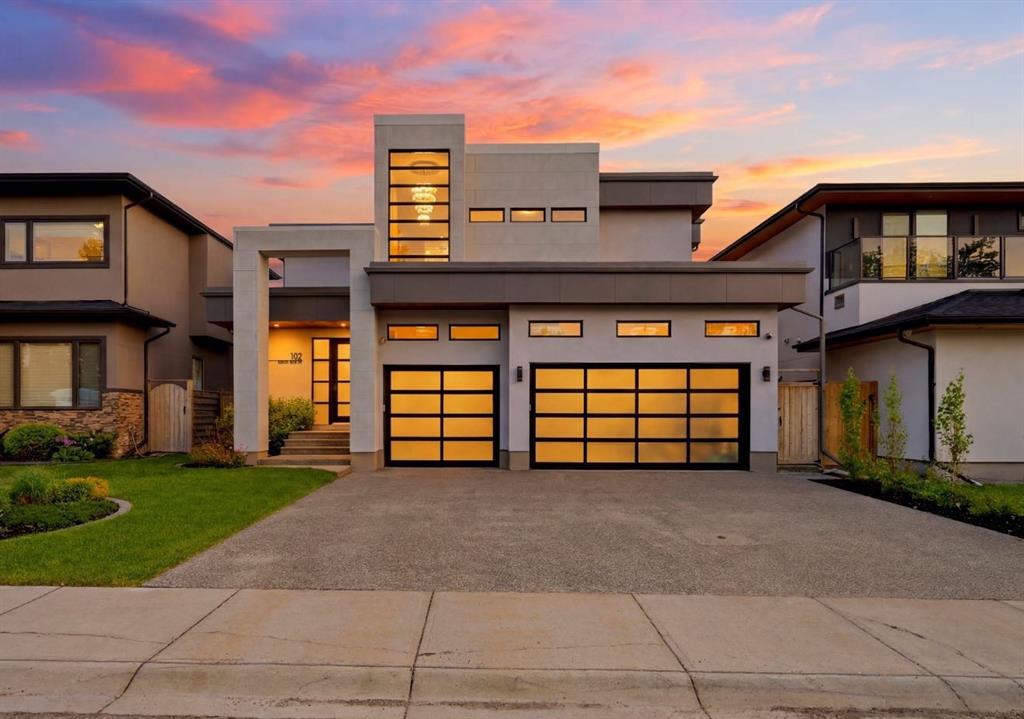
Picture of 2 Harrison Green , Olds Real Estate Listing
2 Harrison Green , Olds || $1,200,000

Step into this stunning custom-built home where thoughtful design and exceptional craftsmanship shine throughout. A welcoming front porch and elegant entry with trey ceilings set the tone for the impressive interior. The heart of the home is the expansive open-concept kitchen, dining, and living space designed for both everyday comfort and entertaining. Featuring luxurious travertine flooring, ceiling-height cabinetry, a large pantry, oversized island with sink, full fridge and full freezer, plus a gas stove with double oven, this kitchen is truly a chef’s dream. The dining area overlooks the beautifully landscaped backyard, while the spacious living room is anchored by a striking stone wood-burning fireplace and elegant trey ceilings. The main floor offers a thoughtful layout with a cozy front bedroom and convenient four-piece bath near the entry. The private primary retreat features trey ceilings, ceiling fan, walk-in closet with built-in organizers, and direct access to the backyard and Beachcomber hot tub. The spa-inspired ensuite includes a walk-in shower with dual rain shower heads and built-in bench. An additional bedroom and a functional laundry room with gas dryer complete the main level. Downstairs, the fully finished basement offers exceptional flexibility with a massive rec room, rough-in for a future second kitchen, two additional bedrooms, and two three-piece bathrooms, including one ensuite. The mechanical room features an additional washer and dryer setup. One of the property’s standout features is the incredible drive-through garage with partially vaulted ceilings. Fully equipped with three garage doors with ‘LiftMaster’ openers, three man doors, built-in cabinetry, sink, and private toilet, this space is ideal for hobbyists, vehicle storage, or workshop use. Outside, the fully fenced yard has been beautifully designed for low-maintenance enjoyment with artificial turf, stamped concrete walkways and driveway, mature landscaping, a charming bridge feature, large shed, and additional rear parking pad with off-street access. This exceptional property combines luxury, functionality, and outstanding indoor-outdoor living. A must-see home offering space, style, and versatility in every detail.

Listing Brokerage: CIR Realty
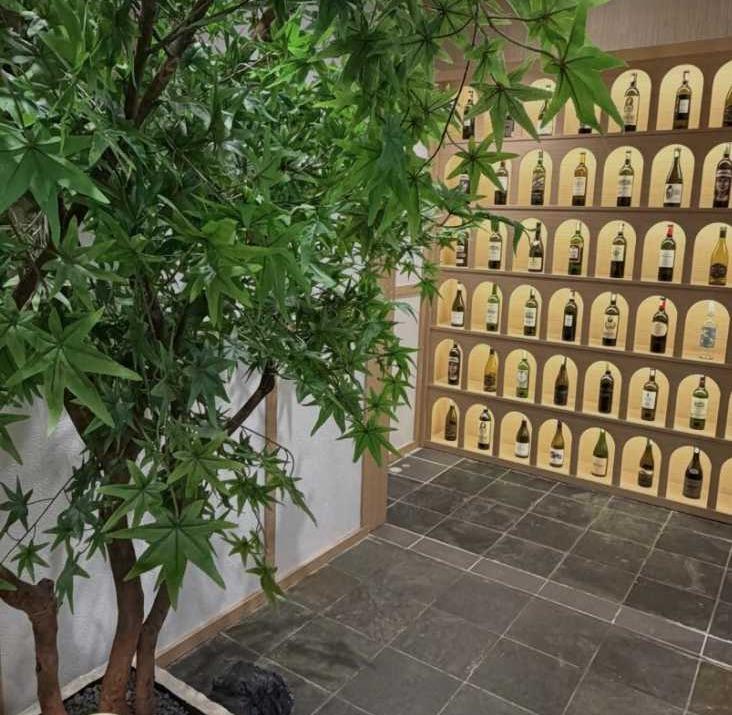
Picture of 314 30 Avenue NE, Calgary Real Estate Listing
314 30 Avenue NE, Calgary || $859,900

Welcome to this beautifully designed half duplex nestled in the highly sought-after community of Tuxedo Park. Offering a perfect blend of luxury, functionality, and modern finishes, this home features an open-concept main floor with 9-ft high ceilings, rich hardwood flooring throughout the main and upper levels, and an inviting living room highlighted by a Stone-plated gas fireplace with custom built-in shelving. The stunning kitchen is equipped with granite countertops and a beautiful backsplash, stainless steel appliances, a large center island, soft-close drawers, sleek ceiling-height cabinetry offering abundant storage and pantry space making it ideal for both everyday living and entertaining. A convenient 2-piece bathroom completes the main level. Upstairs, you’ll find two generously sized bedrooms sharing a 4-piece bathroom, along with a spacious primary retreat featuring vaulted ceilings, a walk-in closet with built-in shelving, and a luxurious 5-piece ensuite complete with dual sinks, a soaker tub, and a separate glass shower. The upper-level laundry room offers added convenience with a sink. The skylight provides beautiful natural light. The fully finished basement adds even more living space with cozy carpet flooring, a large family/recreation area, a fourth bedroom with its own walk-in closet, a 3-piece bathroom, and additional storage tucked conveniently under the stairs. Outside, enjoy low-maintenance landscaping in both the front and backyard, a cozy rear deck perfect for relaxing and enjoying sunset views, and a double detached insulated garage. The house is roughed in for central vac. Stay comfortable all summer long with the added luxury of central air conditioning. Located in the heart of Tuxedo Park, this home is surrounded by some of Calgary’s most popular local restaurants, cafés, and amenities, including Rosso Coffee Roasters, Queens Breakfast Cocktails, Boogie's Burgers, and Lina's Italian Market & Cafe. Enjoy quick access to downtown, Centre Street, Edmonton Trail, Deerfoot Trail, 16th Avenue, schools, and just steps from the newly updated Tuxedo Park community park and popular beach volleyball courts, this home offers the perfect balance of inner city convenience and active outdoor living!

Listing Brokerage: CIR Realty
Picture of 207, 9024 101 Avenue , Lac La Biche Real Estate Listing
207, 9024 101 Avenue , Lac La Biche || $180,000

Price reduced!! Welcome to Unit 207 at Alexandra Renaissance, an adult only building offering a serene and quiet lifestyle in Lac La Biche. Built in 1993, this well-maintained condo features over 1,000 sq ft of comfortable living space. Drive into the secure gated parking area and enjoy the convenience of an assigned covered parking stall, complete with a dedicated storage area perfect for bikes, seasonal items, and extra belongings.

This bright and functional condo offers two bedrooms, including a spacious primary bedroom with a 3-piece ensuite, plus an additional 4-piece bathroom. The open-concept kitchen and living area create a warm and inviting space, ideal for singles, couples, or those looking to downsize into low-maintenance living. Step outside onto the south-facing balcony overlooking the beautifully maintained community garden — the perfect spot to relax and enjoy the peaceful surroundings.

Conveniently located just a short drive from groceries, shopping, and other essential amenities, this property offers comfort, convenience, and quiet living all in one. If you’re searching for a low-maintenance home in a welcoming community, this condo could be the perfect fit.

Listing Brokerage: RE/MAX LA BICHE REALTY
Listing data is deemed reliable but is not guaranteed accurate by CREB®. Last updated: today at 1:00 a.m.

© 2026 CENTURY 21 Real Estate Foothills. CENTURY 21® is a registered trademark licensed to Century 21 Real Estate LLC. Equal Housing Opportunity. Each office is independently owned and operated.

Find Real Estate Foothills on Facebook Find Real Estate Foothills on Twitter