SEARCH PROPERTIES


Picture of 123 Radley Place SE, Calgary Real Estate Listing
123 Radley Place SE, Calgary || $514,999

Welcome to this beautifully renovated family home tucked away on a quiet cul-de-sac, situated on an impressive 7,104 sq ft pie-shaped lot in a well established community just minutes from downtown Calgary, schools, parks, shopping, and LRT access. Lovingly maintained and thoughtfully updated, this home offers the perfect blend of comfort, space, and functionality for growing families or multi-generational living.

The bright and open main level features a modern kitchen complete with quartz countertops, a large central island, stainless steel appliances, updated cabinetry, and contemporary lighting. The adjoining living and dining areas create a warm and inviting space ideal for everyday living and entertaining. Upstairs you’ll find three spacious bedrooms, including a primary retreat with its own private 3-piece ensuite, along with an additional full 4-piece bathroom.

The fully developed lower level adds exceptional flexibility with two additional bedrooms, a full bathroom, a generous living and dining area, its own kitchen, and dedicated laundry space. Whether used for extended family, guests, teenagers, or additional living space, the layout offers endless possibilities.

Outside, the oversized fully fenced backyard provides plenty of room to enjoy the outdoors, featuring a storage shed, ample green space, and a large parking pad with convenient off-street parking.

Move-in ready and located in a mature, family-friendly neighbourhood with excellent access to amenities and major routes, this is a fantastic opportunity to own a spacious renovated home in a sought-after location. Book your private showing today!

Listing Brokerage: eXp Realty
Picture of 1622 Strathcona Street , Crossfield Real Estate Listing
1622 Strathcona Street , Crossfield || $403,000

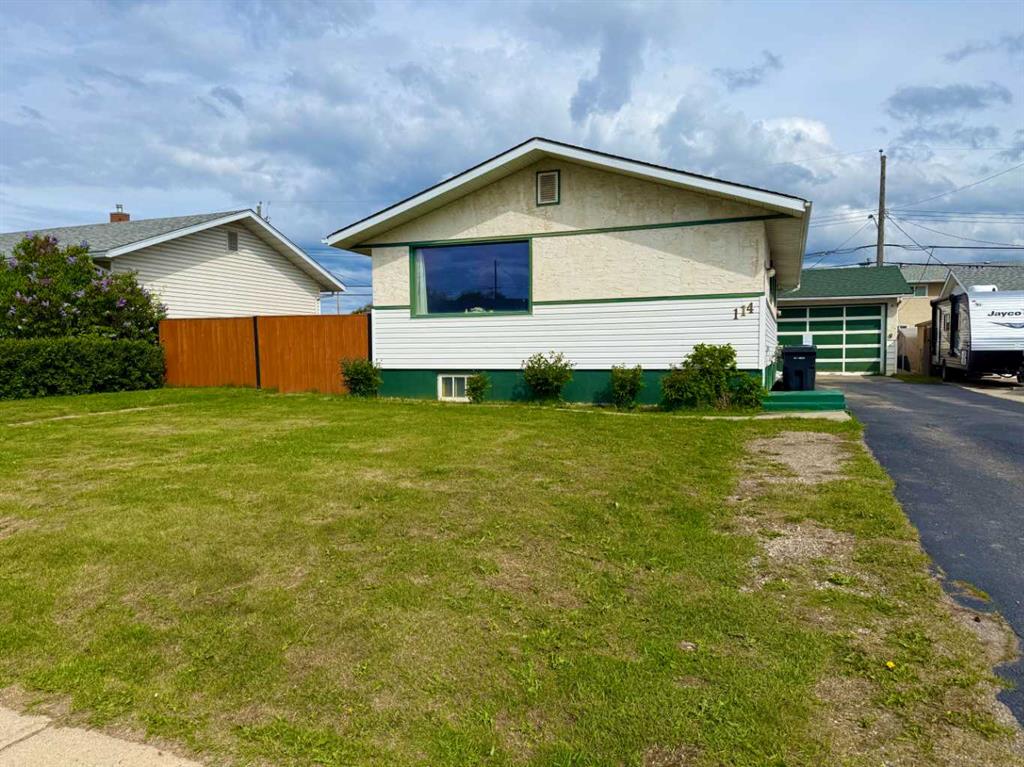
Enjoy the charm of small-town living in this welcoming 3-bedroom bungalow, ideally located in the heart of Crossfield. Set on a mature lot, this home is just a short walk to schools, parks, the arena, and community centre—offering everyday convenience in a friendly community setting. The main floor features a spacious kitchen, bright living room, three comfortable bedrooms, and a full bathroom. The partially developed basement includes a laundry area and ample storage, with plenty of room to expand your living space to suit your needs. At the rear of the home, an enclosed sunroom provides the perfect place to relax and enjoy sunny west-facing afternoons. Step outside to a spacious, fully fenced backyard with plenty of green space—ideal for family living and outdoor enjoyment. Rounding out the property is an oversized 25’ x 21’ insulated double detached garage with convenient back lane access. This is a great property for first-time buyers, young families, or those looking to downsize.

Listing Brokerage: CIR Realty
Picture of 504 Kitstone Gate , Carstairs Real Estate Listing
504 Kitstone Gate , Carstairs || $548,000

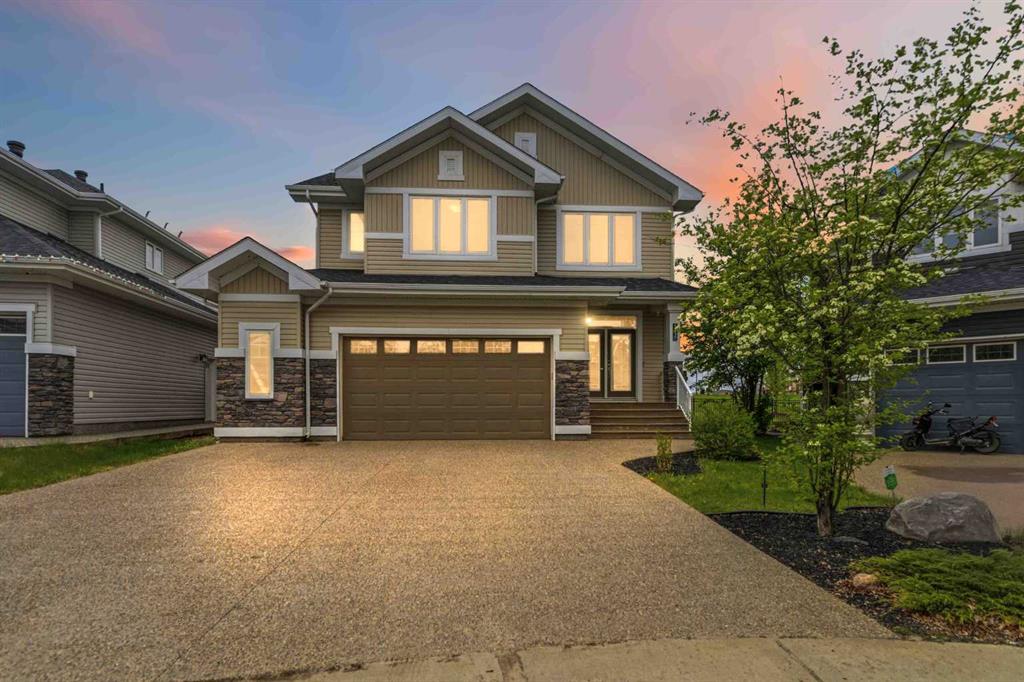
Since 1964 Janssen Homes has been putting families in very well designed and built homes and now Janssen Homes will soon have construction underway on a laned 2 storey home with rear deck and a beautiful front veranda stretching across the full width of the home and is located in a prime community of Kitstone, Carstaris! Framing has started but you can still take part in the build and make this home your own by selecting interior colors such as tile, carpet, vinyl plank flooring, quartz counter tops in kitchen and bath, cabinets and wall colors! This option will not last long so jump in now and let your creative side out and help us build your future home! This open floor plan will give an openness for family unity and space for large gatherings. The little extras that are included will make everyday living that much more special such as full height cabinets with soft close doors and drawers (full extension on the drawers), gas fireplace, lockers in mudroom to help keep life organized, a pantry with enough storage to accommodate those large grocery shopping days and a laundry on the upper floor. The basement is not developed but does have plumbing roughed in for when you decide to complete your space. The pictures attached that are used for this listing are that from a different previous Janssen build but may help you visualize what could be!

Listing Brokerage: Royal LePage Benchmark
Picture of 475 Townsend Street , Red Deer Real Estate Listing
475 Townsend Street , Red Deer || $785,000

A rare opportunity offering exceptional flexibility, modern design living in the sought-after community of Timberlands. Whether you’re accommodating aging parents, adult children, a nanny, snowbirds, or exploring home-based business possibilities, this unique property delivers with a stunning executive-style home, legal suite, and three garage spaces.

The modern 2-storey main home features 3 bedrooms plus a main floor office, 4 bathrooms, and a bright open-concept layout designed for both everyday living and entertaining. Beautiful tile flooring flows throughout the main living areas, while the contemporary kitchen showcases granite countertops, stainless steel appliances, and a large peninsula with plenty of seating space. The sun-filled living room features a cozy fireplace and garden door access to the private, low-maintenance south-facing yard.

The main level also offers a dedicated office/den and convenient 2-piece powder room. Upstairs, the spacious primary retreat includes a sunroom, walk-in closet, and luxurious 5-piece ensuite complete with dual sinks, tiled shower, and relaxing soaker tub. Two additional bedrooms, a full 4-piece bathroom, and upstairs laundry complete the upper level.

The fully finished basement expands the living space with a large family/games room, wet bar, and additional 3-piece bathroom — perfect for entertaining or relaxing.

Adding tremendous value is the detached carriage house featuring a heated 25’ x 25’ garage with a beautifully finished 700 sq. ft. legal 1-bedroom suite above. Complete with rear lane access and garage parking as designated by the owner, this versatile space is ideal for extended family or guests.

Located just steps from shopping, restaurants, schools, parks, and Red Deer’s extensive trail system, this one-of-a-kind Timberlands property combines luxury, function, and incredible versatility in an unbeatable location.

Listing Brokerage: Royal LePage Network Realty Corp.
Picture of 1, 826 7th Street , Canmore Real Estate Listing
1, 826 7th Street , Canmore || $1,800,000

Welcome to this stunning like-new townhome, tucked right into the heart of downtown Canmore and framed by the Canadian Rocky Mountains in every direction. From the moment you arrive, this home feels special—fully furnished, beautifully finished, and designed to make everyday living feel like a getaway.

Step inside and you’re immediately greeted by light, space, and those mountain views that seem to follow you from room to room. The main living area brings everyone together with soaring vaulted ceilings, warm tongue-and-groove detail, and a dramatic floor-to-ceiling stone fireplace that naturally becomes the heart of the home—whether it’s quiet mornings with coffee or evenings winding down after a day outside.

The kitchen sits just steps away and really elevates the space, with quartz waterfall countertops, a matching quartz backsplash, and a clean, modern design that still feels warm and welcoming. Hardwood flooring runs throughout the main level, and the open wood staircase adds just the right touch of mountain character without taking away from the modern feel.

With four spacious bedrooms and four well-appointed bathrooms—including three ensuites—there’s a sense of comfort and privacy that works beautifully for families or guests. Every bedroom continues the same theme: natural light, mountain views, and that constant reminder of where you are.

Outside, the south-facing deck becomes an easy extension of the home. It’s the kind of space that naturally gets used—morning coffee in the sun, an evening glass of wine, or just taking in the stillness of the Rockies after a full day.

A double-car garage offers plenty of room for vehicles and all your mountain gear, and the location couldn’t be more convenient. Walk to cafés, restaurants, shops, the Bow River, and trail systems that keep you connected to the outdoors year-round.

This isn’t just a townhome—it’s an easy, elevated Canmore lifestyle in one of the most walkable and sought-after locations in town.

Call for a viewing today!

Listing Brokerage: RE/MAX Alpine Realty
Listing data is deemed reliable but is not guaranteed accurate by CREB®. Last updated: today at 1:00 a.m.

© 2026 CENTURY 21 Real Estate Foothills. CENTURY 21® is a registered trademark licensed to Century 21 Real Estate LLC. Equal Housing Opportunity. Each office is independently owned and operated.

Find Real Estate Foothills on Facebook Find Real Estate Foothills on Twitter