SEARCH PROPERTIES


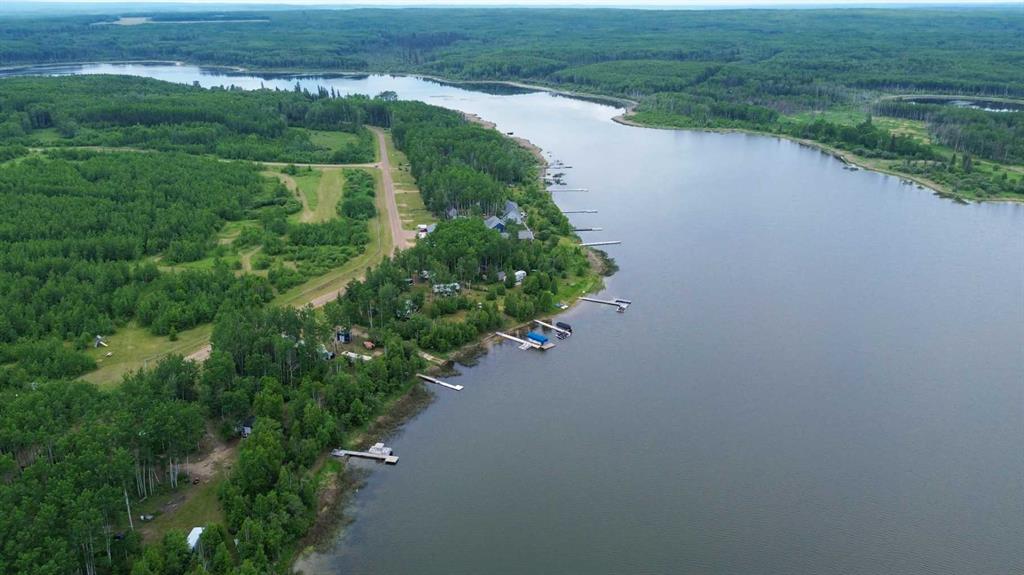
Picture of # 219 162 Peace River Avenue  , Joussard Real Estate Listing
# 219 162 Peace River Avenue , Joussard || $572,700

Tucked into the sought-after recreational community of Redsky near Joussard, Alberta, this luxurious four-season lake retreat offers the perfect blend of relaxation, recreation, and upscale comfort. Just minutes from the lake and surrounded by walking trails, tennis courts, and a brand-new marina currently under development, this vibrant bare land condo community comes alive in the summer with boating, campfires, and endless outdoor adventure. The drive in feels like you’re leaving the hustle behind, only to arrive at a hidden lakeside gem buzzing with excitement, nature, and community spirit.
Built in late 2015 on a beautifully landscaped and fully fenced 11,800 sq ft lot tucked into a quiet cul-de-sac, this meticulously maintained bungalow offers just under 1,000 sq ft above grade plus a full 5-foot ICF concrete basement for incredible storage and functionality. From the moment you walk inside, the soaring 17-foot vaulted ceilings, floor-to-ceiling wall of windows, and stunning lake-facing views create an atmosphere that feels warm, peaceful, and instantly inviting. The gas fireplace anchors the main living space, making it the perfect place to unwind after a day on the water or trails.
The high-end kitchen was thoughtfully designed with granite countertops, stainless steel appliances, soft-close cabinetry, and a large island with eat-up bar seating, ideal for entertaining family and friends. Triple-pane windows, hard board siding, and air conditioning ensure year-round comfort and efficiency.
Step outside onto the massive 12x26 deck where evenings are best spent around the fire, relaxing under the stars and soaking in the peaceful surroundings. The detached heated 24x36 garage with 10-foot ceilings offers endless versatility beyond vehicle storage. Complete with a spa-like bathroom and shower, it’s incredibly convenient for lake guests and outdoor entertaining keeping sandy feet and wet bathing suits out of the main home. With its size and amenities, the garage could easily be transformed into a games room, bunkie, workshop, or additional entertaining space.
There’s room for every lake toy imaginable with ample storage for boats, ATVs, paddle boards, and recreational gear. The property also features a fully serviced RV pad with 30-amp power, water, and sewer hookups for visiting guests, plus an additional RV plug at the front of the garage. A matching powered 10x10 shed, woodshed, mature trees, extensive landscaping, fish-cleaning station with sink, and one of the most talked-about lawns in the community complete this exceptional property.
Offered fully furnished just bring your suitcase and start enjoying lake life immediately. Located approximately 45 minutes west of Slave Lake, 20 minutes to High Prairie, and only 3 hours from Edmonton, this is the ultimate turnkey Alberta lake escape where luxury meets laid-back living.

Listing Brokerage: RE/MAX EXCELLENCE
Picture of 2622 30 Street SW, Calgary Real Estate Listing
2622 30 Street SW, Calgary || $1,274,000

OVERVIEW: A well-appointed home on an extra-deep 25' x 150' lot in Killarney, offering generous ceiling heights and a separate, fully independent legal lower suite. LOT: Extra-deep 25' x 150' lot, 30' longer than standard 120' lots, providing a full backyard with patio. Main Floor (10' ceilings): Engineered hardwood in main living areas, gourmet kitchen with custom stylish cabinetry, sleek countertops and backsplash, Bosch stainless appliances, and Blanco sink, spatious pantry, powder room with 2' x 4' accent tile, granite countertop, and floating vessel vanity, mud room with ample closet space, tiled floors, and paved back alley access. UPPER LEVEL (9' ceilings): Large loft, two spacious bedrooms, master bedroom with large windows and oversized walk-in closet with built-ins, master ensuite with double vanity, freestanding tub, and an elegant tiled shower, upper laundry with Samsung washer and dryer. LOWER LEVEL - Legal Suite (9' ceilings): Fully independent with separate entrance, two large bedrooms (one with walk-in closet), oversized egress windows, full gourmet kitchen with stainless appliances and quartz counters, four-piece bathroom with tiled surround tub and tiled floor, full laundry, large living area, luxury vinyl plank flooring. MECHANICAL: Two furnaces, RING doorbell

Listing Brokerage: Century 21 Bamber Realty LTD.
Picture of 3936 56A Street Close , Camrose Real Estate Listing
3936 56A Street Close , Camrose || $318,000

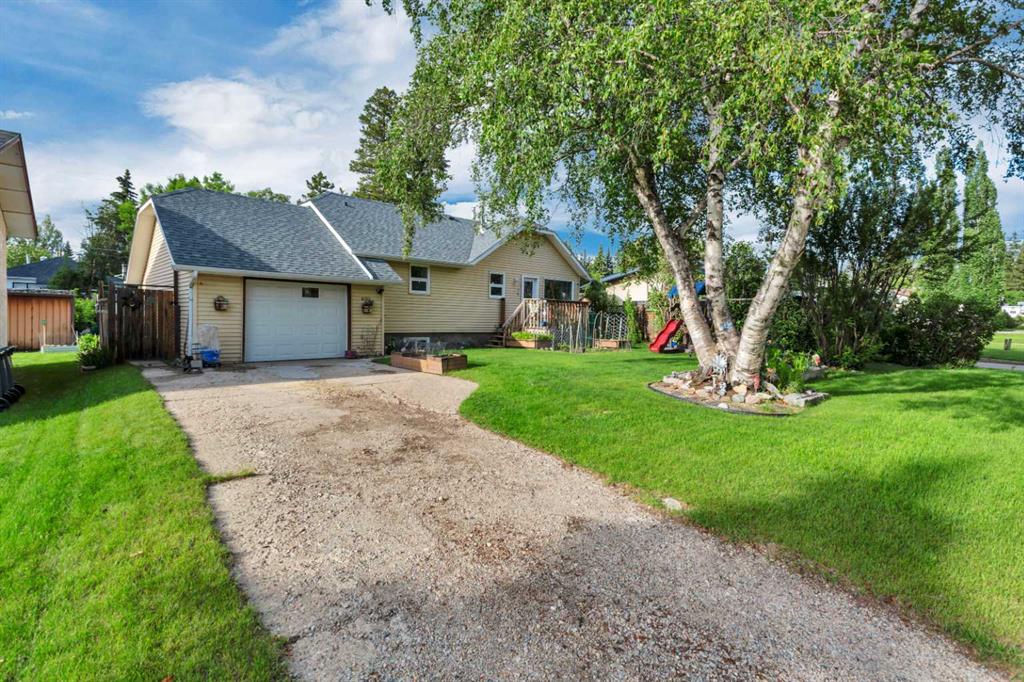
Welcome Home to the Wonderful Community of Liberty Village - Zero Step Entry Bungalow with a Basement! Nicely updated main floor sees vinyl plank flooring throughout plus new trims and interior doors. Kitchen transformation sees a newly installed and much needed centre island plus updated stainless appliances, tile surround, quartz counter tops and a pantry. This accessible layout sees 2 main floor bedrooms with the Primary featuring handy built-in closet organizers and the 2nd bedroom provides a Murphy Bed for guests plus washing machine hookup and access to the fenced yard. 4pc main bath has a newly installed accessible tub, quartz counters and new tile surround. Basement comes mostly finished and provides a great space for guests and storage with a living/flex room, office, 3pc bath and Utility room with full laundry hookups. Single attached garage has good depth and there's room for 2 vehicles on the driveway. Low maintenance landscaping front and back with rock and a back yard that's fenced with patio and no neighbours to the back. This beautiful home is ready for you and your next stage in life.

Listing Brokerage: Central Agencies Realty Inc.
Picture of 1882 63 Street  , Edson Real Estate Listing
1882 63 Street , Edson || $165,000

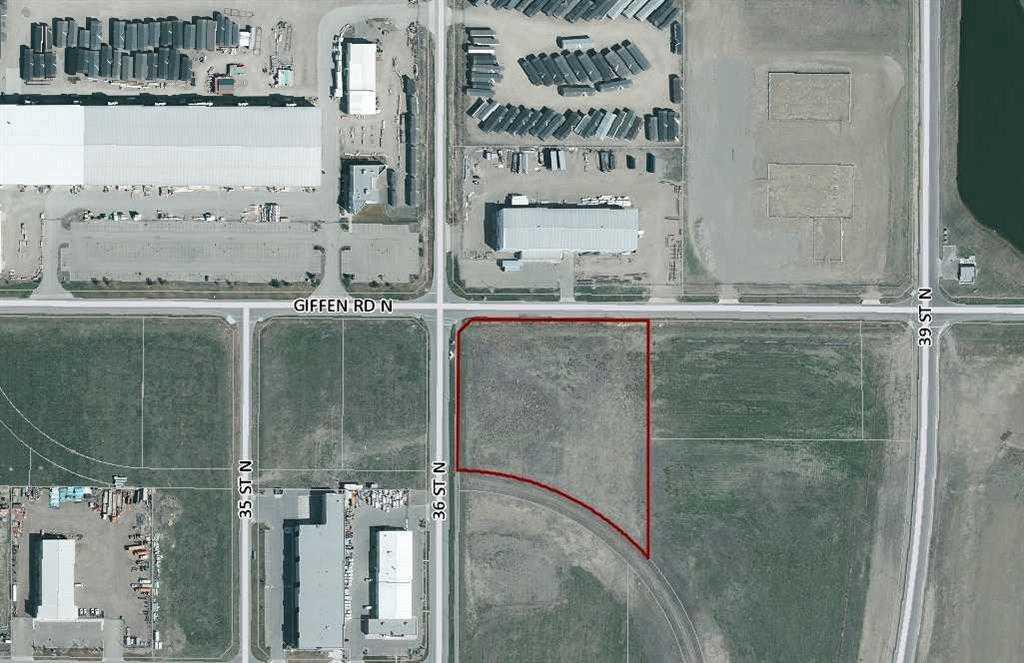
.99 acres in town limits. Generously sized lot measuring 300 x 143 ft. Located on 63 street on west side of town. Perfect for the new dream home and a good sized garage. This lot has access to municipal sewer sewer system. The approach will be the responsibility of buyer. With quick access out of town and close to all the amenities Edson has to offer, this lot is perfect.

Listing Brokerage: RE/MAX BOXSHAW FOUR REALTY
Picture of 4065 Cornerstone Boulevard NE, Calgary Real Estate Listing
4065 Cornerstone Boulevard NE, Calgary || $698,888

Welcome to this beautifully crafted Jayman Built SMART HOME, thoughtfully upgraded with solar panels, an Echo Show system, and a Ring doorbell with camera—bringing modern convenience and energy efficiency together in one stunning package. Perfectly positioned facing the park, this detached home offers a bright, open layout ideal for both everyday living and entertaining.

MAIN FLOOR is Bright, Open, and presents a Seamless Flow.
A welcoming foyer leads into a spacious living room filled with natural light and designed for comfort. The adjoining dining area offers generous space for family gatherings and flows effortlessly into the contemporary kitchen. Here, you’ll find stainless steel appliances, a walk-in pantry, and upgraded granite countertops, creating a stylish and functional culinary space. A convenient mudroom and a well-placed 2-pc bath complete the main level.

UPPER FLOOR is full of Comfort & Privacy
The upper level features a thoughtfully designed layout with three bedrooms, including a spacious primary suite with a private 4-pc ensuite and a large walk-in closet. Two additional bedrooms offer excellent flexibility for family, guests, or a home office. A full 4-pc bathroom and an upper-floor laundry area add everyday convenience.

Basement is fully finished and professionaly developeved., offering exceptional potential for extended family living or future rental income. This well-planned suite (illegal), features its own living area, kitchen, bedroom, full bathroom, and a dedicated utility/storage space. A separate side entrance ensures privacy and independence for suite occupants.

COMMUNITY & AMENITIES – Cornerstone NE
Located in the vibrant and rapidly growing community of Cornerstone, this home offers unmatched convenience. Enjoy walking distance to the new shopping plaza, featuring banks, Shoppers Drug Mart, McDonald’s, and other essential retailers. The community is planned for continued development, including a future Grade 12 high school, making it an ideal choice for families. Cornerstone also offers beautifully landscaped parks, playgrounds, walking paths, and excellent access to Stoney Trail, Country Hills, and public transit—providing seamless connectivity throughout Calgary.

Listing Brokerage: REMAX Innovations
Listing data is deemed reliable but is not guaranteed accurate by CREB®. Last updated: today at 1:00 a.m.

© 2026 CENTURY 21 Real Estate Foothills. CENTURY 21® is a registered trademark licensed to Century 21 Real Estate LLC. Equal Housing Opportunity. Each office is independently owned and operated.

Find Real Estate Foothills on Facebook Find Real Estate Foothills on Twitter