SEARCH PROPERTIES


Picture of 605, 199 Sage Hill Heights NW, Calgary Real Estate Listing
605, 199 Sage Hill Heights NW, Calgary || $419,900

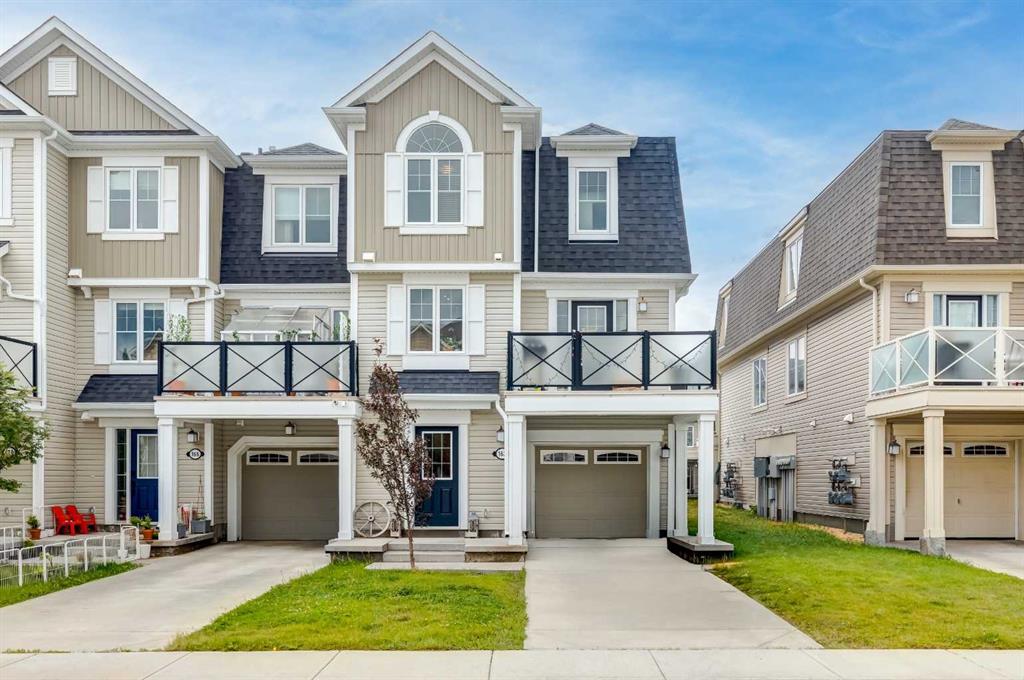
Logel Homes is proud to present its latest townhome offering at the newly released Sage Walk Ravines development. Designed with a modern fibre cement exterior, this home also includes 9' knockdown ceilings, luxury vinyl plank flooring, and oversized windows that give an abundance of natural light. The kitchen cabinetry features soft-close dovetailed drawers and doors, quartz countertops, and a full-height tile backsplash. Stainless steel appliances include a fridge, smooth-top self-cleaning range, and an over-the-range microwave with hood fan. Quartz countertops continue in the bathrooms, and a stacked washer and dryer are included. Both bedrooms feature their own en-suite bathrooms. A 72 sq. ft. deck off the living room and an oversized underdrive garage complete the layout. Situated along the ravine with direct access to walking and biking paths, plus a pedestrian bridge connecting to nearby restaurants and shopping at Sage Hill Crossing (T&T Supermarket and more), and only minutes from the Gates of Nolan Hill retail area. Finally, Alberta New Home Warranty coverage is included for peace of mind

Listing Brokerage: RE/MAX Real Estate (Mountain View)
Picture of 1656 Coalbanks Boulevard W, Lethbridge Real Estate Listing
1656 Coalbanks Boulevard W, Lethbridge || $575,000

This Stunning Immaculate Two Storey Bi-Level home with Walkout backs onto a Beautiful Park with Playground, Walking Paths and an Elementary School nearby! Checks the Boxes of everything you may want or need, this may be the Perfect Fit! Entering the Home you are welcomed by an Abundance of Natural Light from the Southern Exposure and Skylights! The Large Inviting Entry way leads to a Gorgeous Functional Kitchen area with Granite Countertops, Corner Pantry Storage and large Island. Dining Room and Living Room are open areas - perfect for Entertaining, Gas Fireplace and access to the Upper back deck to enjoy Relaxing in the Sun and Summer Barbecues! Additionally the main Level has a Spacious Bedroom/Office, Four Piece Bathroom and Convenient Laundry Room. Upper Private Master Retreat provides a Great Spot to Relax and Unwind with the Five piece Ensuite Bathroom, and Walk-in Closet. The Walk-out Lower Level features the Family Room area, Two Large Bedrooms and Four Piece Bathroom. Extras Include - Air Conditioning, Hot Water on Demand, Underground Sprinkler System and Central Vac. Double Door Attached Garage and Large Driveway provides plenty of Off Street Parking. Fully Fenced with Tasteful Landscaping completed. Amazing well maintained, Fully Finished move in ready Property is ready for New Owners, Call your favourite Realtor to Book a Private Showing today!

Listing Brokerage: Century 21 Foothills South Real Estate
Picture of 93 Coral Reef Crescent NE, Calgary Real Estate Listing
93 Coral Reef Crescent NE, Calgary || $799,900

EXTENSIVELY RENOVATED | Bungalow | Lake Access | LIGHT & BRIGHT | 6 Beds & 3 Baths | OVERSIZED DOUBLE GARAGE | CUSTOM FINISHES THROUGH OUT | 2300+ SQ FT of living space | OVER $250,000 IN UPGRADES | On a very quite Street! Welcome to this meticulously renovated bungalow in the sought-after North Coral springs community. The main floor features a Master bedroom with a large 4 pc & a closet, 2 Additional bedrooms with an additional 3pc bathroom, laundry room. Open concept Living, Dining & the kitchen showcases custom shaker-style white cabinetry with subtle textural accents, complemented by thick quartz countertops and a stunning island with a waterfall edge. High-end stainless steel appliances. Basement (Illegal suite) with 3 bedroom, 4 pc bathroom & a kitchen an entertainment/Rec/gaming room! Separate entrance, Separate Laundry. Book a showing today to view this lovely home to get the full experience of all it has to offer or visit the 3D Tour!!

Listing Brokerage: AMG Realty
Picture of 225, 7210 80 Avenue NE, Calgary Real Estate Listing
225, 7210 80 Avenue NE, Calgary || $269,900

Corner unit offering exceptional natural light, privacy, and a highly functional layout. This bright and spacious suite features a smart split-bedroom design, with the two bedrooms separated by the living room—ideal for roommates, guests, or a home office. The inviting living room opens onto a large private balcony, perfect for morning coffee or evening relaxation. The well-appointed kitchen features granite countertops, ample cabinetry, and plenty of space for a full dining table, making everyday living and entertaining easy. The primary bedroom offers a walk-in closet and 4-piece ensuite, while the second bedroom is generously sized with easy access to the main bathroom. In-suite laundry adds everyday convenience, and the unit includes a titled parking stall in the heated underground parkade. Situated in the vibrant community of Saddle Ridge, this home is close to parks, playgrounds, schools, shopping, dining, essential services, walking paths, and the Genesis Centre. Commuting is easy with Saddle Towne C-Train Station just steps away, along with nearby bus routes and major roadways. A great opportunity in one of Calgary’s most connected and family-friendly neighborhoods.

Listing Brokerage: Royal LePage Mission Real Estate
Picture of 112, 30 Mahogany Mews SE, Calgary Real Estate Listing
112, 30 Mahogany Mews SE, Calgary || $259,000

Amazing value in this exceptional property! This rare 1-bedroom plus den condo is ideally located just steps from shopping, restaurants, and, best of all, the lake. Whether you're an investor, downsizer, or first-time buyer, this well-maintained unit offers nearly 550 sq. ft. of thoughtfully designed living space in the heart of Mahogany. Gleaming laminate flooring, quartz countertops, and a modern neutral palette create a stylish and inviting atmosphere throughout. The contemporary kitchen is both functional and attractive, featuring an abundance of cabinetry, quartz counters, and stainless-steel appliances. Natural light pours into the living area through a large picture window and patio door, creating a bright and welcoming space to relax or entertain. The comfortable primary bedroom easily accommodates a queen-sized bed, while the full bathroom showcases a sleek vanity topped with quartz. A special bonus in this special one-bedroom gem is the additional den providing outstanding versatility as a home office, gaming room, reading nook, additional storage, or a space for overnight guests. Completing this lovely property are convenient in-suite laundry, a private balcony, and an assigned outdoor parking stall. The Sandgate offers the perfect blend of style and practicality, ideally situated in the heart of vibrant Mahogany. Enjoy quick access to the lake, extensive pathways, parks, shops, restaurants, and all the amenities that make this award-winning community so desirable. Rarely does a 1-bedroom plus den opportunity become available at this price point in such a sought-after location. Offering the perfect balance of neighbourhood energy, comfortable living, and an exceptional lifestyle, this property is one you won't want to miss.

Listing Brokerage: Coldwell Banker Mountain Central
Listing data is deemed reliable but is not guaranteed accurate by CREB®. Last updated: today at 1:00 a.m.

© 2026 CENTURY 21 Real Estate Foothills. CENTURY 21® is a registered trademark licensed to Century 21 Real Estate LLC. Equal Housing Opportunity. Each office is independently owned and operated.

Find Real Estate Foothills on Facebook Find Real Estate Foothills on Twitter