SEARCHOPERTIES


Picture of 4 Waterford Glen , Chestermere Real Estate Listing
4 Waterford Glen , Chestermere || $495,900

Looking for a home that just feels right the moment you walk in? This thoughtfully designed townhouse offers the perfect balance of comfort, style, and everyday functionality.
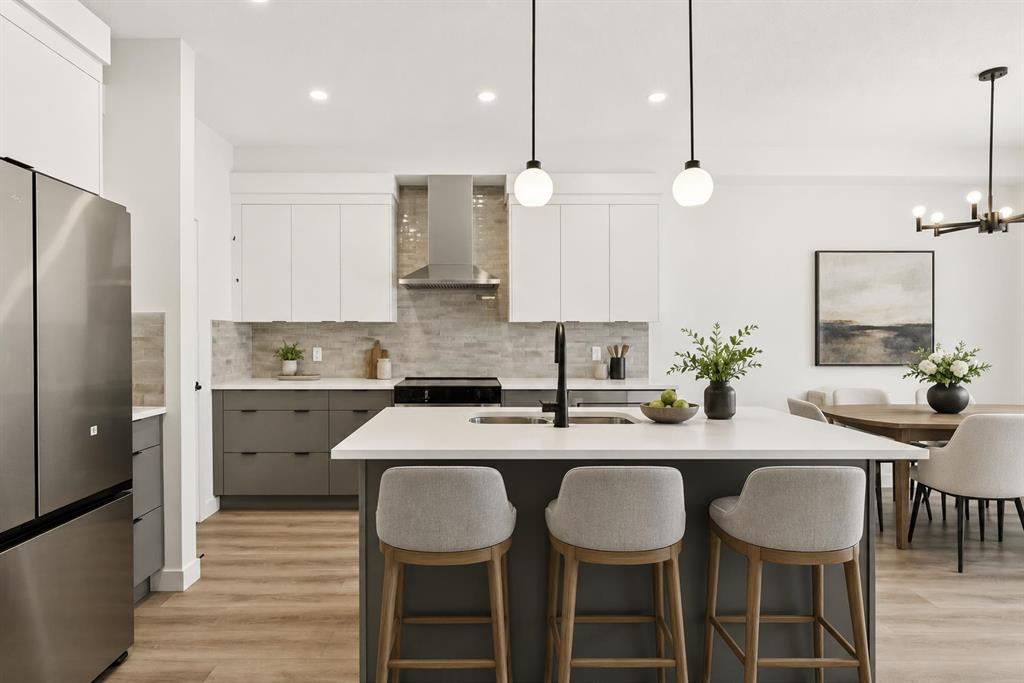
From the moment you step inside, you’ll notice the 9’ ceilings and bright, open layout that make the main floor feel spacious and welcoming. The engineered hardwood flooring adds warmth and durability, while the quartz countertops in the kitchen and bathrooms bring a modern, polished finish throughout.
Upstairs, you’ll love the convenience of upper floor laundry—right where you need it. Downstairs, the ground-level flex room gives you options: set up a home office, workout space, or a cozy area for guests.
Step outside onto your treated wood deck, perfect for relaxing or hosting, with full landscaping already completed so you can move in and enjoy right away.
And the best part? No condo fees—giving you more freedom and long-term value.
Additional features include a single attached garage for everyday convenience and security.
First-Time Buyer Opportunity:
You may be eligible for the First-Time Home Buyers’ GST Rebate—saving up to $50,000 on a new home. To qualify, buyers must be 18+, a Canadian citizen or permanent resident, and not have owned or lived in a home owned by them or their spouse/common-law partner in the past four years.
This limited-time incentive applies to homes under contract after May 27, 2025. Terms and conditions apply in accordance with Government of Canada / CRA guidelines.
Note: Please be advised that some photos shown are of the same model for illustration purposes only. The actual home’s style, interior colors, and finishes may vary. Call today!

Listing Brokerage: First Place Realty
Picture of 1423 18 Street NE, Calgary Real Estate Listing
1423 18 Street NE, Calgary || $849,900

Fully renovated Mayland Heights bungalow on a generous pie-shaped lot at the end of an Elm-lined cul-de-sac, just minutes from downtown. Thoughtfully updated for year-round comfort and modern living. Main-level in-floor heating with individual room thermostats delivers consistent, zoned warmth and energy efficiency, while central air and large newer windows with high-performance glazing keep the home cool and bright in summer. The gourmet kitchen is appointed with premium appliances, abundant counter space and storage, and flows to a cozy gas fireplace-warmed living area. Smart lighting and integrated controls simplify ambiance and energy management throughout. The primary bathroom is a spa retreat featuring a dual-head walk-in shower, a deep jetted soaking tub for hydrotherapy, heated towel warmer, double vanity and built-in storage for linens and toiletries. Upstairs laundry grants direct access to a heated 19x7 swim spa, ideal for low impact exercise and year-round use with a heated step for safe winter entry. The lower level was designed for recreation and performance: stretch ceilings open the space, spray-foam insulation maximizes thermal efficiency and sound control, a hidden theater area offers immersive \"galaxy\" lighting for cinematic experiences, and a fitness zone includes laundry hookups and space for strength/cardio equipment. Mechanical and practical upgrades include an on-demand hot water heater, new furnace, central vacuum system, replacement windows, and extensive built-in storage. Outdoors, the property is an entertainer\'s paradise with a bar-style island, Viking BBQ and searing station, heated pergola for comfortable evening gatherings, heated sidewalks for winter safety, irrigation for lush landscaping, an RV parking pad with electrical hookup, and a heated double garage. Durable Hardi-Board concrete fiber exterior siding. The substantial lot also presents strong redevelopment potential for future expansion or infill opportunities. So many more features yet to be revealed in a personal tour.

Listing Brokerage: Royal LePage Mission Real Estate
Picture of 77 Calhoun Crescent NE, Calgary Real Estate Listing
77 Calhoun Crescent NE, Calgary || $749,900

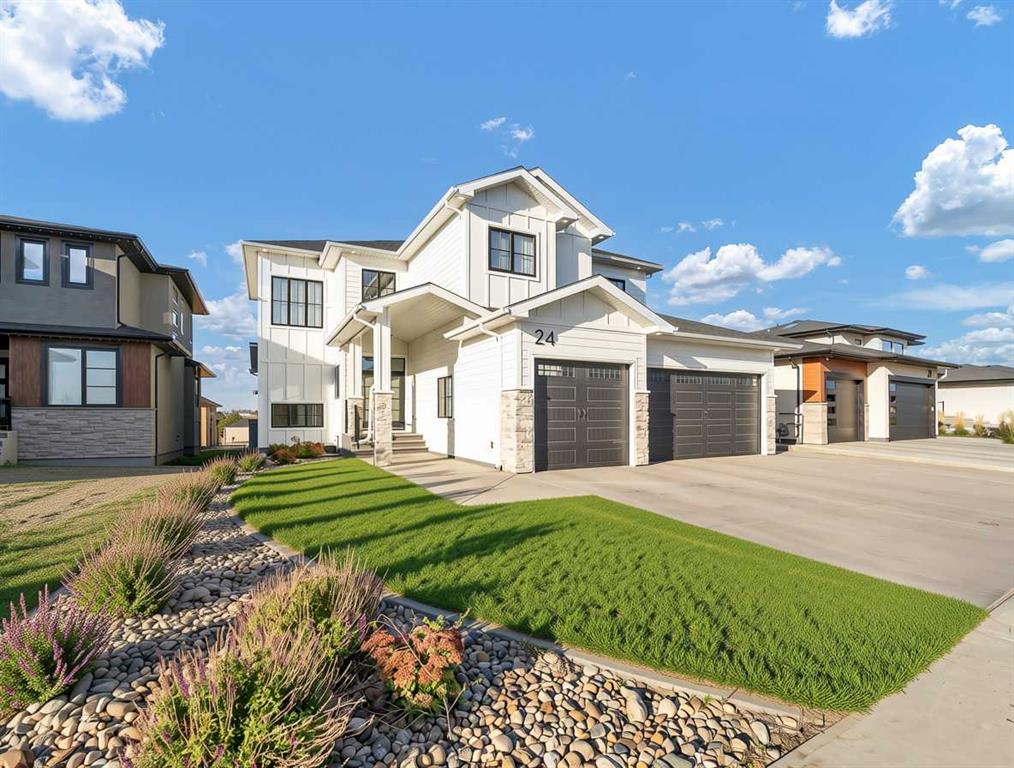
GORGEOUS 2231 SQ. FT DETACHED HOME WITH DOUBLE FRONT ATTACHED GARAGE IN LIVINGSTON , GREAT LOCATION , DESIRABLE COMMUNITY OF LIVINGSTON , LOTS OF UPGRADES AND BEAUTIFUL LAY OUT, LVP FLOORING, GRANITE COUNTER TOPS, NICE GOURMET KITCHEN WITH FULL HEIGHT CABINTES, BUILT IN WALL OVEN, BUILT IN MICROWAVE, COOKTOP, CHIMNEY STYLE HOOD FAN, 3 GOOD SIZE BEDROOMS AND BONUS ROOM ON UPPER FLOOR, THIS HOME SHOWS VERY WELL. A MUST SEE !

Listing Brokerage: MaxWell Capital Realty
Picture of 9616 91B Avenue , Grande Prairie Real Estate Listing
9616 91B Avenue , Grande Prairie || $339,900

4 Bed 2 Bath bungalow home on quiet street in the mature subdivision of Highland Park. Situated on a large lot, fully fenced with alley access and no rear neighbors. With in walking distance to Parkside Montessori School and St Gerard French Immersion School. Main level is made up of kitchen + dining combined, living room with large window for natural light, three bedrooms and full bathroom. Basement is developed into a living/family room, full bathroom, grand bedroom with mother in law suite set up with walk in closet. Backyard is huge fully fenced, with parking set up and no lack of space for future garage or RV Parking with alley access. Some major upgrades completed include furnace ( 2018 ), Roof (2021), Hot Water Tank Installed (2024), Portion Of Fence (2023), Bathroom Downstairs(2024). Book your viewing today as this cozy bungalow will be sure to please.

Listing Brokerage: RE/MAX Grande Prairie
Picture of 446 21 Street , Fort Macleod Real Estate Listing
446 21 Street , Fort Macleod || $308,000

This charming 2-storey character home in Fort Macleod is ideal for first time buyers or investors. With 1,330 sq ft, 2 bedrooms, and 1.5 bathrooms, it’s a great option if you’re looking for something with a bit of character but still practical for everyday living. The main floor has spacious living and dining areas, along with an updated kitchen, half bathroom, laundry room and storage. At the front of the home, there’s a fully enclosed sunroom, which is a great spot to sit and enjoy your morning coffee or just relax. Outside, the yard is a great size and fully fenced, with underground sprinklers for easy upkeep. There’s also a separate dog run, which is a huge bonus if you have pets. There\'s a nice patio area for summer evenings, a single detached garage, and plenty of space for RV parking.

Listing Brokerage: REAL BROKER
Listing data is deemed reliable but is not guaranteed accurate by CREB®. Last updated: today at 3:00 a.m.

© 2026 CENTURY 21 Real Estate Foothills. CENTURY 21® is a registered trademark licensed to Century 21 Real Estate LLC. Equal Housing Opportunity. Each office is independently owned and operated.

Find Real Estate Foothills on Facebook Find Real Estate Foothills on Twitter