SEARCH PROPERTIES


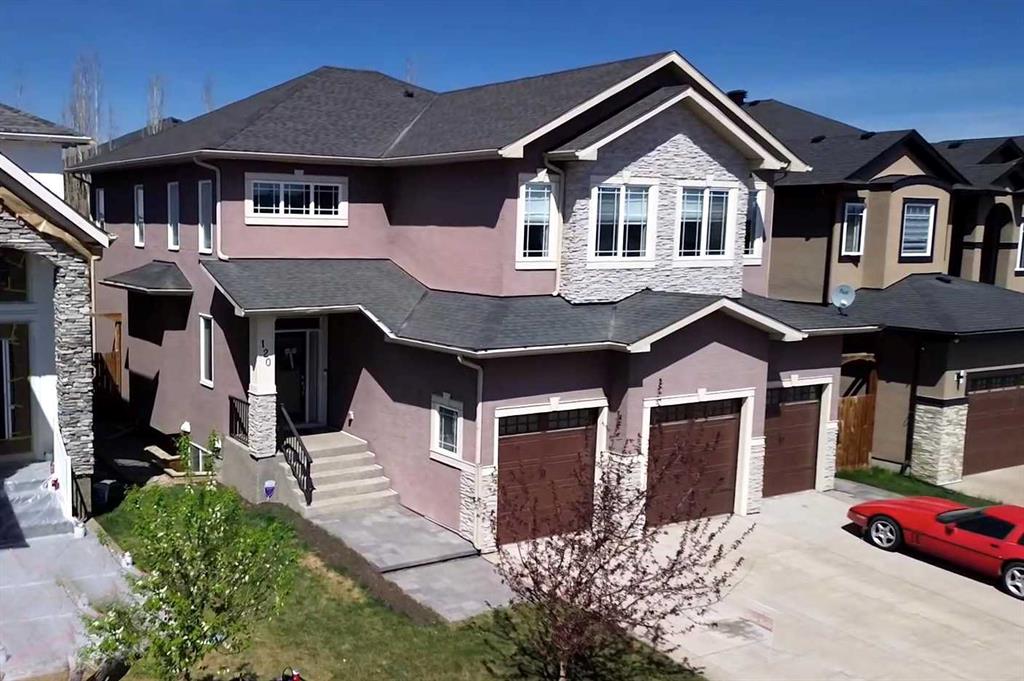
Picture of 166 Hillcrest Circle SW, Airdrie Real Estate Listing
166 Hillcrest Circle SW, Airdrie || $600,000

Welcome to this beautifully maintained two-storey home in the highly desirable family community of Hillcrest, offering over 2,500 sq. ft. of fully developed living space, a heated double-attached garage, a functional family-friendly layout, and a spacious backyard designed for everyday living and entertaining.

From the moment you step inside, you'll appreciate the bright, open-concept design filled with natural light. The heart of the home is the stunning kitchen, complete with granite countertops, a large centre island, built-in wall oven, electric cooktop, stainless steel appliances, abundant cabinetry, and a convenient walk-through pantry connecting directly to the attached garage—making grocery days effortless. The kitchen flows seamlessly into the generous dining area and inviting living room, where a cozy corner gas fireplace creates the perfect gathering space for family and friends.

Step outside to enjoy the oversized rear deck overlooking the fully landscaped and fenced backyard. Whether you're hosting summer BBQs, watching the kids play, or relaxing around the beautifully designed fire pit area, this outdoor space offers something for everyone.

Upstairs, you'll find a bright west-facing bonus room that's perfect for movie nights, a children's play area, or a home office. The spacious primary suite serves as a private retreat, featuring a large walk-in closet and an impressive 5-piece ensuite with dual vanities, a soaker tub, and a separate shower. Two additional generously sized bedrooms, a full bathroom, and the convenience of upper-floor laundry complete the upper level.

The fully finished basement expands your living space with a large recreation room ideal for a home gym, games room, media room, or additional family space. A full 4-piece bathroom and extra storage complete the lower level, offering flexibility for growing families, teenagers, guests, or multi-purpose living.

The heated double attached garage provides year-round comfort while adding valuable storage and workspace for vehicles, tools, and hobbies.

Located in one of Airdrie's most sought-after communities, Hillcrest offers an incredible lifestyle with parks, playgrounds, scenic walking pathways, schools, shopping, restaurants, and everyday amenities just minutes away. With quick access to Highway 2, commuting to Calgary is simple and convenient.

Offering exceptional space, timeless finishes, thoughtful functionality, and a location families continue to love, this move-in-ready home is the complete package and an incredible opportunity to enjoy everything Hillcrest has to offer.

Listing Brokerage: eXp Realty
Picture of 1901, 433 11 Avenue SE, Calgary Real Estate Listing
1901, 433 11 Avenue SE, Calgary || $630,000

Experience elevated urban living in this exceptional corner residence on the 19th floor of the iconic Arriva Tower. Offering 1,370 sq. ft. of refined living space, this beautifully designed home features 2 bedrooms, 2 full bathrooms, and floor to ceiling windows framing sweeping city views from every angle. The open concept layout blends contemporary style with everyday comfort. A chef inspired kitchen anchors the home, showcasing custom cabinetry, quartz countertops, premium Miele appliances, and an expansive island, ideal for both casual dining and entertaining. The adjoining living and dining areas provide an elegant backdrop for hosting or unwinding while enjoying the dramatic skyline. The primary retreat offers a generous walk-in closet and a beautifully renovated spa-inspired ensuite featuring dual vanities and a custom-built steam shower. The versatile second bedroom includes a custom built in murphy bed and office cabinetry—perfect for guests, remote work, or both—and offers convenient access to the second full bathroom with a soaker tub and separate shower. Additional highlights include in-suite laundry, a spacious foyer, ample in-suite storage, central air conditioning, two parking stalls (tandem), and a separate storage locker. Arriva stands as one of Calgary’s premier luxury condominium communities, offering 24 hour concierge service, two guest suites, an owners’ lounge, and a rooftop garden. This pet friendly building is ideally positioned just steps from Stampede Park, the Saddledome and new Arena, the BMO Centre, Central Library, and some of downtown’s best restaurants, cafés, shopping, and entertainment. Combining luxury, convenience, and a truly maintenance free lifestyle, this remarkable residence offers an unparalleled opportunity to enjoy downtown living at its finest. Don't miss your chance to call this exceptional property home.

Listing Brokerage: CIR Realty
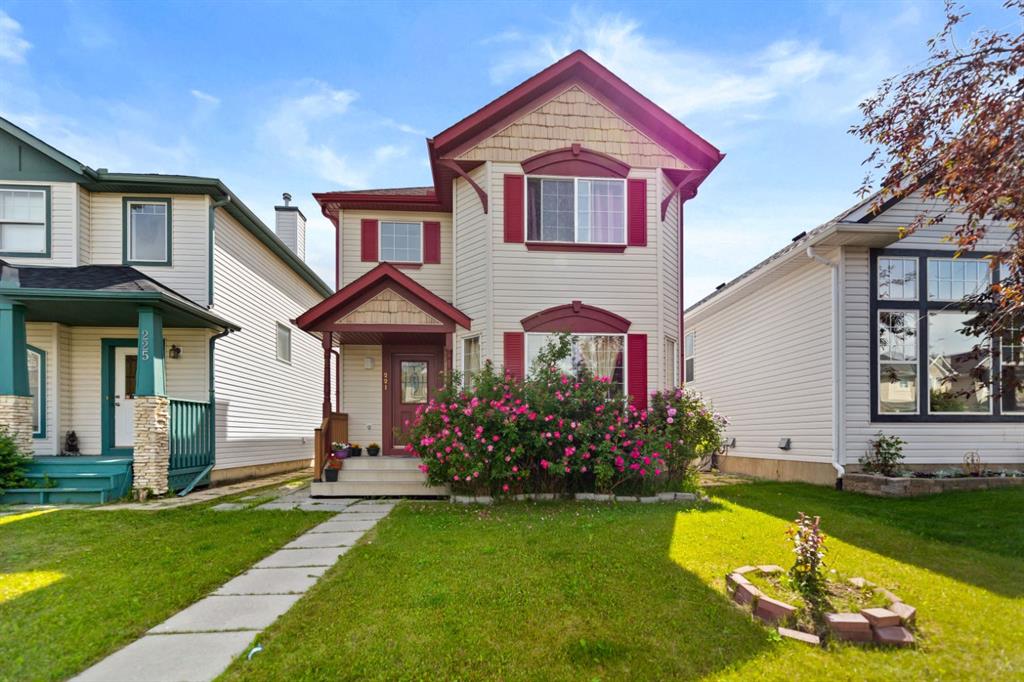
Picture of 1210 Harvest Hills Drive NE, Calgary Real Estate Listing
1210 Harvest Hills Drive NE, Calgary || $549,000

Welcome to 1210 Harvest Hills Drive and experience a low maintenance lifestyle in this beautiful 2-storey 1657sf 3 bedrooms & 3 full baths home. Main floor features open concept with fireplace in bright living room & dining area, kitchen with a large breakfast island, oak cabinets, 3-pc bathroom & laundry. South backyard with large deck 11'x23' ideal for outdoor BBQ. Upper floor has huge primary bedroom with vaulted ceiling, 4-pc ensuite bathroom with jetted tub & walk-in closet. 2 other good sized bedrooms, a 4-pc bathroom and den/office with a skylight. Developed basement with large great room & storage options. As part of well maintained homeowners association, landscaping & snow removal are included $249 per month & also designed for adults 18+ living only. Close to all amenities & T&T. Easy access to Stoney Trail, Deerfoot Trail & airport.

Listing Brokerage: Maple Leaf Realty Inc.
Picture of 2604, 211 13 Avenue SE, Calgary Real Estate Listing
2604, 211 13 Avenue SE, Calgary || $299,900

Rare opportunity in the heart of Beltline — Three reasons to fall in love: 1. Breathtaking million-dollar view, 2. Spacious 3. Titled underground parking — all in one stylish package under $310K. This 578 sqft, 1-bedroom, 1-bathroom condo featuring 9-ft ceilings and a thoughtful layout that captures million-dollar views from nearly every angle, while floor-to-ceiling windows bring natural light all day long, and showcase a dazzling city skyline after dark. The kitchen impresses with ample cabinetry, granite countertops, tiled backsplash, and stainless steel appliance package. Gorgeous tile flooring pairs with cozy carpet in the living room & bedroom for the perfect balance of style and comfort. Step out onto your covered balcony for morning coffee, evening wine, or simply soaking in the view! This condo offers spacious bedroom, 4-piece bathroom, in-suite laundry, central air conditioning, underground heated parking stall, storage locker, plus bike storage, three elevators, full-time concierge and security, a five-star fitness centre, two rooftop gardens, and a garbage chute on every floor. Unbeatable location — walking distance to the Stampede Grounds, LRT station, 17th Ave, and a wide selection of restaurants, pubs, and coffee shops, with easy access to major roadways. Walk to work and live in style! Incredible value, move-in ready! Book your private showing today!

Listing Brokerage: MaxWell Capital Realty
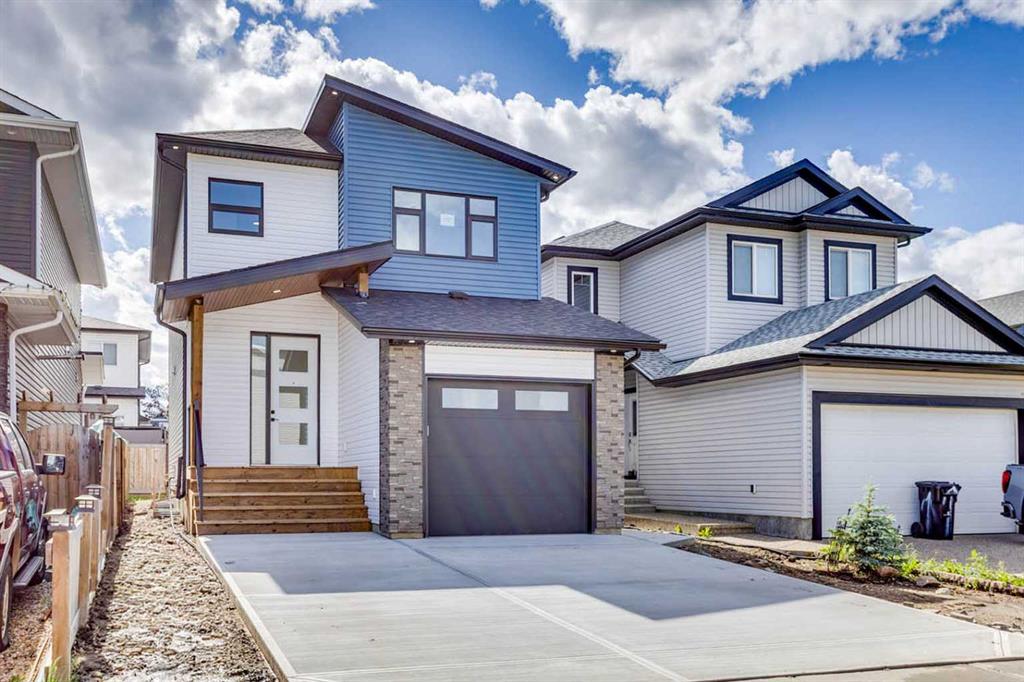
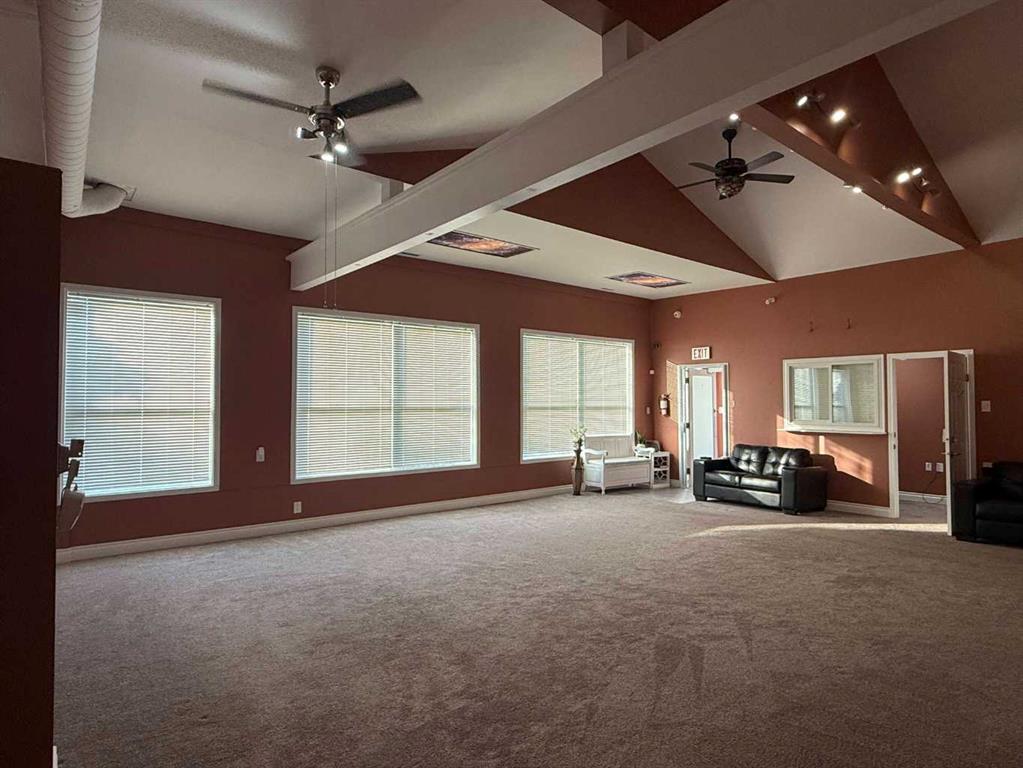
Picture of 3701 37 Street , Whitecourt Real Estate Listing
3701 37 Street , Whitecourt || $999,000

This building is an ideal investment property, or an owner/operator make want to buy this building to house their business while they have rental income on the side. For the right owner/operator, we have a prefered lender that you could purchase the entire building with only $50K down, and your renters in the rest of the building will pay your mortgage for you! Located just three blocks off the highway in Whitecourt's Hilltop Industrial Park.

Listing Brokerage: RE/MAX ADVANTAGE (WHITECOURT)
Listing data is deemed reliable but is not guaranteed accurate by CREB®. Last updated: today at 1:00 a.m.

© 2026 CENTURY 21 Real Estate Foothills. CENTURY 21® is a registered trademark licensed to Century 21 Real Estate LLC. Equal Housing Opportunity. Each office is independently owned and operated.

Find Real Estate Foothills on Facebook Find Real Estate Foothills on Twitter