


SEARCHOPERTIES


Picture of 5520 29-4 Range , Rural Pincher Creek No. 9, M.D. of Real Estate Listing
5520 29-4 Range , Rural Pincher Creek No. 9, M.D. of || $675,000


Set against the stunning backdrop of Goose Lake and the Rocky Mountains, this beautifully maintained acreage offers the perfect blend of country living, functionality, and scenic beauty. Situated on 3.39 acres in the M.D. of Pincher Creek, this 4-bedroom, 2-bathroom home features breathtaking views from every window, overlooking rolling pasture, open countryside, and mountain scenery. Inside, you\'ll find warm wood flooring throughout, spacious bedrooms, and an inviting living room designed to capture the surrounding landscape. Numerous updates have already been completed, including some newer windows, an updated kitchen, basement bathroom renovations, an updated electrical main panel, and the comfort of a newer ductless heat pump for summer cooling. Originally moved onto the property in 2011, the home benefits from a newer concrete foundation and basement. The partially finished basement provides additional living space with plenty of room for a family den, recreation area, home office, or guest space. Property includes a drilled well, with final servicing and treatment systems to be completed by the buyer to their satisfaction.

Outside, the property is well-equipped for hobby farming or livestock, complete with fenced pasture, corrals, and several livestock shelters, currently set up for sheep. A large detached double garage provides excellent storage and workspace, while the expansive wrap-around deck offers the perfect place to relax and take in the peaceful surroundings. With plenty of room for gardens, animals, and outdoor enjoyment, this property delivers the acreage lifestyle many dream about.

Listing Brokerage: REAL BROKER
Picture of 420 Summer Crescent , Rural Ponoka County Real Estate Listing
420 Summer Crescent , Rural Ponoka County || $194,900

Visit REALTOR® website for additional information. Tucked into the sought-after community of Meridian Beach at Gull Lake, this exceptional pie-shaped lot offers a rare opportunity to build your dream lake home in one of Central Alberta’s premier lake communities. At over 10,325 sq. ft. of cleared building area plus an additional 6,135 sq. ft. of treed space, this is the second largest lot in the entire development — giving you room, privacy, and flexibility that is hard to find at the lake. Perfectly positioned to back onto the second canal, the property also captures lake views and offers the ideal setting for a custom home or year-round retreat. The lot has already been extended, maximizing usable space while still preserving a beautiful treed backdrop that adds character and privacy. For boating enthusiasts, a boat slip is available for purchase, with the option to secure a slip on either the current canal system or the brand-new canal expansion scheduled for digging beginning February 2027. Whether your vision includes boating, relaxing weekends at the lake, or building a legacy property for family and friends, this lot offers outstanding long-term potential. Meridian Beach is known for its upscale lake lifestyle and four-season recreation. Annual HOA fees are $1,200 per year. Snow is plowed in the winter, making the community accessible year-round. Residents enjoy an impressive range of amenities including a general store, restaurant, community hall, nature trails, playgrounds, tennis courts, and even hockey on the canal during the winter months.

Listing Brokerage: PG Direct Realty Ltd.
Picture of 2, 12006 Range Road 43  , Rural Cypress County Real Estate Listing
2, 12006 Range Road 43 , Rural Cypress County || $360,000

Enjoy quiet country living just minutes from Medicine Hat. This well-maintained 3-bedroom, 2-bathroom mobile home on 2.02 acres of well-drained, partially treed land with great views of the city and Dunmore. The home features an open-beam design with vaulted ceilings that sprawl the main living areas, spacious kitchen, dining and living area, with views out either side of the home and a primary bedroom with a 4-piece ensuite. It’s skirted with 6-inch insulation, Tyvek wrap, and vinyl siding, anchored with steel cables to reinforced concrete footings built to CMHC specs. The property includes all-weather crushed concrete driveway offering loads of parking, outdoor deck spaces and a manageable fenced in area for pets and kids with loads of additional land to use as you please. There’s room for kids to play, space for animals, or potential to build your dream home while keeping the mobile as a guest house. The overside garage sized at 26x28 makes for great parking and a shop with a stove heater. Located on the south side of City View Estates—just past Dunmore—this property offers great value, privacy, and convenience.

Listing Brokerage: ROYAL LEPAGE COMMUNITY REALTY
Picture of 47275 Range  Road 3272  , Rural Real Estate Listing
47275 Range Road 3272 , Rural || $250,000

Welcome Home! Have you been looking for your very own peaceful, piece of land in Saskatchewan? A quiet solitude away from the city lights to relax and enjoy the country? Here is an excellent starting point, at the end of a sheltered tree lined driveway, protected from the elements you find a 720 square foot, two-bedroom home with a full concrete basement. Tons of outbuildings, good water reported and 18.74 acres of private land to call your own! Lovely prairie views, stunning sunsets and starry nights with a turn-key opportunity already all set up for a hobby farming operation. The seller describes ‘bomb proof’, zoo-quality, sturdy paddocks which are built to last and there is also elk fencing in place and even a Bird Aviary! The perimeter of the land is staked with large posts; making it easy to see the boundaries. The compact home is cute and cozy with vaulted ceilings, beautiful south views from the large front window and has seen some updates such as vinyl siding, windows, weeping tile and 100 amp electrical. The home is heated by propane with a rented tank through Co-op. There is a bell-syphon 750-gallon septic with liquid surface disposal to the lagoon. You will find a drilled well with the convenience of two additional hydrants located near the livestock paddocks. A gardeners dream with a generous plot already worked in, lilacs, cherries and tons of natural trees and brush. Over 2000 trees planted and marked with pink and green stakes throughout the property to protect their growth. Summer adventures or winter fun with a toboggan hill and natural hockey rink easily available with a bit of snow clearing and a simple flood of the wetland to even out the ice. The sellers are busy clearing out the yard site and home for a future buyer and all of their personal possessions, unattached shelving and appliances in the home will be removed prior to a possession date. The opportunity presents here for a true rural getaway, with an easy drive to Lloydminster. Buy land – they are not making it anymore!

Listing Brokerage: COLDWELL BANKER - CITY SIDE REALTY
Picture of 3327 360 Township , Rural Red Deer County Real Estate Listing
3327 360 Township , Rural Red Deer County || $749,000

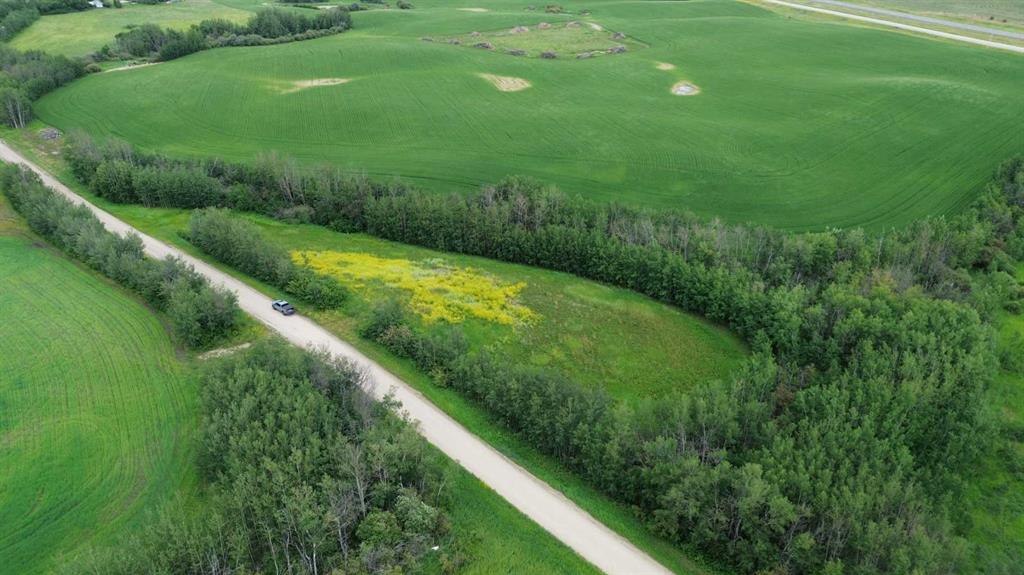
Mountain Views!!! Tucked away on 12.8 beautifully maintained acres in the heart of the countryside, this acreage offers the peaceful lifestyle you’ve been dreaming of — all while being just minutes to the communities of Spruce View and Dickson. From the moment you arrive, you’ll appreciate the pride of ownership throughout this incredible property, perfectly set up for horses, hobby farming, or simply enjoying wide open space and country living.
The property is thoughtfully fenced for animals and features an impressive list of outbuildings including a detached heated garage with attached workshop space, a 40x60 pole barn complete with 20’ lean-tos on both sides, a 60x100 outdoor riding arena, and several additional outbuildings offering endless functionality and storage options. Enjoy quiet mornings on the covered front deck or unwind on the large back deck overlooking the serene surroundings.
Inside the fully finished 3 Bedroom, 3 Bathroom home features tall vaulted ceilings flooding it with natural light while the open-concept layout creates a warm and inviting atmosphere. The living room offers a cozy wood stove and flows seamlessly out to the back deck, making it the perfect place to entertain or relax. The kitchen has had upgrades with newer countertops and sink, offering both style and functionality, while the dining area provides plenty of space for family gatherings. Tons of Cabinetry and counter space, an eat up at island and pantry storage. The primary bedroom features a walk-in closet and convenient 2-piece ensuite. A second bedroom and a large main bathroom complete with ample counter space, storage, and a corner jet tub complete the main level.
The fully finished basement adds even more living space with a large family room featuring a dry bar, an additional bedroom, renovated bathroom completed in 2021, laundry room with new washer and dryer in 2024, and an abundance of storage throughout. This is the perfect opportunity to enjoy country living with room to grow, play, and make it your own. Newer Siding, Tin Roof and gutter guards.

Listing Brokerage: Royal LePage Network Realty Corp.
Listing data is deemed reliable but is not guaranteed accurate by CREB®. Last updated: today at 1:00 a.m.

© 2026 CENTURY 21 Real Estate Foothills. CENTURY 21® is a registered trademark licensed to Century 21 Real Estate LLC. Equal Housing Opportunity. Each office is independently owned and operated.

Find Real Estate Foothills on Facebook Find Real Estate Foothills on Twitter

