SEARCHOPERTIES


Picture of 319, 6000 Somervale Court SW, Calgary Real Estate Listing
319, 6000 Somervale Court SW, Calgary || $249,900

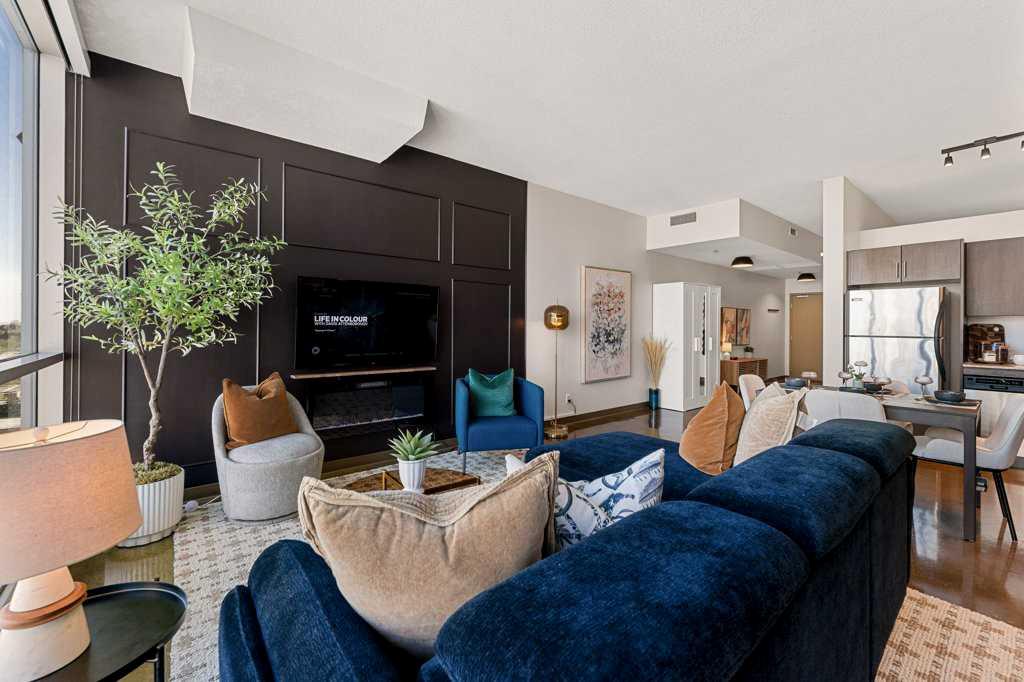
The price reduced! This 3rd-floor **end unit** is the perfect blend of privacy, convenience, and modern comfort. Spanning over **969 sq. ft.** of open-concept living space, this home is flooded with natural light and situated in the heart of Somerset—just steps away from everything you need. **The Living Space: **Bright & Airy:** An expansive floor layout featuring a spacious kitchen and a sun-drenched living room. Modernized kitchen equipped with a dishwasher, microwave range hood, plus a refrigerator and countertop electric stove. *Outdoor Retreat:*: A massive 4m x 3m private balcony (south-facing) offering serene green views in the summer—perfect for morning coffee or evening relaxation. *Bedrooms & Baths: Primary Suite: A true retreat featuring a walk-through closet and a private 4-piece ensuite. *Versatile Second Bedroom: Generously sized and located directly adjacent to the second 4-piece main bathroom, making it ideal for guests or a home office. *Parking: Say goodbye to scraping ice with your Titled, heated underground parking stall. *Ample Storage: Features a dedicated in-suite laundry room with plenty of extra space, plus a rare enclosed storage room located right on the balcony. *All-Inclusive: Low-stress living with *condo fees that include all utilities*. *An Unbeatable Location: Located in a prime hub of convenience, you are within easy walking distance to:
*Transit:* Somerset-Bridlewood LRT Station (directly across the street). *Fitness & Culture:* YMCA and the Public Library. *Shopping:* Shawnessy Shopping Centre, major grocery stores, and hardware shops.
*Commute: Quick and easy access to Stoney Trail. Whether you are a first-time buyer looking for a \"move-in ready\" home or an investor seeking an immaculate property in a high-demand area, this condo is a must-see.*

Listing Brokerage: RE/MAX House of Real Estate
Picture of 100 Kinniburgh Gardens , Chestermere Real Estate Listing
100 Kinniburgh Gardens , Chestermere || $699,900

Welcome to Kinniburgh North, where lifestyle, location, and luxury come together effortlessly. Situated on an expansive corner lot, this lovely 2-storey home is perfectly positioned just steps from East Lake School (K–9), Camp Chestermere, parks, playgrounds, sports fields, pathways, and shopping—and only minutes from the shores of Chestermere Lake. A unique design, this home features a welcoming side entrance with a covered porch—perfect for greeting guests or enjoying a quiet place to relax. Inside, the home showcases contemporary colours paired with timeless finishes and an exceptional level of care throughout. The main floor offers rich hardwood flooring, an inviting tiled gas fireplace, and a bright open-concept layout framed by oversized picture windows that flood the space with natural light. The chef-inspired kitchen is complete with granite countertops, stainless steel appliances, a gas range, a corner pantry for exceptional storage, and seamless access to the back deck with a gas BBQ hookup—perfect for entertaining. Functionality meets style with a main floor laundry and mudroom that connect directly to the massive oversized double garage (21.5\' x 25\'). Upstairs, three spacious bedrooms await, including a serene primary retreat with a large walk-in closet and a luxurious ensuite featuring a soaker tub and separate shower. A large bonus room completes the upper level, ideal for family living or a media space. The full basement is currently set up as a substantial home gym with a dedicated office area and includes a bathroom rough-in, offering endless future potential. Outside, the generous corner lot offers a fully fenced yard with plenty of space to play, a patio area for relaxing or hosting, and a low-maintenance illuminated feature garden that adds standout curb appeal. This location truly delivers the full package, with easy access to beaches, waterfront parks, and bike pathways connecting toward Calgary. Quiet streets, strong community spirit, and close proximity to recreation, schools, and major commuter routes make this an exceptional opportunity in a highly sought-after neighbourhood.

Listing Brokerage: Greater Calgary Real Estate
Picture of 507, 10 Shawnee Hill SW, Calgary Real Estate Listing
507, 10 Shawnee Hill SW, Calgary || $264,000

This perfectly situated building provides ease of travel, via C-Train, on foot or by car. Enjoy this stylish home with plenty of light, space and an open concept. Facing the inside courtyard, you are shielded from the noise of Macleod Trail - evenings on your balcony will offer more tranquility than other units. With an inviting feel of both warmth and comfort, you will love coming home to this one bed plus den home and waking up to the sun from south-eastern skies. Stylish cabinets, gas stove and stainless steel appliances, along with the additional, flexible space of the den and in-suite laundry, this home is the perfect oasis after a long day. Steps from shopping, Fish Creek Park, and walking paths, this home is perfect and waiting for you to call it home.

Listing Brokerage: Real Broker
Picture of 21 LAVELLE Close , Red Deer Real Estate Listing
21 LAVELLE Close , Red Deer || $499,900

MODERN DUPLEX IN LAREDO | DOUBLE ATTACHED GARAGE | UNDER CONSTRUCTION
Welcome to this beautifully designed 1693 SQ FT duplex in Red Deer’s desirable LAREDO community. This home offers a functional open-concept main floor featuring a spacious living area, dining space, and a modern kitchen with pantry—perfect for everyday living and entertaining.
The upper level showcases a BONUS ROOM, CONVENIENT LAUNDRY, and 3 BEDROOMS, including a PRIMARY BEDROOM WITH WALK-IN CLOSET & PRIVATE ENSUITE.
Additional features include a DOUBLE ATTACHED GARAGE , TRIPLE PANE WINDOWS and QUALITY FINISHES THROUGHOUT.
UNDER CONSTRUCTION – EXPECTED COMPLETION END OF JULY.
PHOTOS ARE FOR ILLUSTRATION PURPOSE ONLY AND MAY DIFFER FROM FINAL FINISHES. Located close to parks, schools, and all major amenities—ideal for families or investors.

Listing Brokerage: RE/MAX Excellence
Picture of 181 Greenbriar Bay , Fort McMurray Real Estate Listing
181 Greenbriar Bay , Fort McMurray || $229,900

Step inside this beautifully updated 3 bedroom mobile that combines comfort, style, and functionality! Originally built in the 1970s but upgraded and taxed as a 1998, this home offers a modern open-concept layout with updated kitchen cabinets, updated appliances, and a cozy wood burning fireplace in the living room. The spacious primary bedroom features a jetted tub ensuite, perfect for relaxing after a long day. You’ll also enjoy central air conditioning, fresh paint, and thoughtful upgrades throughout. Outside, you’ll find ample parking and a heated detached garage (built in 2013) complete with full electrical service and a gas heater, ideal for the hobbyist or anyone needing a warm workspace year round. Conveniently located near playgrounds and amenities, this move in ready home offers the perfect blend of value and comfort. Title insurance in Lieu of RPR.

Listing Brokerage: People 1st Realty
Listing data is deemed reliable but is not guaranteed accurate by CREB®. Last updated: today at 3:00 a.m.

© 2026 CENTURY 21 Real Estate Foothills. CENTURY 21® is a registered trademark licensed to Century 21 Real Estate LLC. Equal Housing Opportunity. Each office is independently owned and operated.

Find Real Estate Foothills on Facebook Find Real Estate Foothills on Twitter