SEARCHOPERTIES


Picture of 64 Lacey Close , Red Deer Real Estate Listing
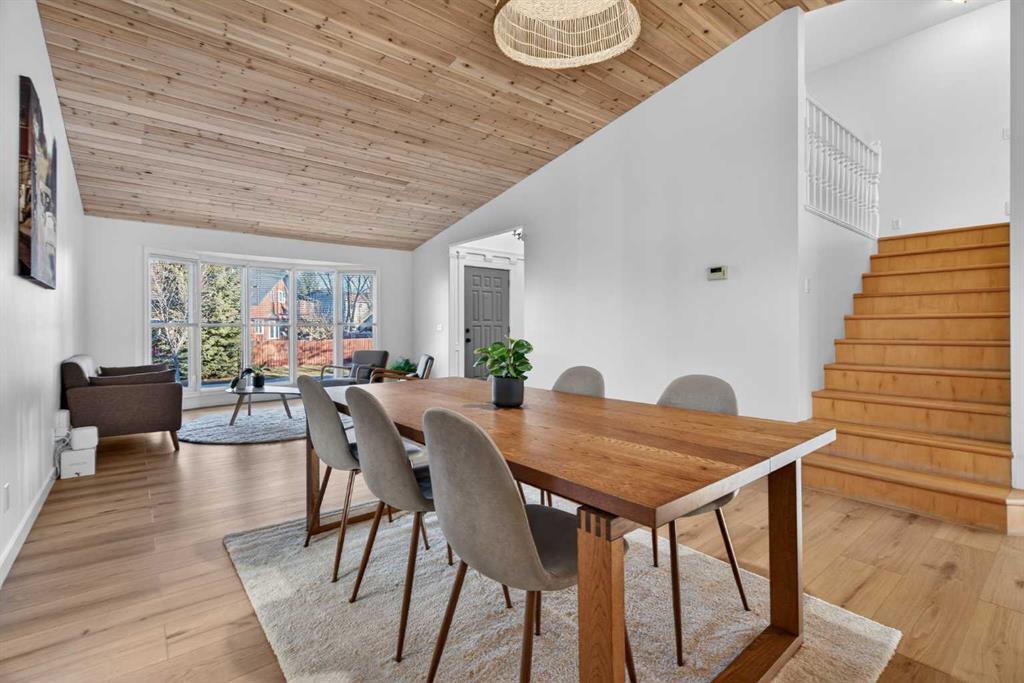
64 Lacey Close , Red Deer || $724,900

Fully finished 2-storey home offering 6 bedrooms and 4 bathrooms, including 4 bedrooms on the upper level—ideal for a growing family. The main floor features 10ft ceiling, an open and spacious kitchen with an island, laminate flooring, and dining area with direct access to the oversized wraparound deck. Large office with built in desk and laundry room for convenience. The bright family room is highlighted by a two-sided gas fireplace, large window overlooking the yard creating a warm and inviting atmosphere.The fully developed lower level with 9 foot ceilings provides additional living space, extra bedrooms, and flexibility for guests or family. Cozy theater area and in-floor heating creates a very comfortable area.Situated on a large pie-shaped lot in a quiet close, this property offers excellent outdoor living with fully landscaped yard, Trex fencing, plus a second deck complete with a built-in hot tub—ideal for relaxing or hosting gatherings. The shed, playhouse combo is unique.This one-owner home shows pride of ownership throughout and includes a 24x26 double attached garage, exposed aggregate driveway, and underground sprinkler system for added convenience. New shingles in 2024. Located close to schools, parks, and walking paths, it offers a great combination of space, functionality, and location.

Listing Brokerage: Royal LePage Network Realty Corp.
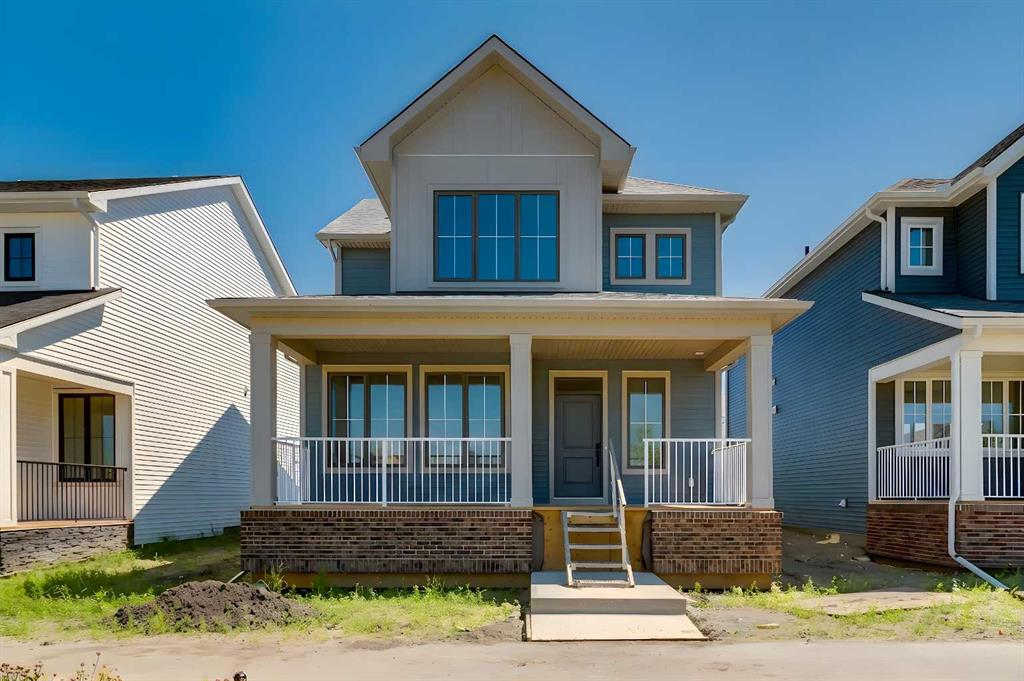
Picture of 259 Muirfield Crescent , Lyalta Real Estate Listing
259 Muirfield Crescent , Lyalta || $859,900

Welcome 259 Muirfield Cresent, a home where modern design meets the quiet beauty of the Alberta prairies. Located in the premier golf community of Lakes of Muirfield, this brand-new residence offers a lifestyle of ease and sophistication. From the moment you arrive, the oversized triple garage and welcoming front porch set the stage for a home built with quality and functionality in mind.

The heart of this home is a sprawling open-concept layout that feels both grand and inviting. The gourmet kitchen, complete with a walk-in pantry, flows effortlessly into a sun-drenched dining nook and a massive family room. This seamless transition is perfect for busy mornings or hosting evening gatherings. Large windows frame tranquil views of the canal, while the rear deck acts as a natural outdoor extension of your living space.

For those who work from home, a versatile flex room is tucked away near the front entrance, offering a quiet sanctuary away from the main living area. The primary suite serves as a private retreat, featuring a spa-like ensuite and a large walk-in closet designed for serene organization.

The fully developed walk-out basement is a true standout, offering a massive recreation area that centers around a built-in wet bar. Large glass doors lead you directly outside, providing easy access to the canal side. Two additional bedrooms and a full bath on this level make it a perfect setup for guests or older children.

Living here means more than just a beautiful house; it’s about the unique benefits of the community. Unlike nearby urban centers, you’ll enjoy the freedom of no water restrictions, ensuring your landscaping remains vibrant all season long. Best of all, this brand-new property is ELIGIBLE FOR THE FIRST HOME BUYERS GST REBATE, offering a rare financial incentive on a premium build.

This home offers the peace of the countryside with the convenience of being just a short drive from Calgary and Strathmore. Depending on the stage of construction, buyers may have the opportunity to select their own interior finishes. Interior photos are from a previous build and doesn’t necessarily represent the material and designs to be used in this house and don’t necessarily represent the material and designs to be used in this house.

Listing Brokerage: Royal LePage Benchmark
Picture of 64 Southborough Common , Cochrane Real Estate Listing
64 Southborough Common , Cochrane || $649,993

Built by a trusted builder with over 75 years of experience, this home showcases on-trend, designer-curated interior selections tailored for a home that feels personalized to you. Energy efficient and smart home features, plus moving concierge services included in each home. The kitchen offers a functional layout with a central island, chimney hood fan with microwave built into the upper cabinets, gas line for a future range, and a convenient walk-through pantry with broom storage. The main living area is anchored by a cozy electric fireplace, while large additional windows bring in an abundance of natural light. Upstairs, enjoy a vaulted bonus room and a well-appointed 3-piece ensuite featuring a fiberglass base shower with tiled walls, ledge, barn-style glass door, and a bank of drawers in the vanity. The walkout basement includes a 1 BEDROOM LEGAL SUITE, complete with its own kitchen and a stylish bathroom featuring a tiled shower with barn glass door.
Additional highlights include LVP flooring throughout the main floor, basement common areas and stairwell, paint grade railing with iron spindles, 9’ basement ceilings, and a rear deck with BBQ gas line rough-in and privacy wall. This energy-efficient home is Built Green certified and includes triple-pane windows, a high-efficiency furnace, and a solar chase for a solar-ready setup. With blower door testing, plus an electric car charger rough-in, it’s designed for sustainable, future-forward living. Featuring a full range of smart home technology, this homesuite includes a programmable thermostat, ring camera doorbell, smart front door lock, smart and motion-activated switches—all seamlessly controlled via an Amazon Alexa touchscreen hub.

Listing Brokerage: Bode Platform Inc.
Picture of 6209 42 Avenue , Camrose Real Estate Listing
6209 42 Avenue , Camrose || $429,000

Feels like brand new! If you are looking for an extensively upgraded,  move-in-ready home on an oversized (beautifully landscaped!!) lot, in an awesome location - look no further. This beautiful four-bedroom home feels like a new build, some of the extensive upgrade include vinyl ceiling, new windows, floors, kitchen, furnace, upgraded bathrooms, paint, appliances, new deck with Dec-tec vinyl, all new electrical outlets and substantial landscaping including new 6-foot fence, walkways and new sod. The main floor of the home features are very private concept kitchen/dining area and a beautiful new kitchen, as well as two good size bedrooms and a beautiful four-piece bathroom. Downstairs you will find two large bedrooms, a three-piece bathroom and beautiful rec room with bar area. The very private and spacious backyard offers a huge brand-new deck, new 6-foot fence, lots of mature trees, an oversized single car garage and additional parking. This one really offers the full package. And all this in a Sought-after very quiet neighborhood close to schools. 

Listing Brokerage: Central Agencies Realty Inc.
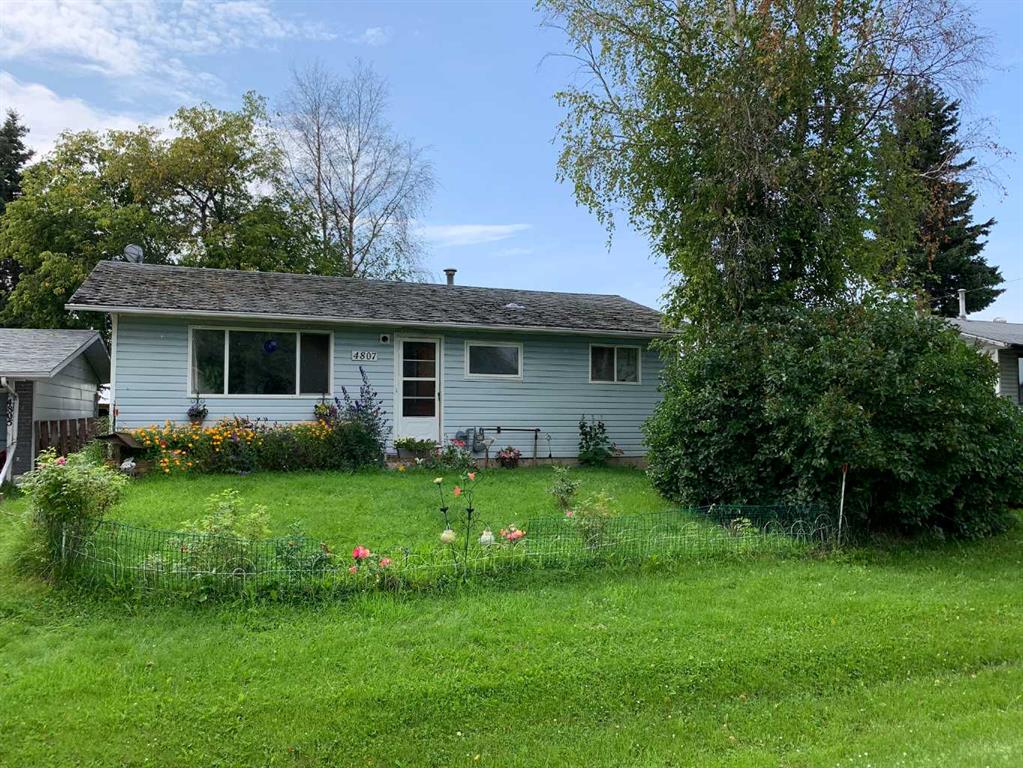
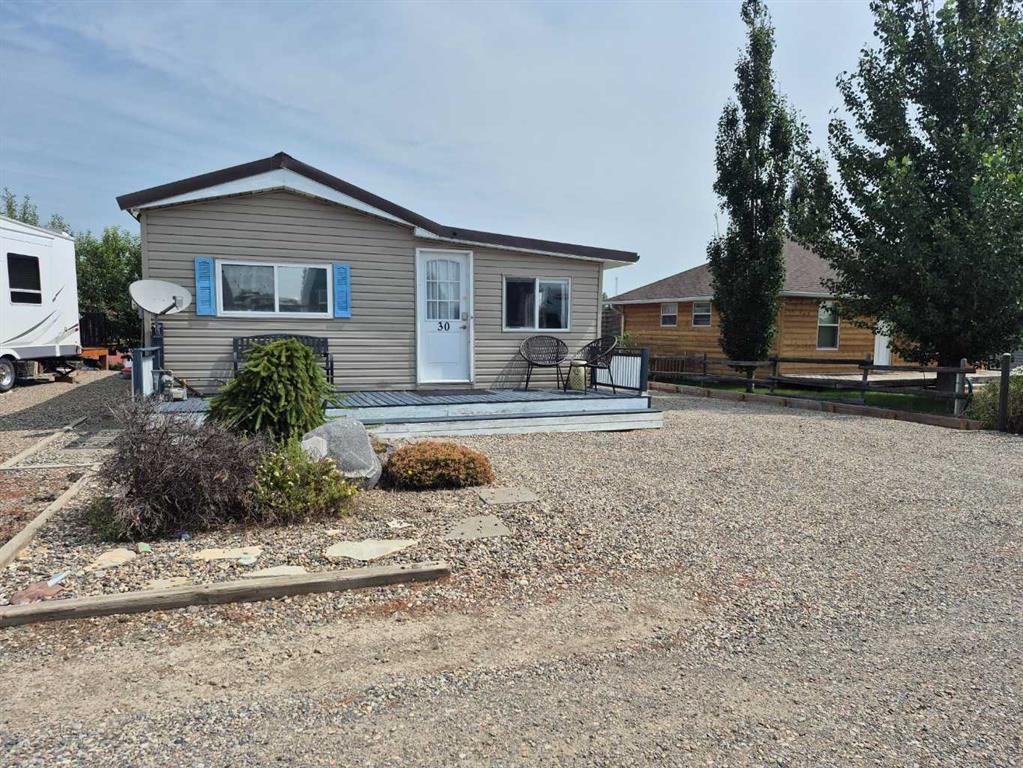
Picture of 57, 5103 61 Avenue , Olds Real Estate Listing
57, 5103 61 Avenue , Olds || $173,000

For more information, please click the \"More Information\" button.
This home features large bedrooms and two full bathrooms, and was newly placed on the lot in March 2022. Since then, it has undergone extensive renovations between 2022 and 2025, along with a new metal roof installed in 2020. Upgrades include partial replacement of exterior sheathing, blue skin added around windows and doors, house wrap. The home is insulated with Rockwool for improved energy efficiency, soundproofing, and enhanced moisture and fire resistance. Most windows and doors have been updated, with the exception of the large living room window. Interior improvements include new drywall throughout, a high-efficiency furnace, and an electric water heater. The home sits on a wood block foundation with insulated wood-framed skirting. Additional features include a large deck with a new metal shed, updated lighting, fixtures, faucets, elongated toilets, switches, and outlets. The kitchen includes refinished cabinetry with new countertops and Samsung stainless steel appliances, while the washer and dryer are also Samsung (black, approx. 6 years old). Security is enhanced with CCTV cameras, and there is plenty of parking. Some finishing work remains, including furnace filter housing and humidifier installation (unit included), as well as taping, mudding, and closet installation in the front/second bedroom (materials provided).

Listing Brokerage: Easy List Realty
Listing data is deemed reliable but is not guaranteed accurate by CREB®. Last updated: today at 3:00 a.m.

© 2026 CENTURY 21 Real Estate Foothills. CENTURY 21® is a registered trademark licensed to Century 21 Real Estate LLC. Equal Housing Opportunity. Each office is independently owned and operated.

Find Real Estate Foothills on Facebook Find Real Estate Foothills on Twitter