SEARCH PROPERTIES


Picture of 531 65 Street , Edson Real Estate Listing
531 65 Street , Edson || $169,900

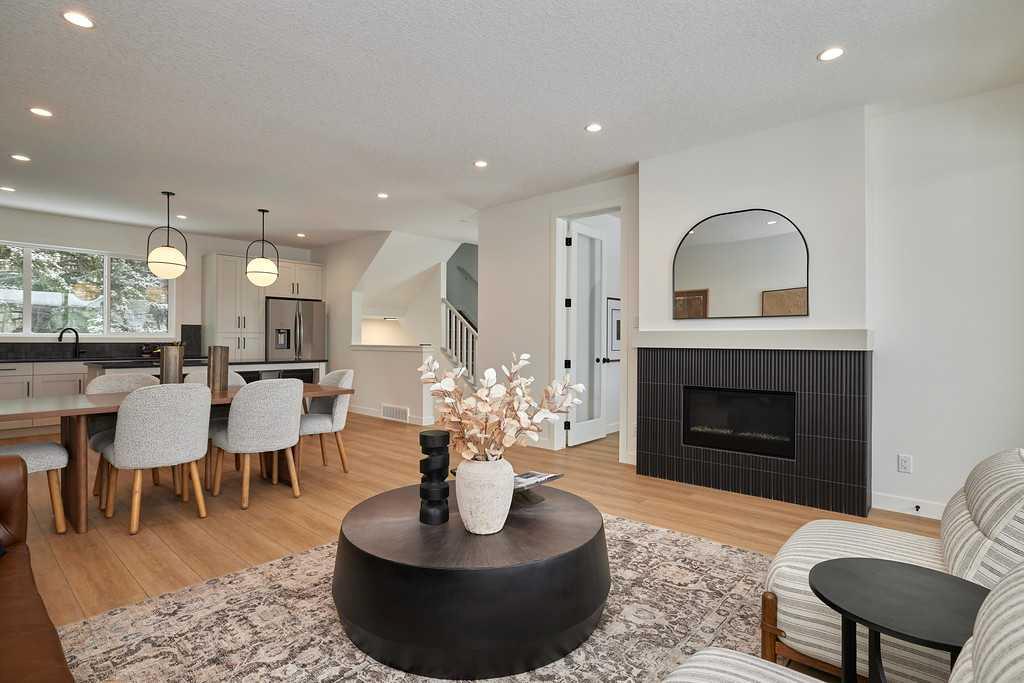
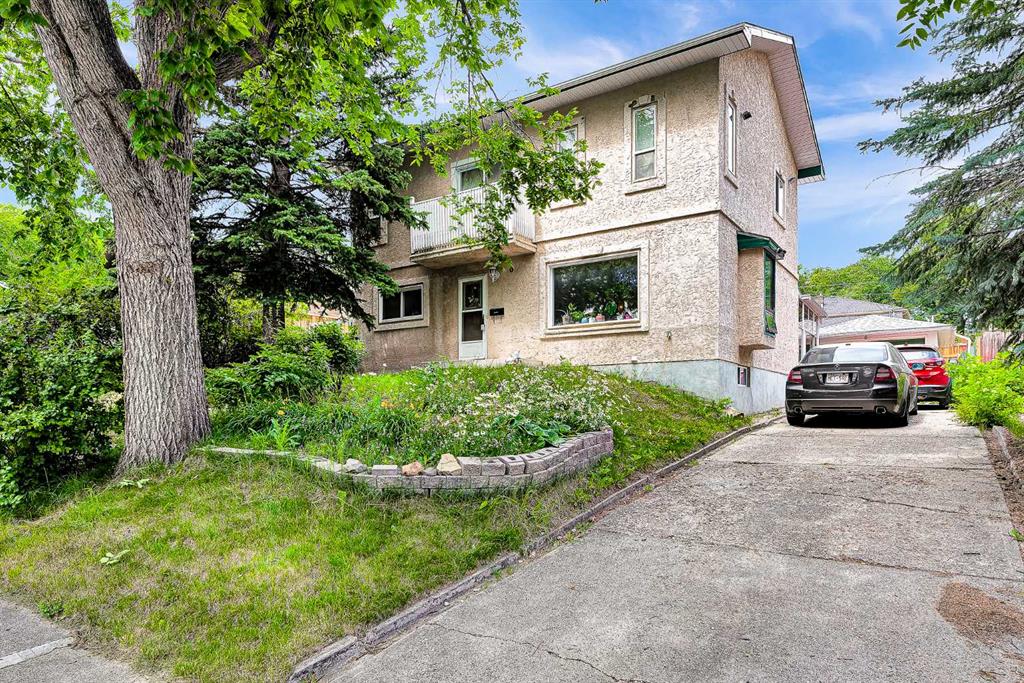
This beautifully updated home is packed with renovations and ready for its next owners! Situated in a fantastic location on an oversized lot, it offers plenty of space inside and out. With numerous upgrades already completed, you can move in and enjoy with confidence. Priced to sell, this is an incredible opportunity you won't want to miss.

Listing Brokerage: CENTURY 21 TWIN REALTY
Picture of 311 Muirfield Crescent , Lyalta Real Estate Listing
311 Muirfield Crescent , Lyalta || $205,000

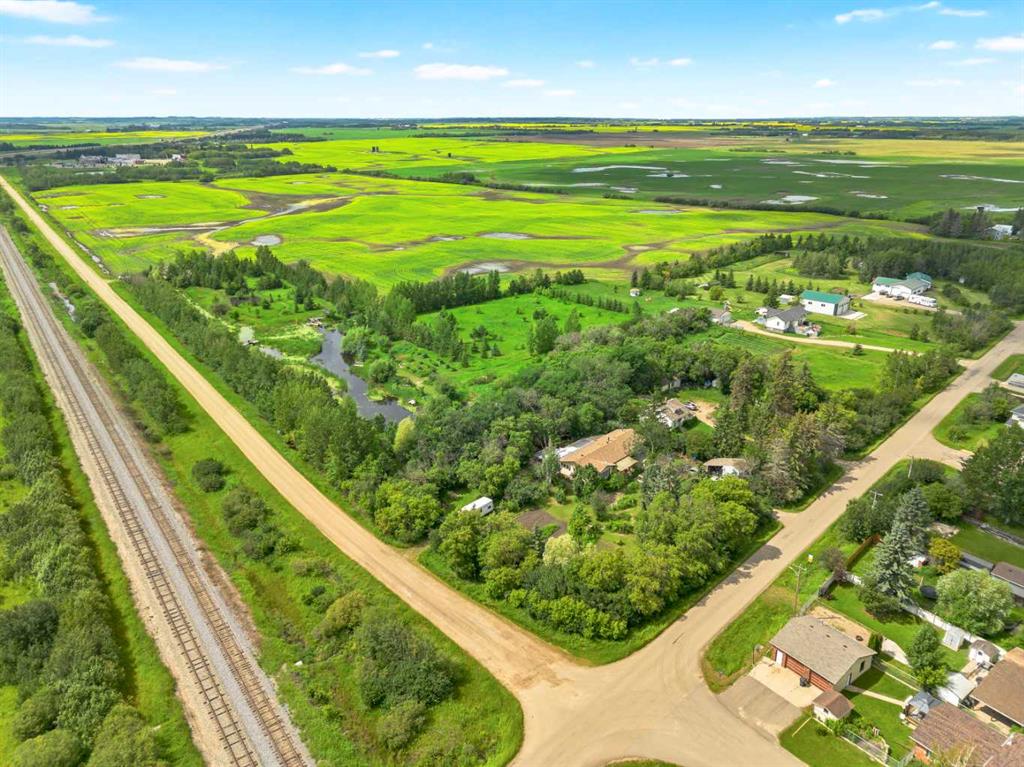
Rare opportunity to own a premium walk-out lot backing onto a picturesque canal in the gated community of Lakes of Muirfield in Lyalta, Wheatland County. This fully serviced lot is generously sized, offering ample width and depth to accommodate a custom home with a triple-car garage while still providing plenty of backyard and green space. Surrounded by quality custom-built homes, the lot is located in an established area of the community, offering an attractive streetscape and a welcoming neighborhood feel. Enjoy peaceful surroundings, beautiful water views, and access to the community’s 18-hole golf course, all while being less than 30 minutes from Calgary, Airdrie, and Chestermere. Whether you’re ready to build now or planning for the future, this is an outstanding opportunity to secure one of the community’s most desirable building sites.

Listing Brokerage: Kirin Realty & Management Inc.
Picture of 30077 RR14  NW, Carstairs Real Estate Listing
30077 RR14 NW, Carstairs || $4,999,900

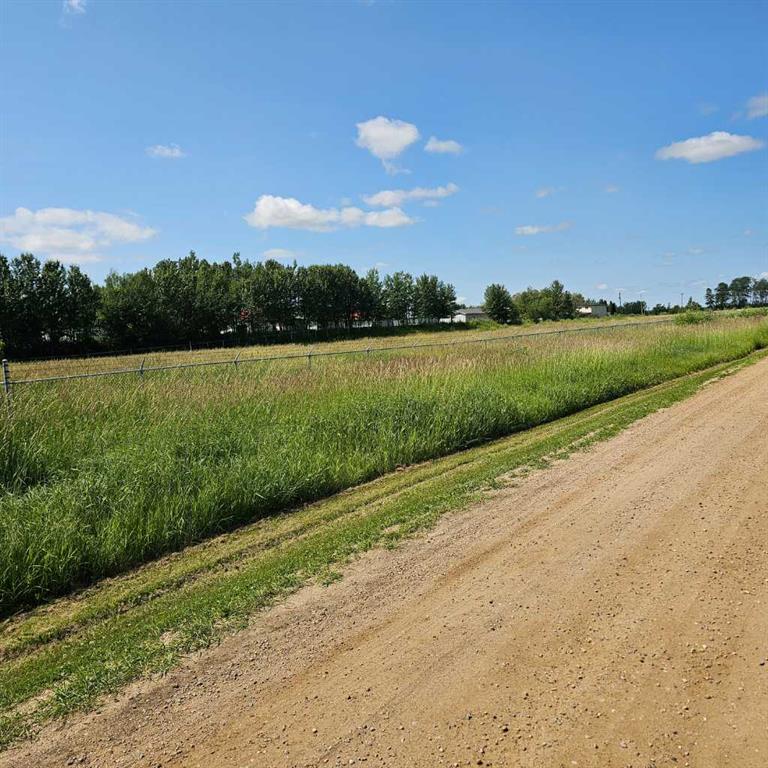
INVESTOR & DEVELOPER ALERT!!! PRISTINE OPPORTUNITY TO PURCHASE LAND LOCATED IN THE POPULAR TOWN OF CARSTAIRS. BORDERING CURRENT DEVELOPED SUBDIVISIONS, THIS IS THE NEXT ONE TO BE DEVELOPED. ONLY 35 MINUTE DRIVE TO CALGARY THIS IS THE NEAR FUTURE DEVELOPMENT. IT OFFERS SMALL TOWN LIVING WITH CLOSE PROXIMITY TO A LARGE CITY OF CALGARY. THIS IS ONE OF THE MOST DESIRABLE AREAS TO LIVE IN WITH LOTS OF POTENTIAL. THE SITE HAS RESIDENTIAL AND COMMERCIAL PLANNING WHICH CAN BE PLANNED FOR THE FUTURE. THERE ARE SHADOW PLANS AVAILABLE OR THE PURCHASER MAY PLAN IT AS THEY DESIRE & DREAM. OVER 700M OF FRONTAGE ON TO SECONDARY HWY 580 AND MINTUTES TO HIGHWAY QE2. GET THE BEST OF BOTH WORLDS. YOU MAY DEVELOPIT ALL AT ONCE OR DEVELOP IN STAGES. CALL FOR FURTHER INFORMATION. PRICED TO SELL!!!!!

Listing Brokerage: Century 21 Bamber Realty LTD.
Picture of 2049 Waterbury Road , Chestermere Real Estate Listing
2049 Waterbury Road , Chestermere || $879,900

TRIPLE CAR GARAGE ESTATE LOT | MAIN FLOOR BED + BATH AND | 2 PRIMARY BEDROOMS | OVERSIZED SPICE KITCHEN. Welcome to 2049 Waterbury Road in the growing community of Waterford Estates, Chestermere. Built by Twenty First Century Homes, this two-story residence offers 2,687 sq ft of well-designed living space above grade on a 45’ x 113’ lot, plus an undeveloped 9ft basement with bathroom rough-in for future development. The main floor features a functional layout with a living room with fireplace, family room, dining area, and a main floor bedroom with access to a full bathroom—ideal for guests or extended family. The kitchen includes a dedicated oversized spice kitchen with its own refrigerator and convenient access to the mudroom and triple attached garage . The upper level offers four bedrooms, including two primary bedrooms with private ensuites. A central loft area, upper-floor laundry, and spacious secondary bedrooms provide practical family living. The exterior elevation incorporates smart board detailing with stone accents, along with a rear deck for outdoor use. Located close to parks, schools, shopping, and key amenities, this home offers space, flexibility, and quality craftsmanship in a well-connected Chestermere community.

Listing Brokerage: Century 21 Bravo Realty
Picture of 436 Templewood Place NE, Calgary Real Estate Listing
436 Templewood Place NE, Calgary || $389,000

Welcome to this bright and spacious 3-bedroom, fully finished home tucked away on a quiet cul-de-sac. You’ll love how easy life is here quick access to McKnight Boulevard, 52 Street NE, and Stoney Trail makes getting around the city simple, while schools, parks, shopping, transit, and everyday essentials are all just minutes away.
Inside, the home feels warm and inviting with plenty of natural light throughout. The main floor features a comfortable living area, a dedicated dining area, and a functional kitchen that works well for both daily living and entertaining. The flooring throughout adds a clean, carpet-free feel while keeping the space low-maintenance. Downstairs, the fully finished basement adds even more space to enjoy perfect for a family room, media area, or play space with additional storage.
Step outside to a fully fenced backyard that’s ready for summer living. The extended wood deck is ideal for BBQs, gatherings, or simply relaxing outdoors, and the added storage shed and rear paved alley access bring extra convenience. Parking for two vehicles (tandem) is conveniently located behind the fence with access from the rear alley. Additional street parking is available directly in front of the home.

Listing Brokerage: eXp Realty
Listing data is deemed reliable but is not guaranteed accurate by CREB®. Last updated: today at 1:00 a.m.

© 2026 CENTURY 21 Real Estate Foothills. CENTURY 21® is a registered trademark licensed to Century 21 Real Estate LLC. Equal Housing Opportunity. Each office is independently owned and operated.

Find Real Estate Foothills on Facebook Find Real Estate Foothills on Twitter