SEARCHOPERTIES


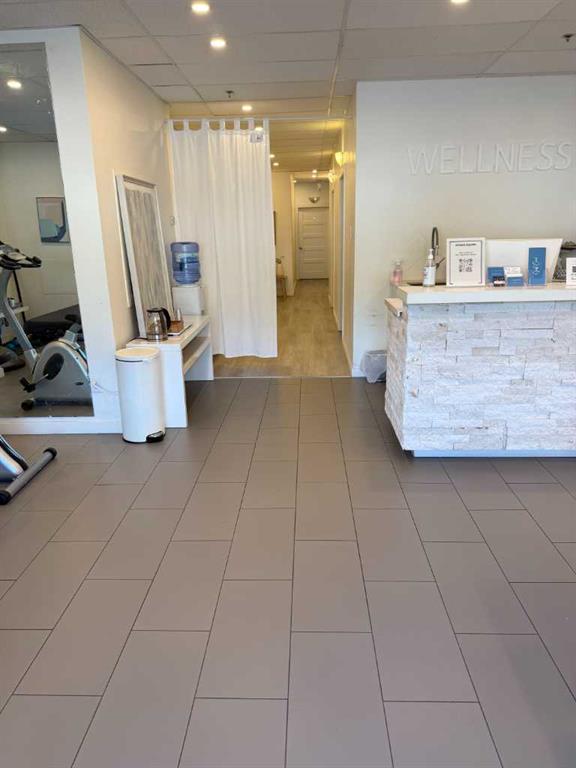
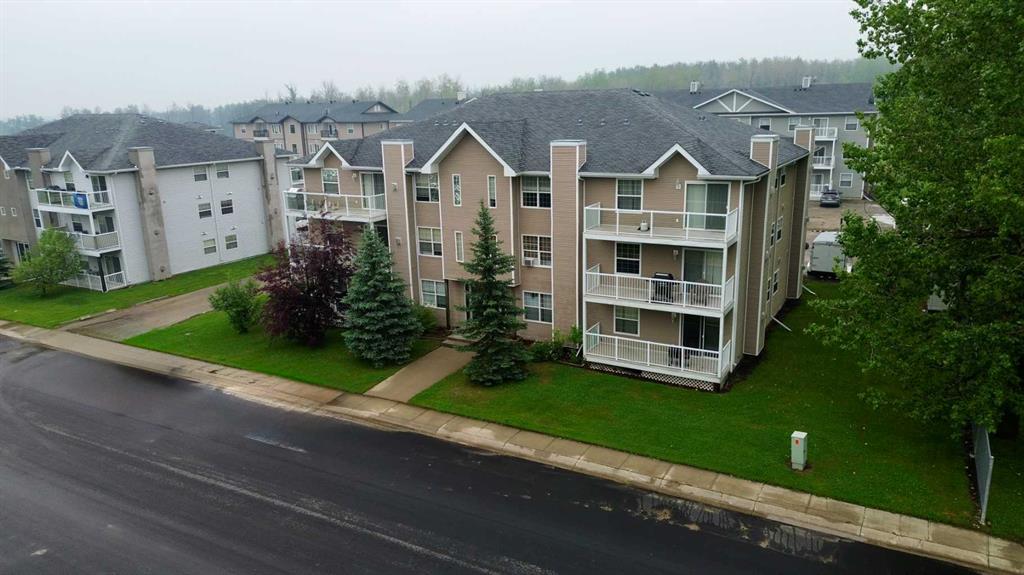
Picture of 1303, 73 Erin Woods Court SE, Calgary Real Estate Listing
1303, 73 Erin Woods Court SE, Calgary || $141,000

Welcome to a unique opportunity in the quiet, family friendly neighbourhood of Erin Woods. This main floor property is a COURT ORDERED SALE and presents a unit with solid potential, ideal for buyers with vision. With some care and creativity, this property could be beautifully transformed, making it a wonderful investment for those eager to bring new life to a well situated residence with effortless access to downtown Calgary and all major routes including Deerfoot, Stoney, Glenmore and Peigan Trail.

Listing Brokerage: Sotheby's International Realty Canada
Picture of 87 Baywater Rise SW, Airdrie Real Estate Listing
87 Baywater Rise SW, Airdrie || $825,000

*** OPEN HOUSE SATURDAY AUGUST 1ST: 2:00 PM -4:00 PM *** Welcome home to your 2474 sqft 2 storey walkout home backing directly on to the canal! Nestled in a serene setting that perfectly balances modern convenience with nature’s tranquility, this exceptional family home offers a rare combination of privacy and functional luxury. From the moment you step into the spacious foyer, the thoughtful design is evident. The main floor flows seamlessly, featuring a dedicated laundry and mudroom that keeps daily life organized, leading into a fantastic kitchen equipped with an eating bar and a cozy breakfast nook. The heart of the home is the inviting great room, where a warm gas fireplace creates the perfect atmosphere for quiet evenings or hosting friends. What truly sets this property apart is the highly desirable upper-level layout. Boasting four generous bedrooms on the top floor—a configuration rarely found—this home is tailor-made for growing families. The primary suite serves as a private sanctuary, complete with ample closet space and a spa-like ensuite designed for relaxation. An additional large bonus room provides a versatile space for a media center, playroom, or home office, ensuring every family member has a place to retreat. The exterior of the home is just as impressive as the interior. Situated on a premium canal-front lot with a sunny, west-facing backyard, the property enjoys an unparalleled sense of seclusion. With no rear neighbors and lush green space immediately adjacent, you are afforded a level of privacy that is hard to replicate. The undeveloped walkout basement expands your living possibilities, leading directly to a beautifully landscaped yard. Here, you can unwind in the hot tub on the lower deck or enjoy the meticulously maintained garden and custom planters. For those who love the outdoors, bridge access to the other side of the canal is just steps away, offering scenic paths for morning walks or evening strolls. Every detail has been considered, from the comfort of the heated garage and air conditioning to the elegance of custom window coverings throughout the home. While the setting feels like a peaceful escape, you remain conveniently close to top-rated schools, vibrant shopping districts, and the airport. This meticulously upgraded retreat that offers a lifestyle of quiet sophistication and outdoor beauty. Don’t miss the opportunity to call this turn-key property your home- Book your Showing Today!

Listing Brokerage: CIR Realty
Picture of 1, 523 34 Street NW, Calgary Real Estate Listing
1, 523 34 Street NW, Calgary || $650,000

Experience luxury in this stunning home located just steps from the scenic Bow River. Upon entry, you are greeted by elegant bamboo hardwood flooring that flows throughout an open-concept main level, where a cozy fireplace anchors a living room designed to integrate seamlessly with the dining area and kitchen. The chef-inspired kitchen is a showstopper, featuring floor-to-ceiling maple cabinetry, premium granite countertops that extend into a full-height backsplash, and sleek stainless steel appliances, all complemented by a convenient main-floor powder room. The second level offers two remarkably spacious bedrooms, each equipped with its own walk-in closet, a Jack-and-Jill bathroom with a double sink vanity, and a dedicated full-sized laundry room. The entire third level is dedicated to your private primary retreat, boasting a second fireplace and a spa-style ensuite with a deep soaking tub, standing glass shower, and an expansive walk-in closet. For additional living space, the finished basement includes a full bathroom and ample storage, and comes pre-wired for surround sound, making it the perfect footprint for a home theatre or workout room. With built-in speakers throughout the home and an assigned parking spot in the shared garage, this property offers a sophisticated lifestyle in an unbeatable location.

Listing Brokerage: eXp Realty
Picture of 432 Rivercrest Road , Cochrane Real Estate Listing
432 Rivercrest Road , Cochrane || $675,000

**Nearing Completion!** Janssen Homes Ltd welcome\'s you to the \"busy, everyday life style\" well thought out floor plan. Please experience the Redwood, this modern new 1889 sqft, 2-storey family home with plenty of space to raise a family and perfect for first time home buyers! This open floor plan with 9\' walls flows throughout the open concept living room to kitchen with a large nook area where plenty of light is coming in from the 8\' patio sliding doors that gives you access to the 12\' x 10\' deck. The mudroom is complete with a built in bench and closet and shares a generous space with a large pantry off the kitchen. Main floor Kitchen is equipped with full-height cabinets, soft close doors and drawers with full extension glides, quartz counters, undermount sink and 5 stainless steel appliances. The upper level gives way to a spacious bonusroom, two bedrooms and a roomy primary retreat with ample space for a king-sized bed. The primary bedroom is complemented by a well-appointed 5-piece primary ensuite with a soaker tub, separate 42\" x 54\" walk-in shower with fiberglass base and tiled walls and a separate full-size walk-in closet. Also on the upper level is a convenient laundry area with sink and cabinet and room for a side-by-side washer and dryer, a 4-piece main bath with tub-shower, and two additional generously sized bedrooms. Stairs from main to upper area are equipped with lacquered railings and metal spindles, luxurious vinyl plank flooring throughout the main level, carpet on upper stairs to upper level, stairs up and stairs down to basement with door and a landing at the bottom. Tile in the upper laundry and main bath. The Kitchen, Laundry main bath and primary also feature quartz tops and undermount sinks. Energy-efficient elements include LoE Argon slider windows, R-50 attic insulation, high-efficient furnace with a programmable thermostat and drip humidifier. Water is provided through a tankless hot water \"on-demand\" system. Completion estimated to be end of July 2026 Please note **** ALL PHOTOS ARE OF PREVIOUS BUILDS**** Microwave hood fan is now a chimney fan with separate microwave and fireplace is not linear.

Listing Brokerage: Royal LePage Benchmark
Picture of 1626 24 Avenue SE, Calgary Real Estate Listing
1626 24 Avenue SE, Calgary || $470,000

Exceptional opportunity to acquire a 25 ft x 125 ft lot in the highly sought-after community of Inglewood. This property offers potential for future redevelopment, subject to City of Calgary approval.

Ideally located just minutes from downtown, Inglewood is one of Calgary’s most vibrant and historic neighbourhoods, known for its unique character, river pathways, parks, local shops, and dining options.

Whether you’re looking to build or hold for the future, this is a rare chance to secure a well-located inner-city

Listing Brokerage: Executive Real Estate Services
Listing data is deemed reliable but is not guaranteed accurate by CREB®. Last updated: today at 3:00 a.m.

© 2026 CENTURY 21 Real Estate Foothills. CENTURY 21® is a registered trademark licensed to Century 21 Real Estate LLC. Equal Housing Opportunity. Each office is independently owned and operated.

Find Real Estate Foothills on Facebook Find Real Estate Foothills on Twitter