SEARCHOPERTIES


Picture of 203, 1919 17 Avenue SW, Calgary Real Estate Listing
203, 1919 17 Avenue SW, Calgary || $223,000

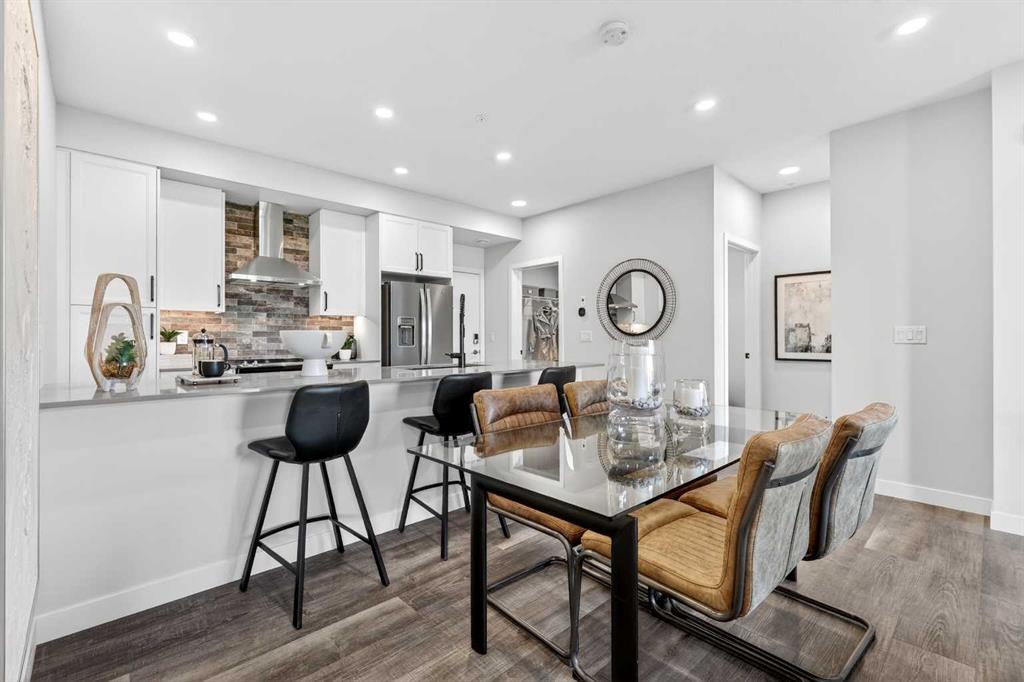
2 Bed | Urban Living in the Heart of Calgary | Renovated Bath | Underground Parking | Welcome to Unit 203 at The Manhattan, a bright and well-maintained two-bedroom condo tucked into one of Calgary’s most walkable inner-city communities. Inside, hardwood floors and a fresh neutral palette create an easy, welcoming atmosphere, while large windows fill the space with natural light throughout the day. The living room offers a comfortable place to relax and flows seamlessly onto a private, covered balcony, perfect for morning coffee or winding down on warm summer evenings. The kitchen showcases a stylish two-tone cabinet design, updated appliances, and a modern tile backsplash, complemented by a dedicated dining area that works equally well for hosting or everyday living. The oversized primary bedroom is highlighted by charming bay windows and offers enough room for a reading nook or work-from-home setup. A flexible second bedroom suits guests, a roommate, or a home office. The renovated four-piece bathroom features updated fixtures and great storage, while full-size in-suite laundry adds to the overall convenience. Underground parking rounds out the home. Located just steps from the shops, restaurants, and nightlife of 17th Avenue SW, with easy access to parks and transit, this is true inner-city living. Whether you’re a first-time buyer, professional, or investor, this is a well-rounded opportunity in a sought-after, established neighbourhood.

Listing Brokerage: MaxWell Capital Realty
Picture of 208, 630 10 Street NW, Calgary Real Estate Listing
208, 630 10 Street NW, Calgary || $315,000

LOCATION! LOCATION! LOCATION! Welcome to the Royal Kensington, a prestigious building in the heart of Sunnyside/Kensington across the street from Riley Park and steps to all the trendy shops, eateries, and restaurants. This spacious and well laid out condo offers an unbeatable combination of comfort, style, and walkable inner-city convenience. Step inside and you’re greeted by gleaming hardwood floors guiding you into the open concept floorplan. The upgraded kitchen offers maple shaker cabinetry, quartz counters, stainless steel appliances, mosaic tile backsplash, undermount sink, and center island. Large living room/dining room with corner gas fireplace and garden door out to the wall to wall private balcony. The oversized primary bedroom is a true retreat and features its own access to the covered balcony. Perfect spot for morning coffee or winding down at the end of a busy day. In suite laundry room with lots of storage space completes the interior of this great floorplan. Included is a heated underground parking stall (#43) separate storage locker (#14) and ample visitor parking. Park your car at home and walk to everything Kensington has to offer, including shopping, boutique stores, restaurants, coffee shops, fitness studios, health and wellness services, movie theatre, and specialty foods. As well as an abundance of parks and green spaces close by, a weekly farmers market down the street, and various community gardens. Quick access to the DT Core with a short stroll across the Peace Bridge, walking distance to C-Train station, and minutes to Sait. Whether you’re a first time buyer, investor, or simply looking for the ultimate urban lifestyle, this is inner city living at its finest and a must see!

Listing Brokerage: Real Broker
Picture of 307, 617 56 Avenue SW, Calgary Real Estate Listing
307, 617 56 Avenue SW, Calgary || $214,900

*OPEN HOUSE SAT JULY 25: 1130-130* GREAT PRICE ! - UPDATED 2 BEDROOM CONDO - GREAT WALKABILITY & PEACE OF MIND - Nestled in a picturesque setting, this unit & building enjoy substantial updates. There\'s new wall color & carpet, & a delightful renovated bathroom. There\'s updated balcony & windows, and modernized entrances are well underway.  Ample living/dining rooms are great day-to-day & entertaining. Step out to the full length sunny SOUTH DECK which adds so much to the condo lifestyle. The large storage space - COULD DOUBLE AS OFFICE. Spacious bedrooms with ample closets.  Very handy same floor laundry - liberating space and saving fuss.  An exceptional location - you\'re steps to Britannia Plaza & Crossing with grocery, bistros, shops & services.  Grab-a-java or ice cream and stroll to Sandy Beach. Walk to Chinook Ctr.  Minutes to DT.  Low condo fees. No age restriction. Convenient rear parking, as well as ample street parking - so nice for visitors.  A fabulous affordable opportunity - refreshed and ready to go!   [Several Interior photos are virtual staged]

Listing Brokerage: CIR Realty
Picture of 90 Homestead Circle NE, Calgary Real Estate Listing
90 Homestead Circle NE, Calgary || $629,900

Welcome to this beautifully designed front-garage home in the sought-after community of Homestead, offering a perfect blend of functionality, space, and modern finishes. Situated on a west-facing lot, this home is filled with natural light throughout the day, creating a bright and inviting atmosphere. As you enter, you are welcomed by a stunning open-to-above foyer that adds a sense of space and elegance. The main floor features a well-thought-out layout including a spacious living room, dining area, and a modern kitchen complete with stainless steel appliances, recessed lighting, and stylish light fixtures throughout. This level also offers two generously sized bedrooms, a full 4-piece bathroom, and a convenient mudroom. Upstairs, the primary retreat provides a private and comfortable space, featuring a walk-in closet and a luxurious 5-piece ensuite with double vanity. A conveniently located laundry room completes the upper level. The fully finished basement with separate entrance adds incredible value and flexibility, offering two additional bedrooms, a full 4-piece bathroom, kitchen, living area, and its own laundry—ideal for extended family or potential rental income. Located close everyday amenities, this home is perfect for families, investors, or anyone looking for a versatile and well-appointed property in a growing community.

Listing Brokerage: REMAX Innovations
Picture of 103 24 Street NW  , Drumheller Real Estate Listing
103 24 Street NW , Drumheller || $120,000

***OUTSTANDING 50 X 124FT LOT WITH DOUBLE CAR GARAGE IN PICTURESQUE LOWER MIDLAND*** If your looking for the ideal lot to build your Dream Home you may have just found it with this beautiful 6,200sqft partially treed lot!!! Located in highly desired lower Midland just one block from the scenic Red Deer River and Drumheller\'s amazing nature trails this partial fenced lot also features a 24 x 20ft double car garage ideal for a workshop or vehicle storage!!! Close to parks, playgrounds, school and remarkable new outdoor rink this 50 X124ft lot might just be perfect for your new home!!!

Listing Brokerage: Royal LePage Wildrose Real Estate
Listing data is deemed reliable but is not guaranteed accurate by CREB®. Last updated: today at 3:00 a.m.

© 2026 CENTURY 21 Real Estate Foothills. CENTURY 21® is a registered trademark licensed to Century 21 Real Estate LLC. Equal Housing Opportunity. Each office is independently owned and operated.

Find Real Estate Foothills on Facebook Find Real Estate Foothills on Twitter