SEARCH PROPERTIES


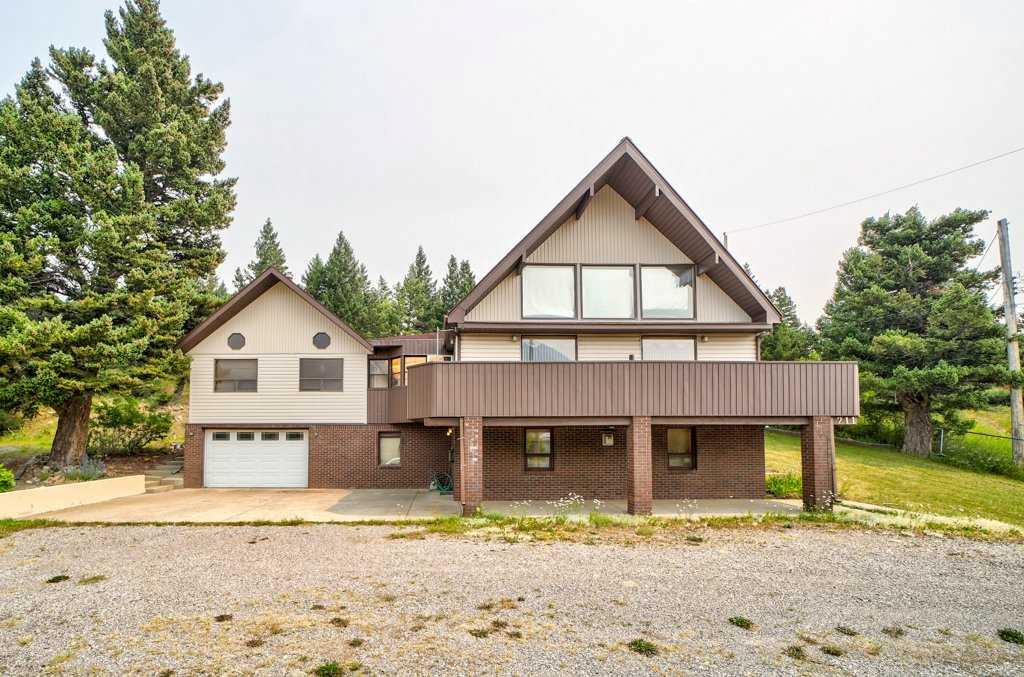
Picture of 56 Greenbrook Village E, Brooks Real Estate Listing
56 Greenbrook Village E, Brooks || $87,000

Seeing is Believing! You must SEE this Totally renovated home. All new vinyl slider windows; Long lasting metal roofing, metal siding and skirting!* Upgraded Raised panel cabinets + high end appliances in a lovely cozy eat in kitchen; Gorgeous remodelled bathroom includes Samsung washer/dryer with 4 years extended warranty, master bedroom fits king bed. Very functional entry/mudroom opens to a semi enclosed Gazebo sundeck [1 electric + 1 gas heater included] then onto the open exterior wooden deck. All this looks out to a well planned yard that features custom built garden +flower beds!** Various furniture, tools and garden items are negotiable with offer. New Hot Water tank was installed in March 2025. New Furnace with new Chimney were installed by Limit Plumbing in Sept. 2023. Newer Shed and 2 Wall Unit Air Conditioners are included.

Listing Brokerage: Brooks Realty
Picture of 4810 52 Avenue , Andrew Real Estate Listing
4810 52 Avenue , Andrew || $80,000

Rare opportunity! Build your new home in a prime location! Serviced Lot: Ready with necessary utilities for building your dream home. This lot offers a fantastic chance to establish a residence in a community-oriented town with easy access to larger cities and highways. Located just 40 minutes east of Fort Saskatchewan and 5 minutes from a major highway to Fort McMurray, it combines comfort and accessibility.

Situated in the Town of Andrew, this serviced lot provides an easy commute to Fort Saskatchewan. It is conveniently located within walking distance of local amenities, including Andrew School, Andrew Community Centre, and the historic Andrew Grain Elevator.

Listing Brokerage: Century 21 Bamber Realty LTD.
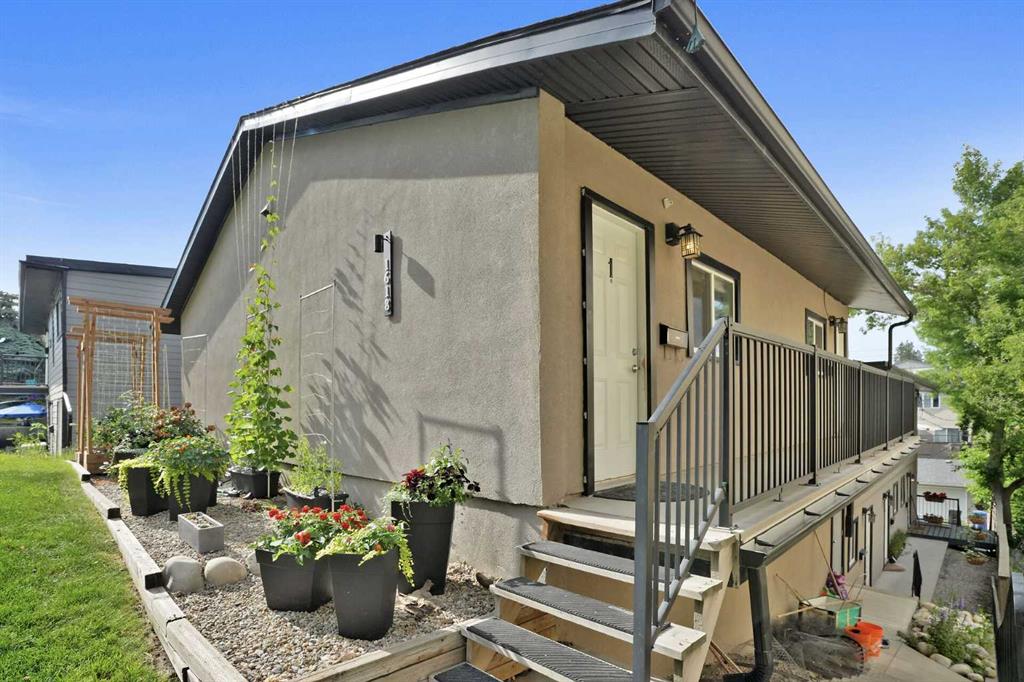
Picture of 726 10 Avenue S, Lethbridge Real Estate Listing
726 10 Avenue S, Lethbridge || $425,000

Looking for a place to bring your mid-century modern vision to life? This spacious, over 1,300 sq. ft. bungalow in the desirable Fleetwood neighbourhood offers the square footage, character, and value to make it worth putting your own stamp on. Not to mention the oversized garage attached at the rear.

The main floor features three bedrooms, a full bathroom, a generous living room, and a large dining area with plenty of room for everyday living and entertaining. The kitchen overlooks the backyard and offers an abundance of cupboard space, with cabinetry that has been very well maintained and remains in great condition.

One of the most unique features of the home is the massive garage/shop at the rear, connected to the house by an enclosed and insulated breezeway complete with skylights. The shop is also equipped with 220V power. Whether you need space for vehicles, projects, hobbies, storage, or a home-based business, this setup is hard to find.

Downstairs, much of the work for a fourth bedroom is already in place, add an egress window and flooring to complete the space. The remainder of the basement offers even more room to develop to suit your needs.

Outside, enjoy a private backyard with underground sprinklers, paved alley access, a carport, and dedicated RV parking.

Located just off Scenic Drive, you’re close to the coulees, extensive walking and biking paths, Scenic Drive Dog Park, and only a two-minute drive from the Lethbridge Country Club. Centrally located on the desirable south side in an established neighbourhood, this is a home with substantial space, a one-of-a-kind garage setup, and plenty of opportunity to update it into something truly special. * Some listing photos have been digitally altered to remove very few personal belongings. No permanent features of the property have been altered.

Listing Brokerage: Onyx Realty Ltd.
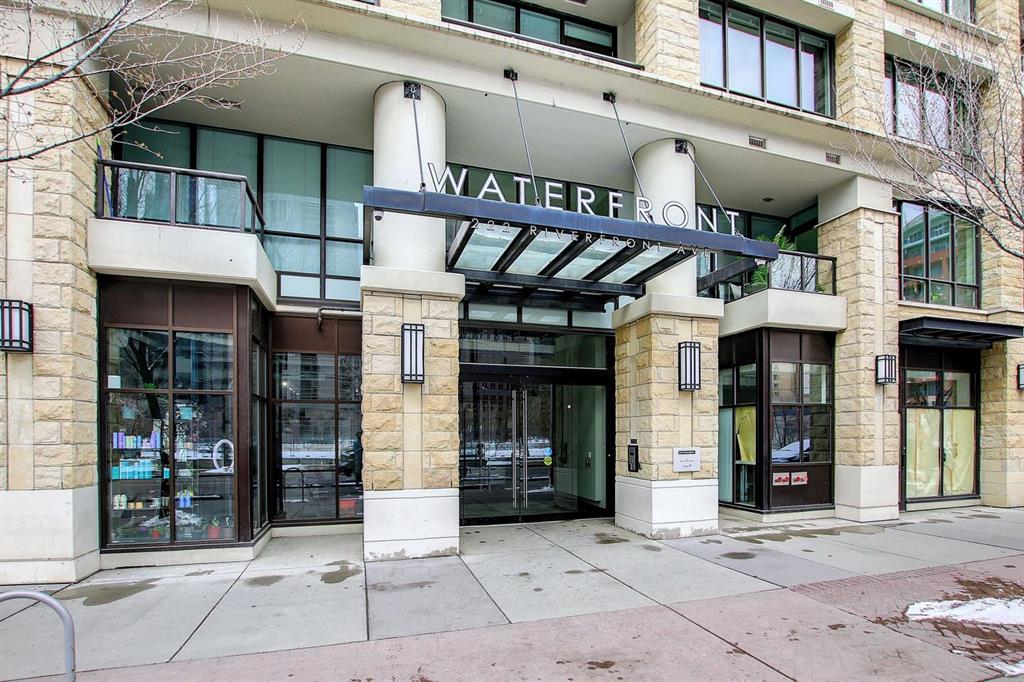
Picture of 40 Dawson Harbour Villas , Chestermere Real Estate Listing
40 Dawson Harbour Villas , Chestermere || $649,999

This Former TRICO Show home, an entertainer’s paradise in the highly sought-after community of Dawson Landing in Chestermere. This truly one-of-a-kind property offers the perfect blend of comfort, style, and functionality all topped off with fully finished landscaping and an OVERSIZED Garage!

Situated on a large lot, this stunning 3-bedroom, 2.5-bathroom home welcomes you with a bright, open-concept design that seamlessly connects the living room, dining area, and impressive kitchen with newly upgraded laminate flooring. The chef-inspired kitchen features quartz countertops, stainless steel appliances, and a gas range, making it ideal for both everyday living and entertaining.

The main floor is thoughtfully designed with a spacious dining area, a convenient 2-piece bathroom, and built-in speakers that enhance the home's entertaining appeal.

Upstairs, you'll find a luxurious primary retreat complete with a custom California Closets walk-in closet and a 5-piece ensuite. The home is outfitted with California Closets, offering premium organization and maximizing storage in both stylish and functional ways. Two additional bedrooms, a 4-piece bathroom, and a versatile bonus room provide plenty of space for family and guests.

Step outside and prepare to be impressed by the incredible backyard oasis. Designed for outdoor living, it features an expansive two-tier composite deck spanning over 420 square feet, wraparound artificial turf for low-maintenance enjoyment, and a gas line for your BBQ. Completing this exceptional property is an oversized 28' x 24' heated, fully finished detached garage with 12 foot high walls, offering outstanding space, comfort, and functionality year-round.

This property is within walking distance to several amenities including grocery stores, pet store, restaurants, gas station, spa, school and more. This remarkable home is truly a rare find and must be seen to be appreciated.

Listing Brokerage: Century 21 Masters
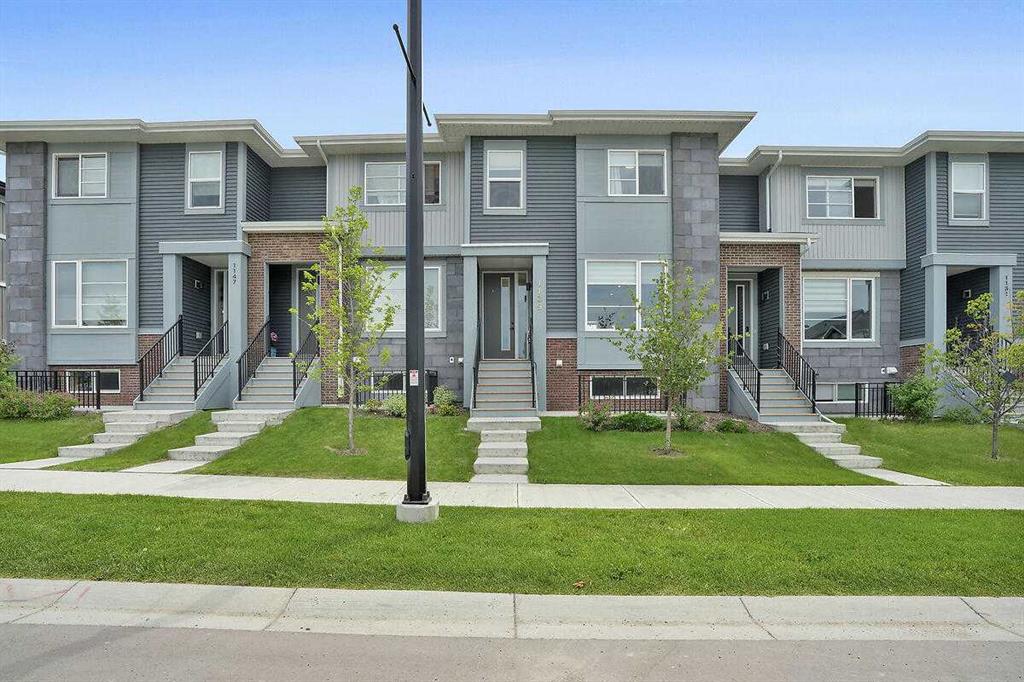
Picture of 869 Cranston Avenue SE, Calgary Real Estate Listing
869 Cranston Avenue SE, Calgary || $459,000

Welcome to Cranston Retreat Riverstone, where nature is at your doorstep, with Fish Creek Park and the Bow River pathway systems mere steps from your door. This home is immaculate and one of the larger 2-bedroom/2 Bath units. It offers 1,468 SF of living space, 2 generously sized primary suites, an attached double garage, and Central AC for those hot summer days. Main-level access from the garage welcomes you to a multipurpose room - a perfect place for a home office space, exercise area, media room or family room. Ascend to the open-concept second floor, where you will find laminate flooring throughout, a chef's kitchen with sleek white cabinetry, a large triple door pantry, upgraded stainless steel appliances including a new gas stove, under-cabinet lighting, gorgeous Quartz countertops, an oversized island, and access to the sunny west-facing balcony opening to the living room/dining room, making this the perfect space for entertaining friends and family. You will also find a powder room to complete this space. The upper level offers 2 primary bedrooms, each with a walk-in closet, one with a 3-piece ensuite bath, the other with a 4-piece ensuite bath, and also on the upper level, a conveniently located laundry room. Zero exterior maintenance living will let you lock up and leave without a worry about snow removal or lawn cutting - this home is perfect for any season. Book your showing today!

Listing Brokerage: RE/MAX House of Real Estate
Listing data is deemed reliable but is not guaranteed accurate by CREB®. Last updated: today at 1:00 a.m.

© 2026 CENTURY 21 Real Estate Foothills. CENTURY 21® is a registered trademark licensed to Century 21 Real Estate LLC. Equal Housing Opportunity. Each office is independently owned and operated.

Find Real Estate Foothills on Facebook Find Real Estate Foothills on Twitter