SEARCHOPERTIES


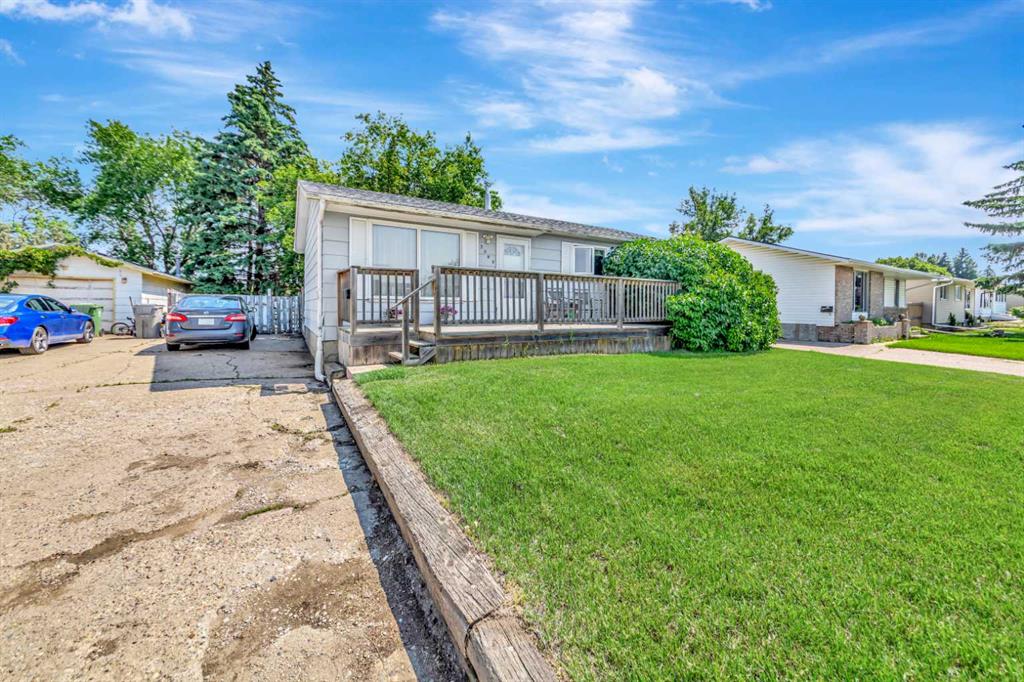
Picture of 605 Rogers Avenue , Picture Butte Real Estate Listing
605 Rogers Avenue , Picture Butte || $339,900

Fantastic 1334 sq ft 3 bedroom 3 level split in Picture Butte! This spacious home has had many upgrades over the years: roof, both bathrooms have been redone, reverse osmosis water system, some paint, new light fixtures, and more. Good sized bedrooms, woodburning stove in the living room, wonderful kitchen & dining area, plus an office and a den downstairs are just a few of the features that you\'re going to love. The backyard has a dad approved 10 x 28 heated workshop/shed, fruit trees, and a 16 x 22 concrete parking pad. Enjoy all of this privacy, peace, and tranquility from the maintence free rear deck. And check out the list of inclusions! This property has been owned by the same family for over 30 years and pride of ownership is evident through this super clean home.

Listing Brokerage: RE/MAX REAL ESTATE - LETHBRIDGE (PICTURE BUTTE)
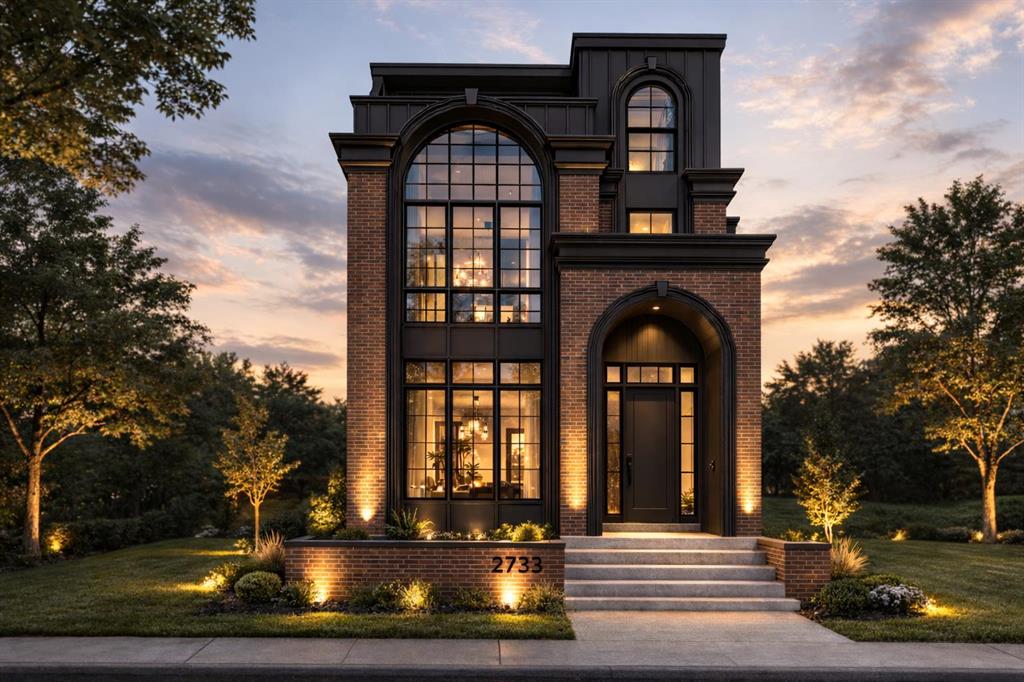
Picture of 133 Panamount Court NW, Calgary Real Estate Listing
133 Panamount Court NW, Calgary || $678,000

Welcome to this newly renovated home nestled in the heart of Panorama Hills, a popular NW community. This freshly painted home is situated at one the Largest Lots in this quiet CUL-DE-SAC and features a Huge rear deck with Southwest Backyard. The kitchen is thoughtfully designed with an open layout flowing into the dining and living areas, where a cozy gas fireplace with a tile surround creates a welcoming ambiance. New quarts countertops and corner pantry highlight the kitchen features. The adjacent dining room opens onto the back deck, overlooking a huge backyard, ideal for outdoor enjoyment with sunny south-facing exposure. Heading upstairs, you\'ll find a generously sized bonus room, offering a perfect retreat for relaxation or family activities, separated from the three bedrooms for added privacy. The primary bedroom has a spacious walk-in closet and an ensuite bathroom featuring a walk-in shower, and soaker tub. The two additional upper bedrooms provide plenty of closet space and flexibility for versatile needs. The newly developed basement features a knockdown ceiling, new painting & vinyl plank flooring. Make it yours today!

Listing Brokerage: CIR Realty
Picture of 831 Wolf Willow Boulevard SE, Calgary Real Estate Listing
831 Wolf Willow Boulevard SE, Calgary || $532,000

***OPEN HOUSE: SATURDAY, AUG 1 - 12 PM - 12 PM & SUNDAY, AUG 2 - 1 PM - 3 PM ***Welcome to your future Brand new semi-detached (half duplex) home in the highly sought-after community of Wolf Willow in SE Calgary built by Shane Homes. This bright and spacious home offers a modern open-concept layout filled with natural light — perfect for both everyday living and entertaining. Upstairs, you’ll find the convenience of a second-floor laundry, making daily routines that much easier. Stylish, modern blinds are already installed on all windows, adding both comfort and privacy. Step outside to enjoy a welcoming front porch, a fully landscaped backyard with fresh grass, and a parking pad for 2 vehicles — everything already done for you and ready for a garage. The unfinished basement features 9’ ceilings, a separate side entrance, and rough-ins in place, creating an excellent opportunity to develop a 2-bedroom legal suite (subject to city approval) — ideal for additional income or extended family living. Located just minutes from the beautiful Bow River, walking paths, shopping, future schools and all essential amenities, this home offers the perfect balance of nature and urban convenience. Great opportunity for investors or first-home buyers. Book your showing today!

Listing Brokerage: RE/MAX First
Picture of 3719 43 Street SW, Calgary Real Estate Listing
3719 43 Street SW, Calgary || $769,000

Rare opportunity to develop 6 rental units in inner-city SW Calgary.

Investor and builder opportunity in the established southwest community of Glenbrook. This property is offered with a submitted Development Permit application for a 6-unit residential project, consisting of two side-by-side dwellings, each with a legal basement suite, plus two detached backyard suites.

A significant amount of planning and design work has been completed, allowing a buyer to advance a multi-unit development without starting from the initial stages (subject to City of Calgary approval). The proposed configuration is designed to support multiple rental units in a well-located inner-city neighbourhood.

The project may be considered for CMHC MLI Select financing, subject to buyer qualification, lender approval, and program requirements. The backyard suite component may also align with City of Calgary programs, offering potential additional development benefits (subject to eligibility and availability).

The existing property is a solid bungalow featuring a 3-bedroom upper unit and 1-bedroom basement suite; however, the primary value is in the redevelopment potential.

Ideally located near Mount Royal University, Signal Hill and Westhills shopping, Richmond Road, Sarcee Trail, public transit, schools, and parks.

Full development information is available upon request.

Listing Brokerage: URBAN-REALTY.ca
Picture of 9413 100 Street , Grande Prairie Real Estate Listing
9413 100 Street , Grande Prairie || $3,990,000

Superior Wash in Grande Prairie is a stable, high-performing car wash positioned in one of Alberta’s fastest-growing regional hubs. Built in 2006 on a prominent 0.84-acre site, the 9,644 sq ft facility includes nine wand bays, two automatic touchless bays, and an unused dog wash offering immediate upside. Supported by steady year-round demand from a young, expanding population, the wash has produced consistent revenues of $723K in 2023, $766K in 2024, and $755K in 2025. With excellent visibility on a major arterial road and multiple value-add opportunities, Superior Wash presents a reliable, low-maintenance investment with strong cash flow and clear growth potential.

Listing Brokerage: MaxWell Canyon Creek
Listing data is deemed reliable but is not guaranteed accurate by CREB®. Last updated: today at 3:00 a.m.

© 2026 CENTURY 21 Real Estate Foothills. CENTURY 21® is a registered trademark licensed to Century 21 Real Estate LLC. Equal Housing Opportunity. Each office is independently owned and operated.

Find Real Estate Foothills on Facebook Find Real Estate Foothills on Twitter